
House T4 for sale in Albufeira
Albufeira e Olhos de Água
 +37
+372 050 000 €Sale
id. 122261418-69
225 m²
4 Bedrooms
1 WC
A+
Description
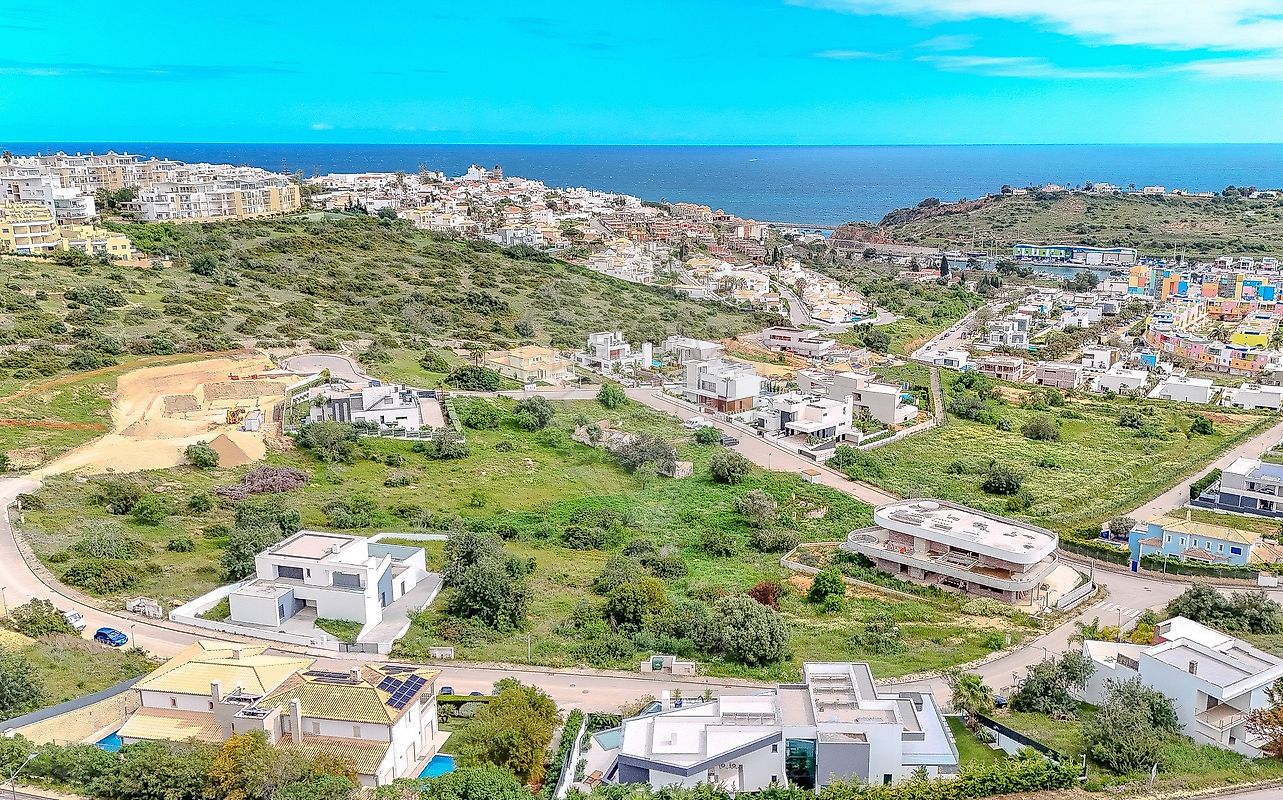
Luxury 4 bedroom villa for sale in Albufeira Marina with sea view
Soon with professional fotos
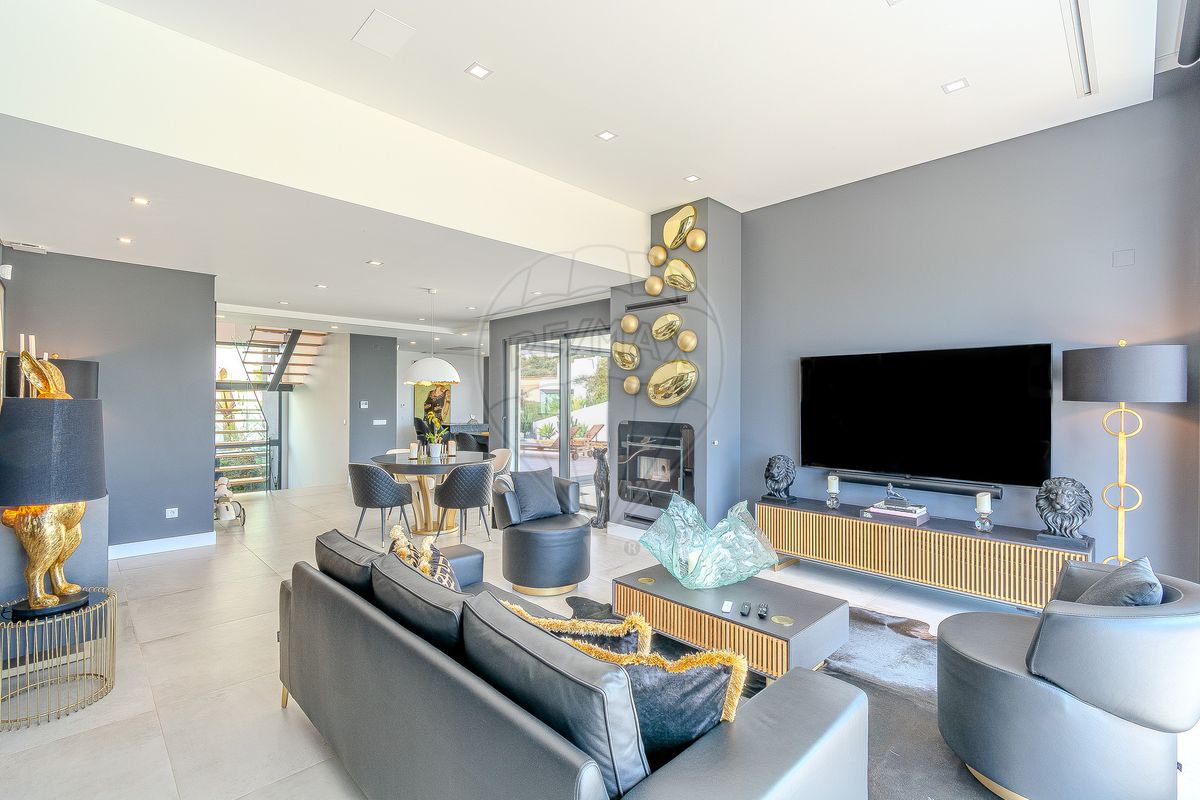
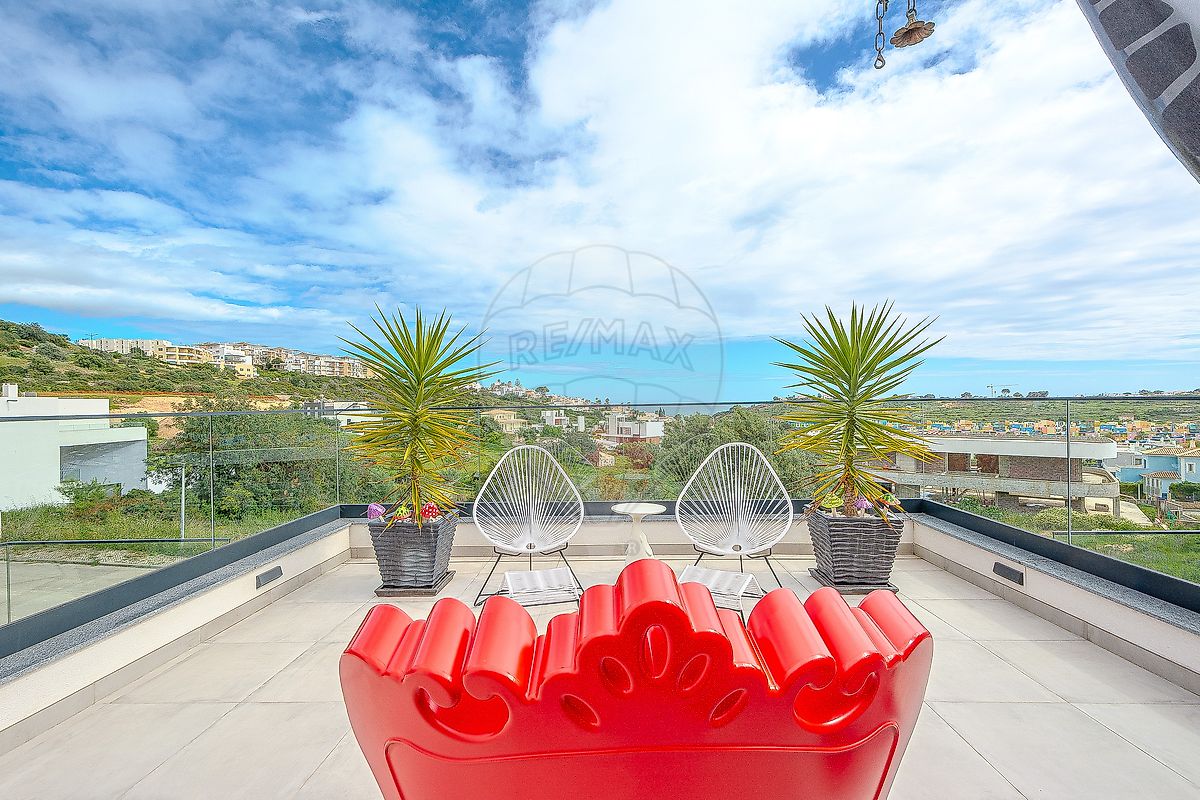
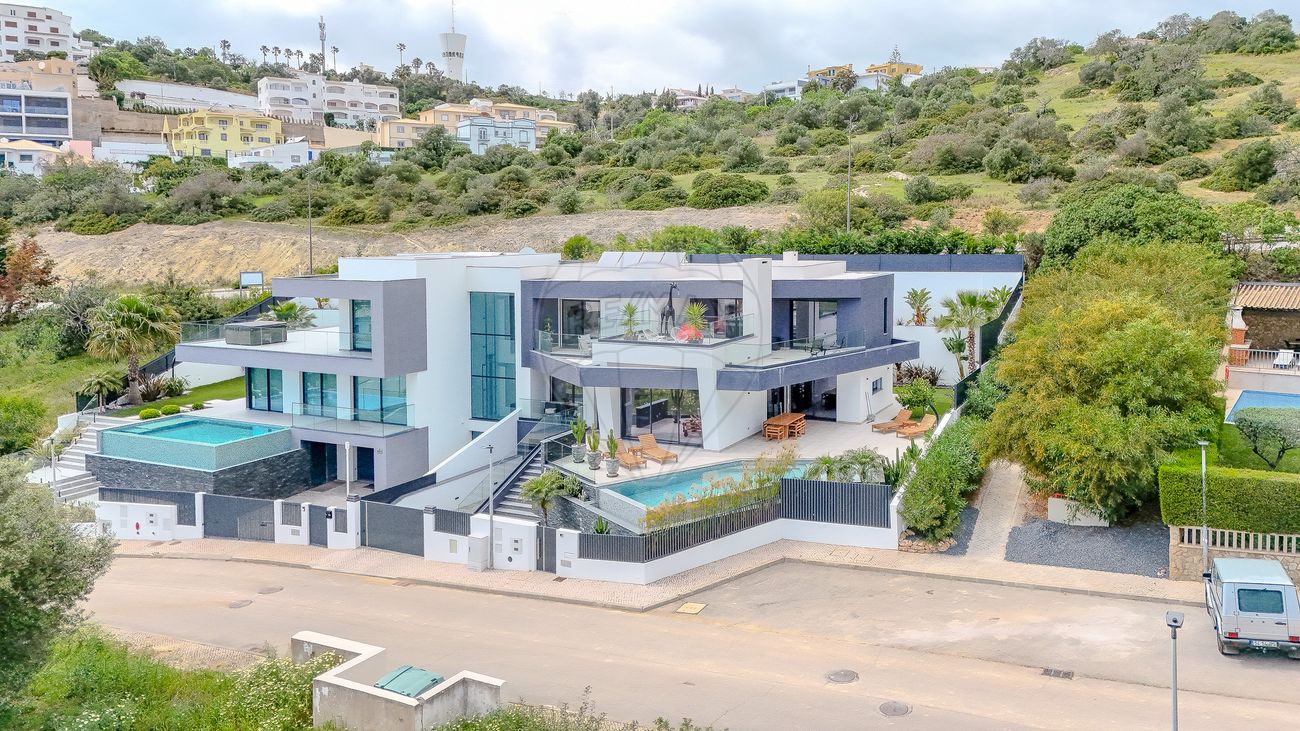
Located in the exclusive Albufeira Marina development, we have this luxury villa with a modern design, from 2024, with 4 bedrooms + office, 3 of which are en suite, with sea views from the first floor and from all 3 bedrooms. We also have a closed garage with very generous areas. Important note that the property has an A+ energy certification, which shows the quality and care for efficiency and the environment.
This development is already well established with several inhabited houses of the same style. Here you will find privacy, tranquility and a short distance from the centre of Albufeira, the Marina and the main access roads.
Spread over 2 floors, the villa consists of a spacious garage for 2 cars, with storage space. Also in the basement we find an area with a bedroom and an additional bathroom. As well as a space that can still be converted into a social area or games area.
On the ground floor we have a beautiful open-plan living room and a fully equipped kitchen with Brazilian stone island and Silestone countertops. The modern and functional kitchen is fully equipped and has storage space. There is also a laundry area. Also on this level, there is a guest bathroom, a bedroom en suite and an office. This allows a couple to live their entire daily life on this floor.
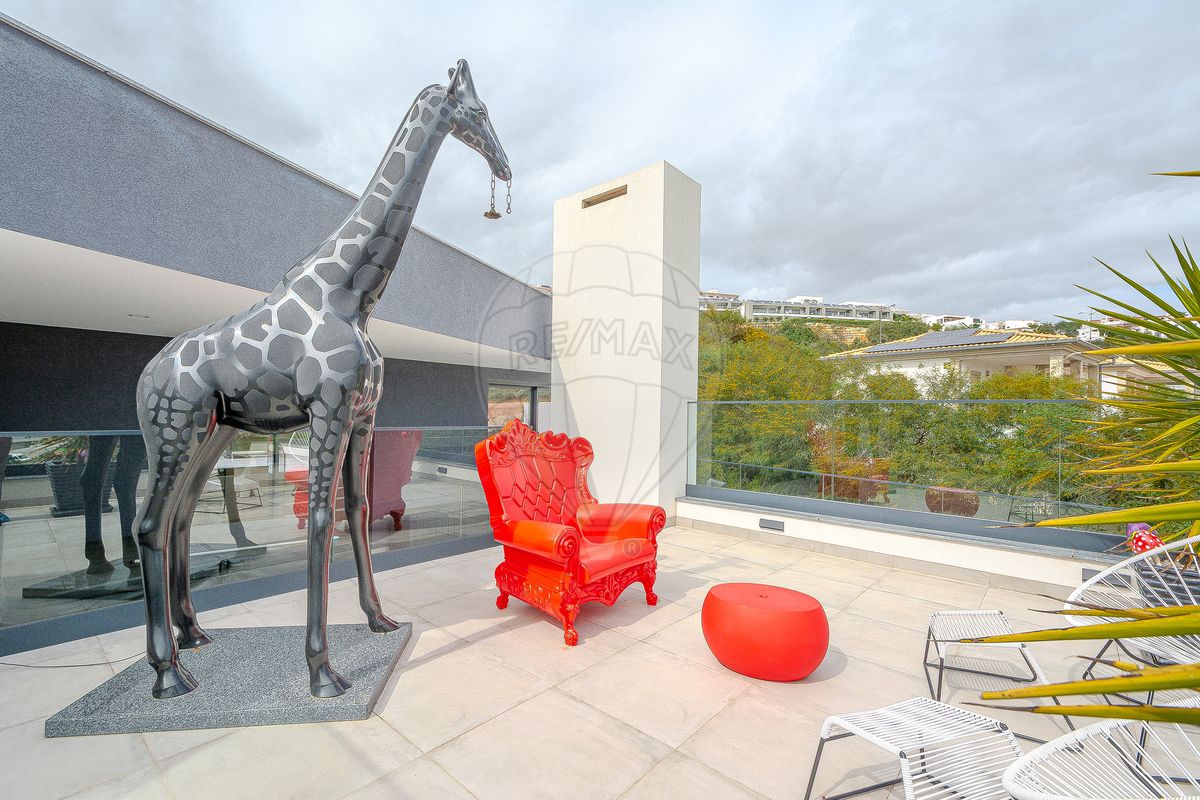
The first floor has two more suites, one of which benefits from a walk-in closet, and both with access to a private terrace with a jacuzzi. Ideal for cooling off and enjoying the view.
In the outdoor area, there is a heated swimming pool facing south and several areas for dining and leisure. All combined with a Mediterranean-style garden.
Building amenities:
- air conditioning and central heating system in all rooms
- underfloor heating (for hot and cold)
- fireplace in the lounge with pellet system
- double-glazed windows
- electric shutters
- Capotto insulation
- false ceilings
- video intercom system
- video surveillance system
- alarm system
- ceramic interior flooring
- solar panels
- VMC
- Central vacuum system
- heated pool with variable depth and water mirror area
- exterior landscaping with Mediterranean-style garden
- pre-installation for photovoltaic panels
- pre-installation of sockets for electric cars
Take advantage of this opportunity to have a unique, quality home in an area that is constantly increasing in value and with high demand.
Don't wait any longer, contact me and schedule a visit.
Details
Private Gross Area m²
225Gross Area m²
225Total Lot Area m²
578Living Area m²
225Bedrooms
4Year of Construction
2024WC/Bathrooms
1Elevator
NoParking
YesElectric Car Charging
NoMap
Rooms
Kitchen
Bedroom
Bedroom
Bedroom
Bedroom
Living Room
Parking
Mortgage Calculator
Property value2 050 000 €
Down Payment
205 000 €10%
Amortization Period:30 years
Monthly Payment (*)8284,87 €
(*) The monthly payment shown is a reference value, based on a variable rate (6-month Euribor), and does not replace a more complete and detailed financial analysis!
The information resulting from these simulations is merely indicative, intended to guide the estimated cost, according to the data provided by the user. Each financial institution has its own financing policies and conditions, and is not bound by the results of this simulation.