Description
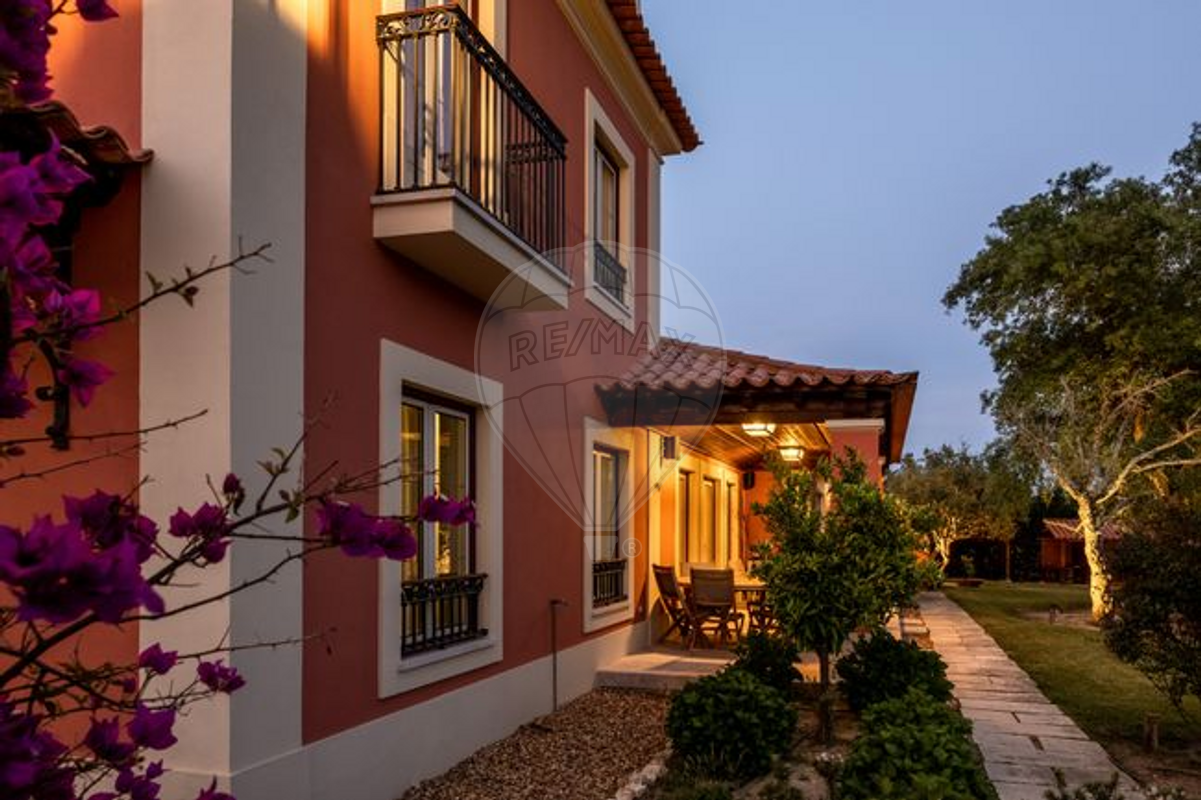
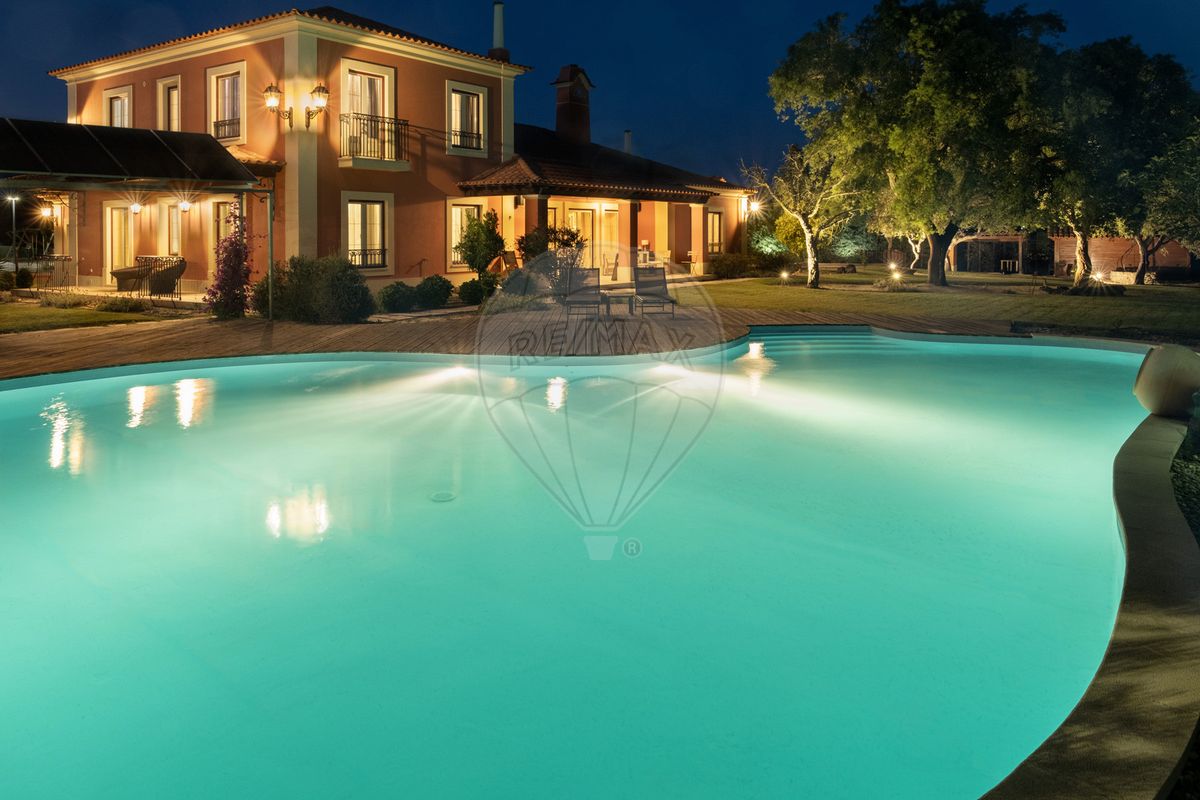
Discover a Charming House in Via Nova de Santo Estêvão, Benavente. A luxury four-bedroom villa designed with high standards of quality, energy sustainability, and comfort. This classic-style home boasts traditional Portuguese architecture, where abundant light and fluidity meet exquisite finishes. Inside, the high, carved ceilings (11.15 ft) stand out in the living room, also in the beautiful and spacious kitchen with natural Lioz stone countertops and top-quality appliances, and in the dining room, the latter featuring the distinctive touch of varnished oak.
The imposing front door, a replica of old Lisbon doors in solid wood and cast aluminium, is a testament to its uniqueness. Awarded a Class A energy efficiency rating, this home is a model of sustainability. The radiant flooring in Jatobá wood is powered by an ecological geothermal system, which ensures air conditioning and water heating with notable savings of up to 83.3%.
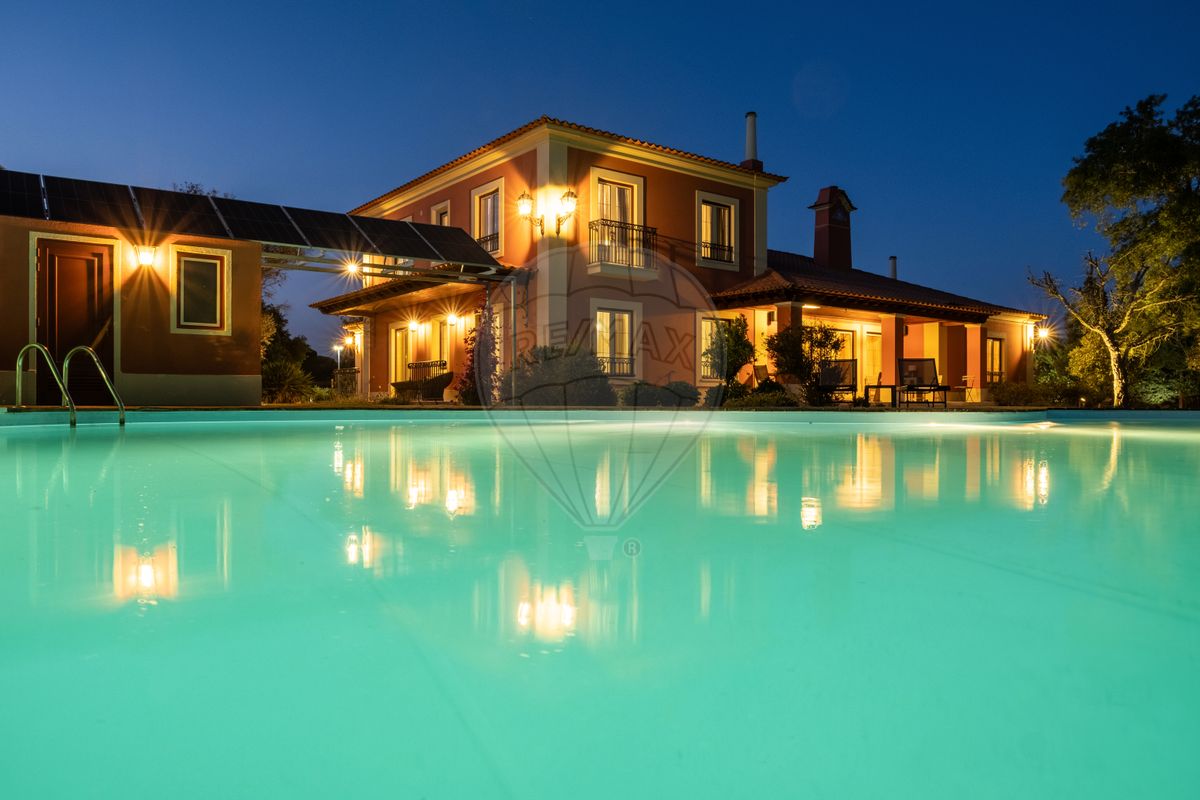
The presence of photovoltaic solar panels, a high level of insulation, and thermally insulated doors and windows ensure superior comfort and optimized energy management. The property boasts an artesian well and a rainwater harvesting system, which is channelled to a generous underground storage tank.
This makes it autonomous, regarding the automatic irrigation system installed throughout the property, as well as the pool water supply. Located in an exclusive semi-open gated community with 24-hour security and concierge, this property offers a privileged lifestyle. Residents have access to an 18-hole golf course (Santo Estêvão Golf), a sophisticated clubhouse and restaurant, a high-performance equestrian centre, and a magnificent lake that invites you to enjoy non-polluting water sports.
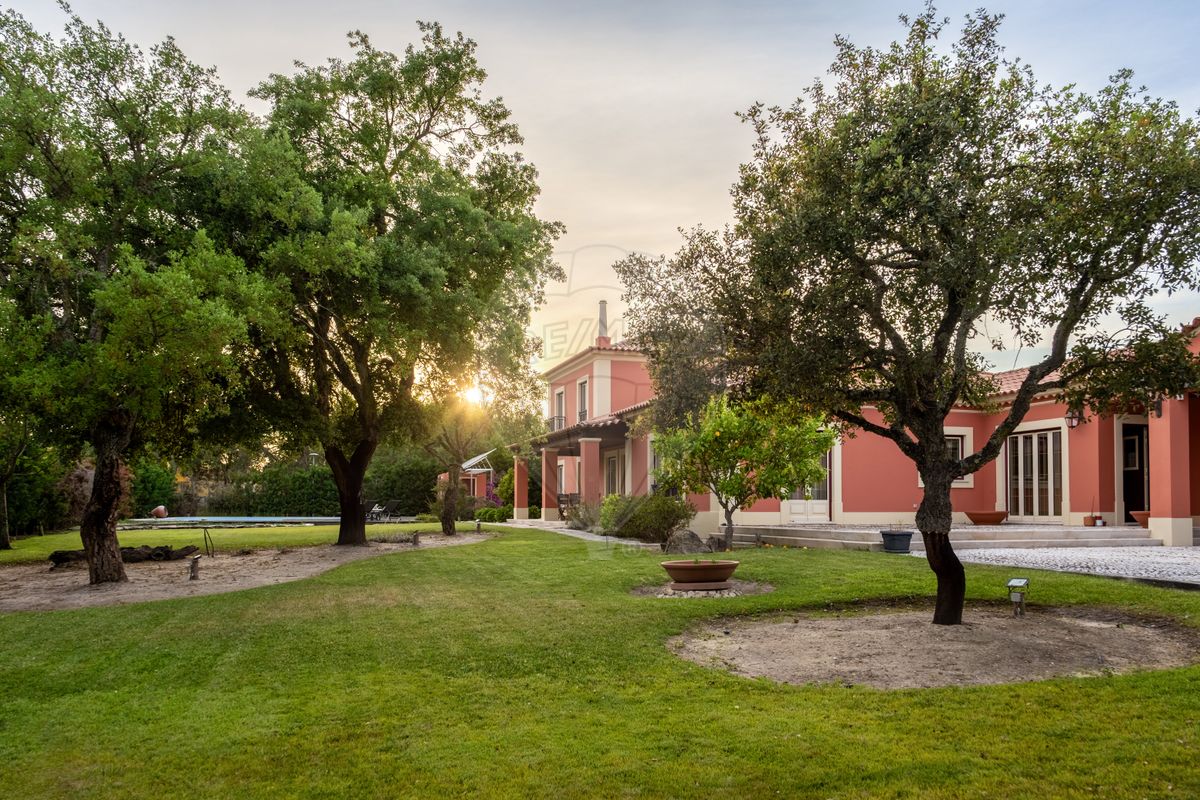
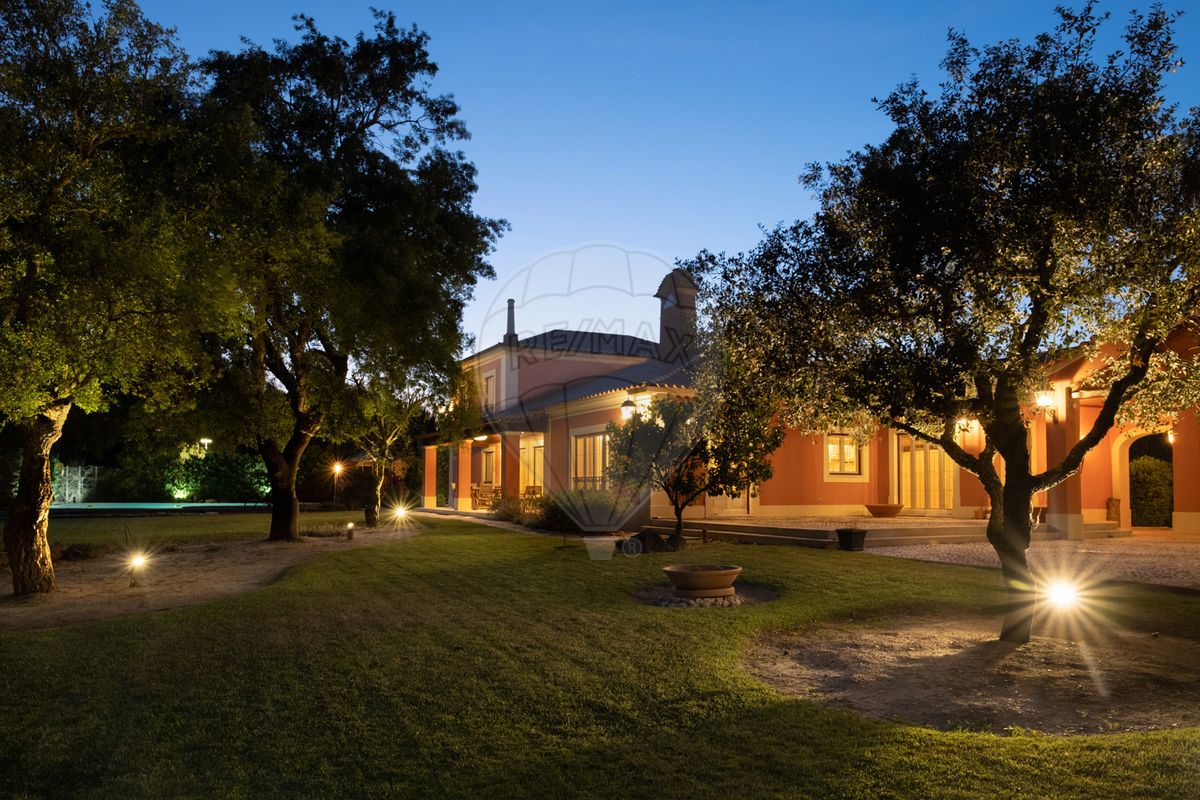
Outside, the old-style Portuguese pavement, the extensive, carefully maintained gardens, and the generous saltwater pool complement this idyllic setting, offering moments of pure leisure and tranquillity. Discover the perfect balance between luxury, nature, and sustainability. Book your visit now and be amazed.
Mortgage Calculator
Property value1 250 000 €
Monthly Payment (*)5051,75 €
(*) The monthly payment shown is a reference value, based on a variable rate (6-month Euribor), and does not replace a more complete and detailed financial analysis!
The information resulting from these simulations is merely indicative, intended to guide the estimated cost, according to the data provided by the user. Each financial institution has its own financing policies and conditions, and is not bound by the results of this simulation.