House T4 for sale in Castelo Branco

Louriçal do Campo
69 990 €Sale
id. 120461025-3774
94
4 Bedrooms

Description

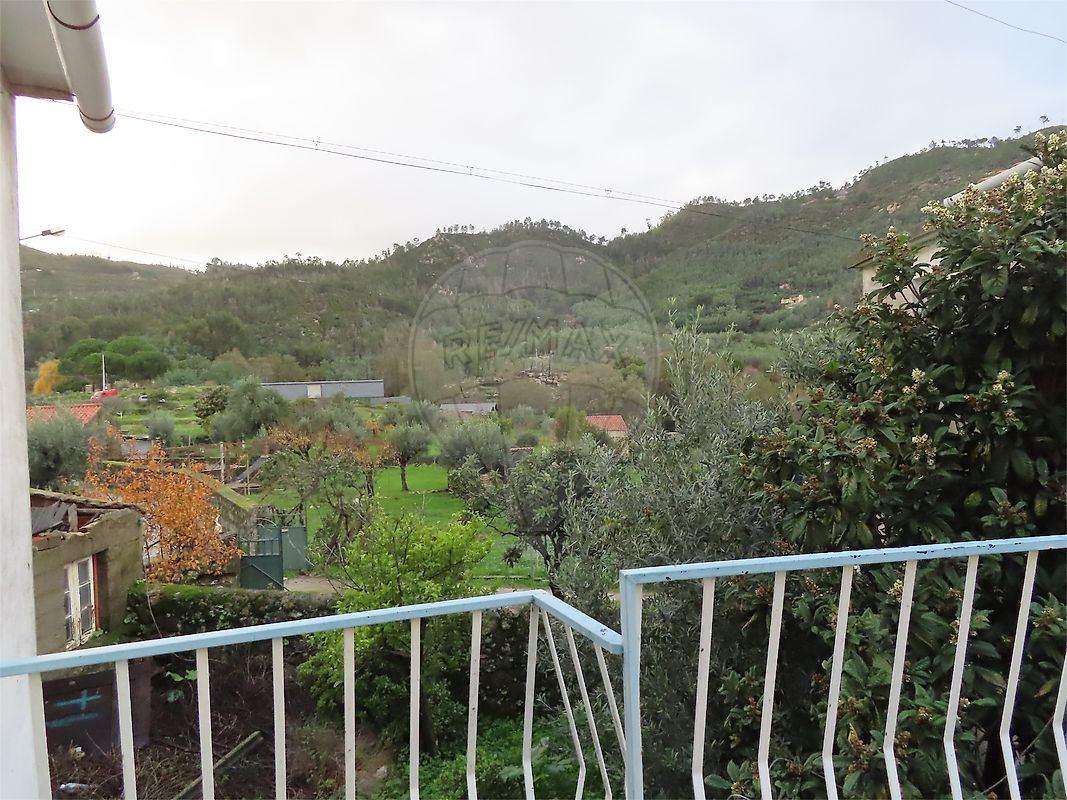
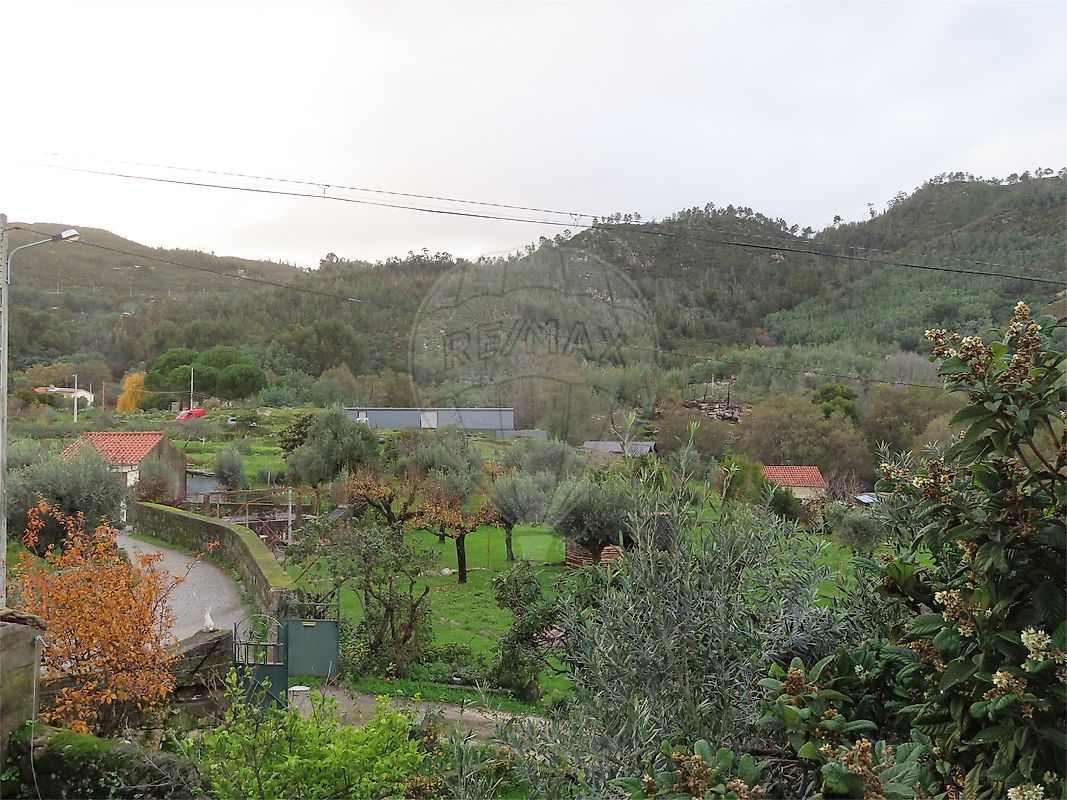
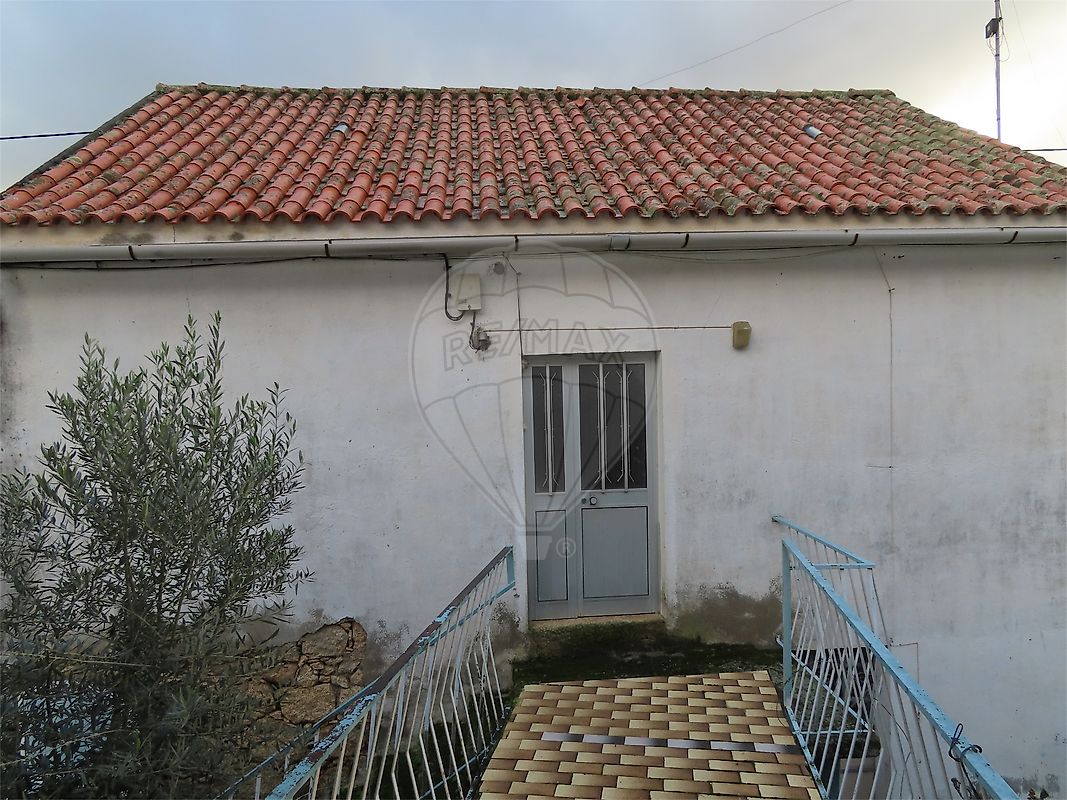
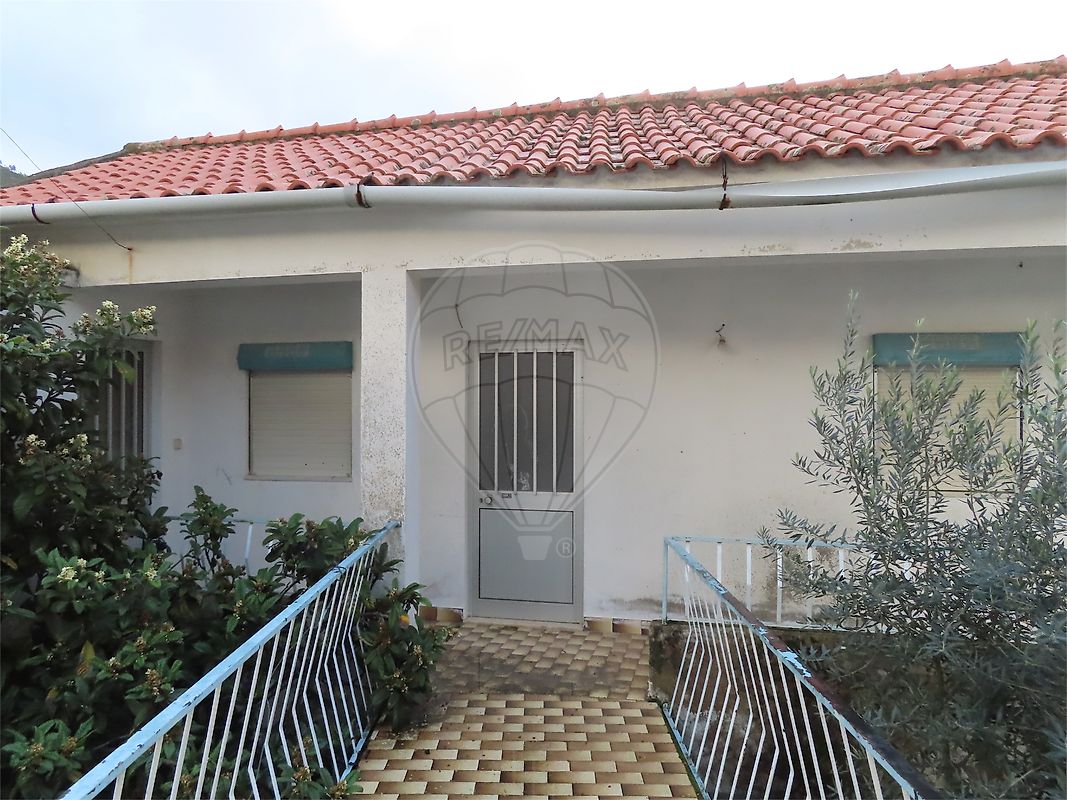
Set of three houses, both with two floors, with areas of 88 sqm, 24 sqm and 22 sqm, connected by a common patio. One of the buildings has on its ground floor two spacious rooms, one of which is an old kitchen and on the first floor four bedrooms served by a central corridor. These two houses are connected by a veranda where the bathroom that serves them is located. The second house has a large basement, with access to the public road and the first floor has a large living room and a bedroom. The patio has approximately 100 sqm of area and consists of several olive trees, fruit trees namely medlar and orange trees and even two annexes that can be used for storage and storage. Very well located in a friendly village with various types of commerce and services, about 25 km from Castelo Branco. EXCELLENT BUSINESS OPPORTUNITY!

Details

Private Gross Area m²
134
Gross Area m²
94
Total Lot Area m²
182
Living Area m²
130
Bedrooms
4
Year of Construction
1937
Elevator
No
Parking
No
Electric Car Charging
No

Map

Rooms

Kitchen
Bedroom
Bedroom
Bedroom
Bedroom
Living Room

Contact Agent

RE/MAX Extra
RE/MAX Extra
Real Estate Consultant
+351 962 552 222 · National mobile

Mortgage Calculator

Property value69 990
Down Payment
699910%
Amortization Period:30 years
Monthly Payment (*)282,86

(*) The monthly payment shown is a reference value, based on a variable rate (6-month Euribor), and does not replace a more complete and detailed financial analysis!

The information resulting from these simulations is merely indicative, intended to guide the estimated cost, according to the data provided by the user. Each financial institution has its own financing policies and conditions, and is not bound by the results of this simulation.

RE/MAX Extra
RE/MAX Extra
Real Estate Consultant