House T4 for sale in Lousã

Lousã e Vilarinho
460 000 €Sale
id. 123111070-22
276
4 Bedrooms
A

Description

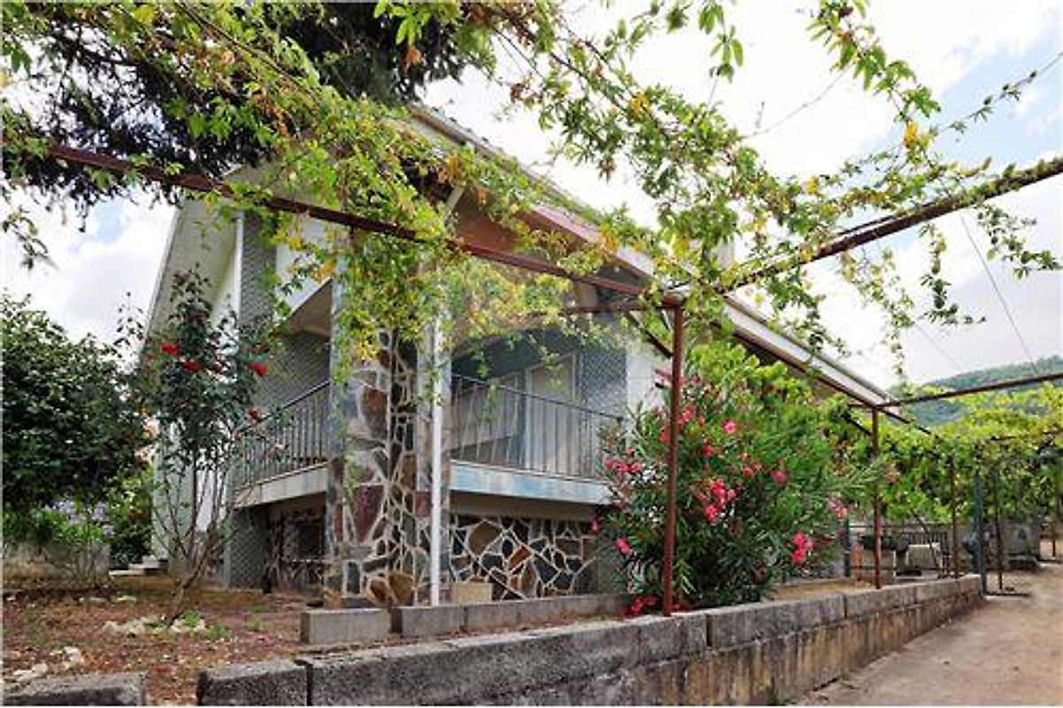
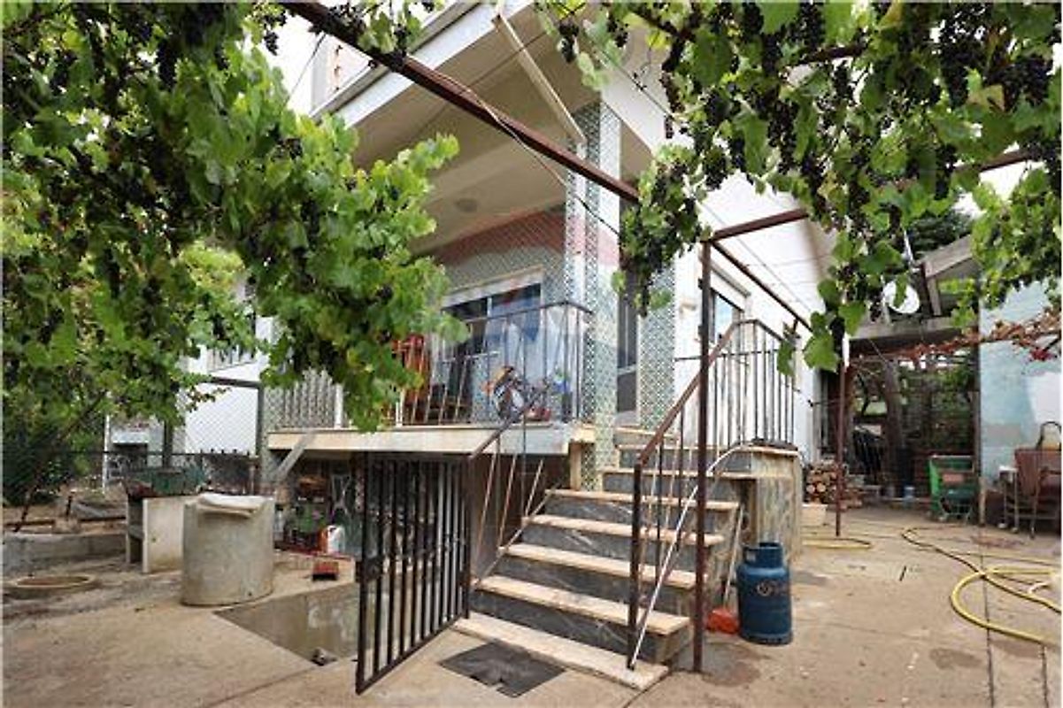
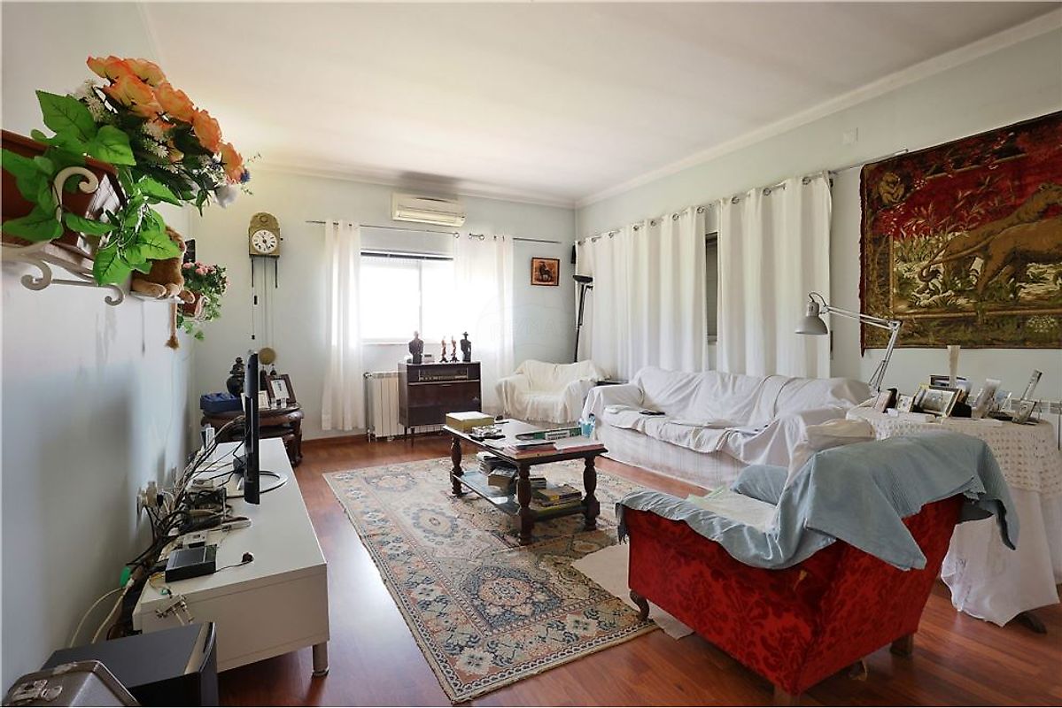
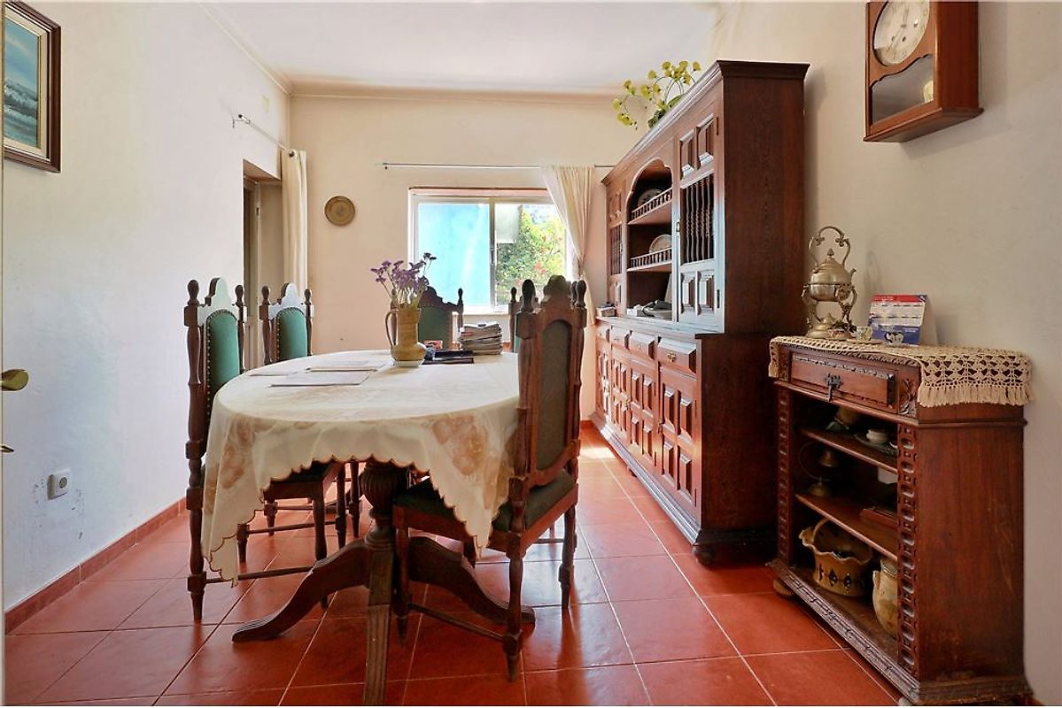
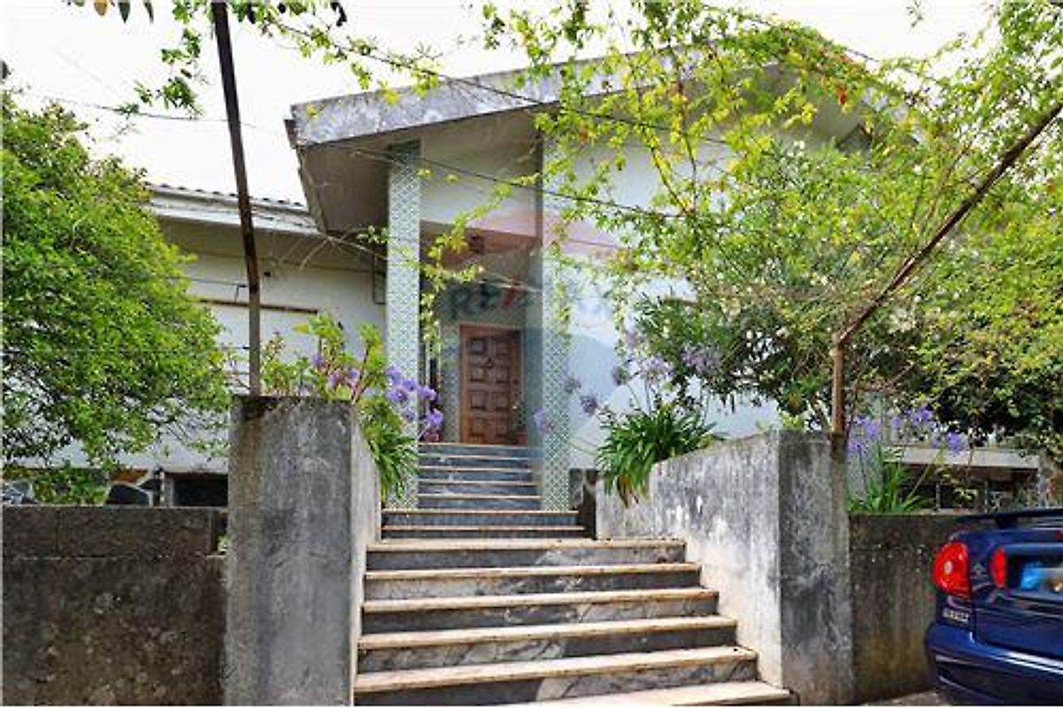
5 Bedroom House, very well located in the center of Lousã. With a 276 m2 basement. Living room, independent dining room, office, bathroom and 1 suite bedroom. Wide attic with 276 m2. Boiler heating in all the house, through 12 metal radiators and eletronic control. Access - Direct, North side through Dr. Pedro de Lemos street and Sout side through Av. José Maria Cardoso. Garage - Independent part with 40 m2. Attachments - Hexagonal swimming pool with 220 m3 capacity, unfinished with respective engine room with about 7 m2 and a cement tank with 30 m3 capacity. Well - 14 meters deep, eletric pump of 2", with irrigation system of about 180 m pratically inexhaustible.

Details

Gross Area m²
276
Total Lot Area m²
462
Living Area m²
276
Bedrooms
4
Year of Construction
1977
Elevator
No
Parking
Yes
Electric Car Charging
No

Map

Rooms

Kitchen
Bedroom
Bedroom
Bedroom
Bedroom
Living Room
Parking

Contact Agent

RE/MAX Extra
RE/MAX Extra
Real Estate Consultant
+351 962 552 222 · National mobile

Mortgage Calculator

Property value460 000
Down Payment
46 00010%
Amortization Period:30 years
Monthly Payment (*)1859,05

(*) The monthly payment shown is a reference value, based on a variable rate (6-month Euribor), and does not replace a more complete and detailed financial analysis!

The information resulting from these simulations is merely indicative, intended to guide the estimated cost, according to the data provided by the user. Each financial institution has its own financing policies and conditions, and is not bound by the results of this simulation.

RE/MAX Extra
RE/MAX Extra
Real Estate Consultant