
House T5 for sale in Abrantes
Abrantes (São Vicente e São João) e Alferrarede
 +35
785 000 €Sale
id. 125911054-1702
300 m²
5 Bedrooms
1 WC
Description
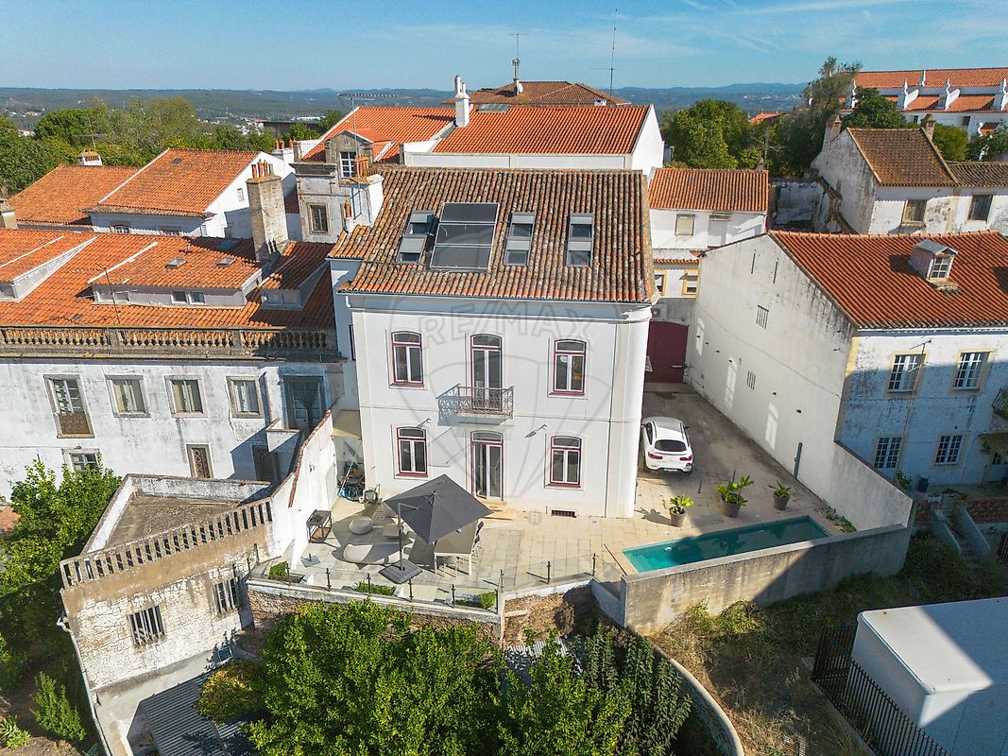
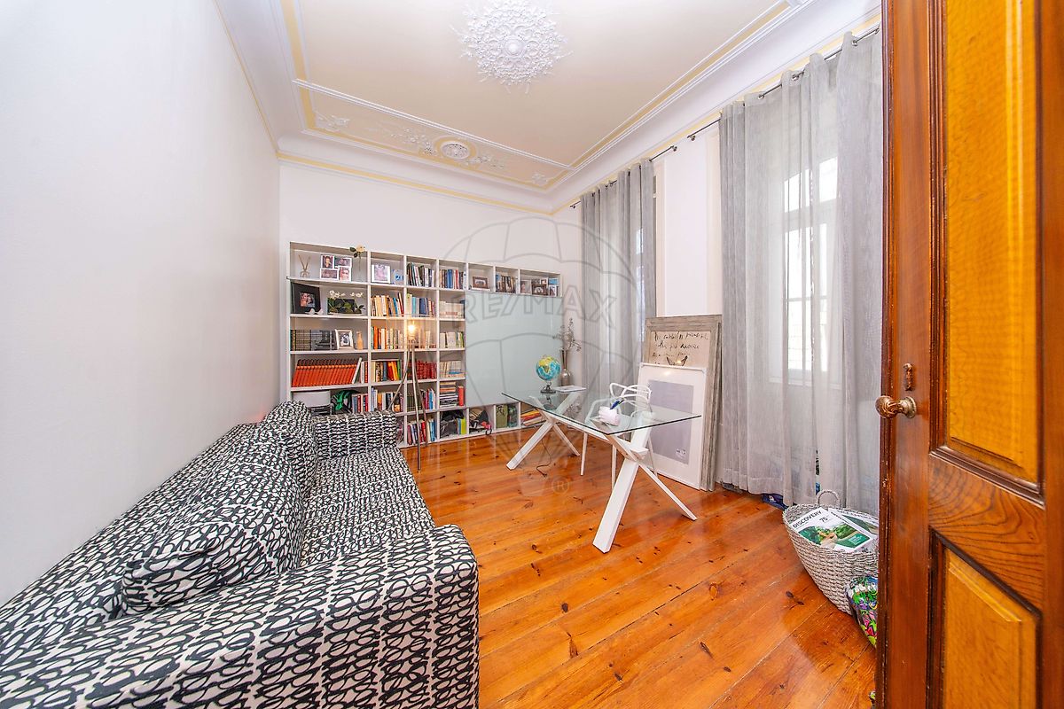
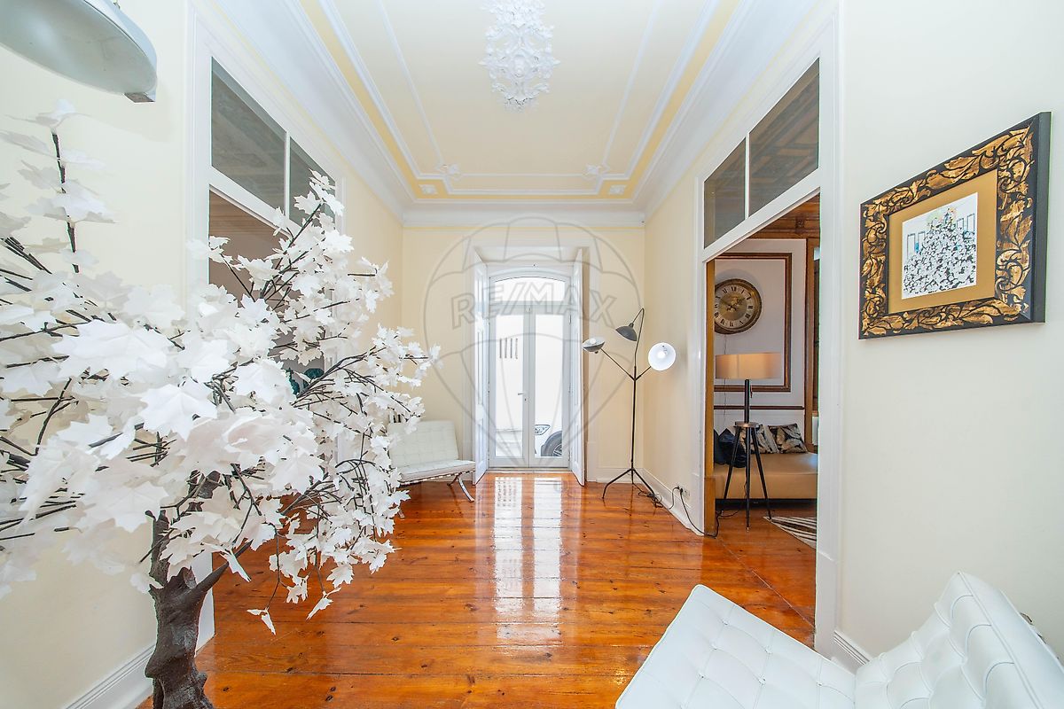
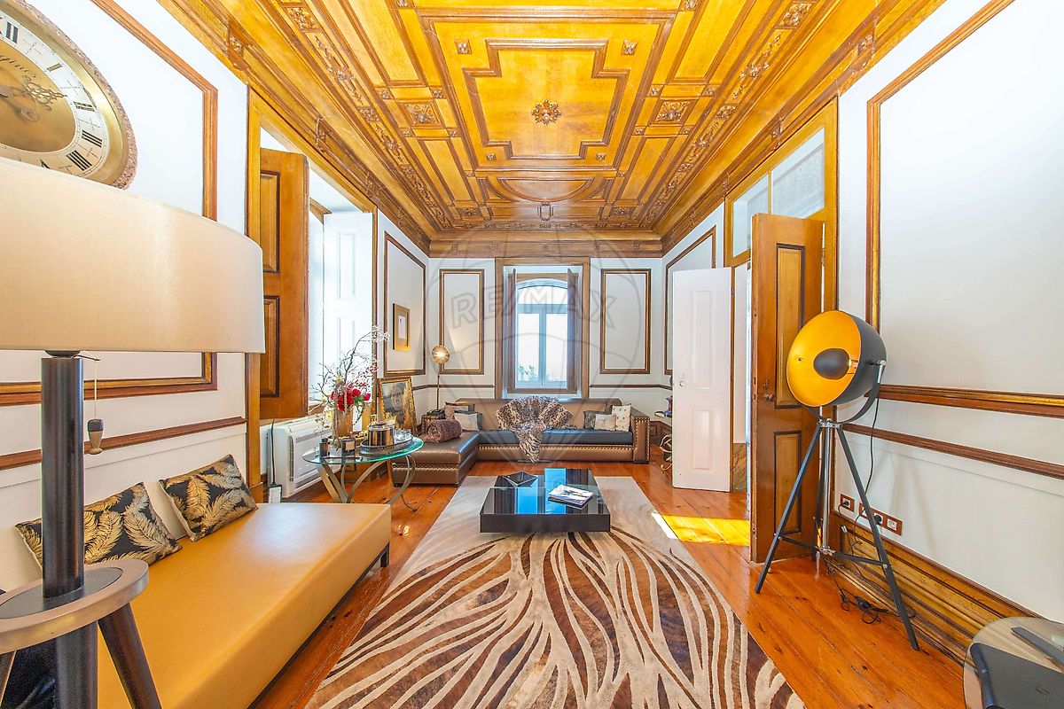
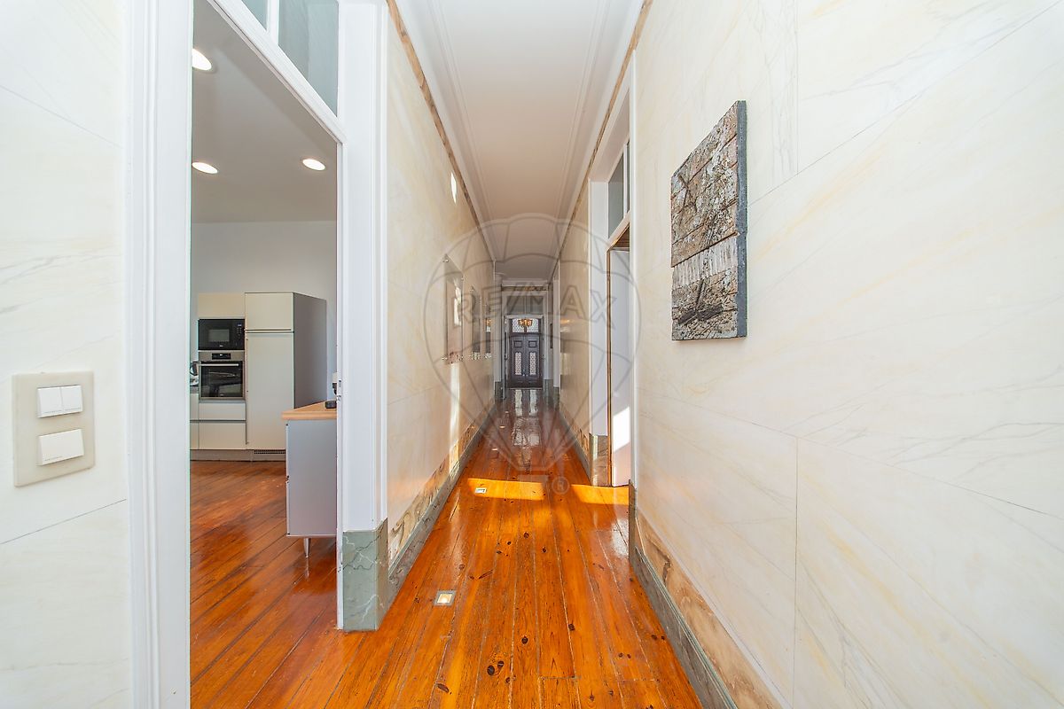
Historic T5 Mansion with 300 m² of Gross Private Floor Area, Set on a 250 m² Plot, Featuring a Swimming Pool, Five Bedrooms, an Office, Three Bathrooms, a Games Room and Ancillary Spaces, Located in the Historic Centre of Abrantes, Santarém. With a total gross construction area of 450 m², this distinguished mansion stands out for its historic architecture, preserved decorative features and variety of interior spaces. The property combines traditional architectural characteristics with contemporary comfort solutions, offering different living areas, private accommodation, leisure spaces and technical and utility areas. The façade displays a classical architectural composition, with framed openings and decorative details that reflect the building's identity. Inside, notable features include ornate plasterwork ceilings, Riga pine flooring, original lacquered wooden interior shutters and a wooden staircase with turned details, all contributing to the property's distinctive character. The interior accommodation is arranged over several levels, allowing for a functional separation between living areas, bedrooms, leisure spaces and utility areas. The ground floor accommodates the main living area, comprising a separate living room and dining room, providing distinct settings for family gatherings and entertaining guests. This floor also includes an office, which could be used as an additional bedroom, a kitchen, a bathroom, a storage room and a connecting hallway. The first floor houses a substantial part of the mansion's private accommodation. It comprises two bedrooms, a shared bathroom, two dressing rooms and a principal bedroom with an en-suite bathroom, offering a layout that combines sleeping accommodation with practical storage space. The second floor features two additional bedrooms and a games room or multipurpose space, which could be used for leisure, reading, studying or working, according to the future owners' needs. The property also benefits from a basement dedicated to laundry and storage, providing additional practical spaces. One of these areas could be adapted into a wine cellar, depending on the preferences and requirements of the future owners. On a lower level, the sub-basement accommodates the technical area housing the pumps and equipment required for the operation of the swimming pool. Outside, the property offers 100 m² of outdoor space, including a paved courtyard and swimming pool, providing a private setting for relaxation and outdoor gatherings. This outdoor area is a particularly appealing feature for a home situated in the heart of the historic centre. In terms of comfort and energy efficiency, the property is equipped with an air-conditioning system for heating and cooling, a solar thermal system for domestic hot water production, supported by an electric water heater, and photovoltaic panels for electricity generation. It also features PVC window frames and interior solar shading solutions. Nearby landmarks include the Church of São Vicente and the São Pedro Theatre and Cinema, both important references in Abrantes' cultural and architectural heritage. The location provides convenient access to traditional shops, cafés, restaurants, services and other facilities in the town centre. Abrantes offers schools, healthcare services, supermarkets, pharmacies, sports facilities and cultural venues catering to everyday needs. The town also boasts a diverse historical and scenic heritage, particularly Abrantes Castle and its surroundings, which offer views over the town and the surrounding landscape. The historic centre features streets, squares, religious buildings and other landmarks reflecting the town's urban development. The River Tagus is another defining feature of the region, contributing to the municipality's landscape and providing natural surroundings and leisure opportunities. In terms of accessibility, Abrantes benefits from its proximity to the A23 motorway, one of the region's main road routes, providing connections to the A1 motorway and various destinations across the Médio Tejo region and inland Portugal. The road network allows convenient travel to towns such as Constância, Sardoal, Mação, Tomar, Entroncamento and Torres Novas, as well as other urban centres in the region. Public transport connections include bus and rail services, notably the Beira Baixa railway line, providing access to a range of regional and national destinations. An excellent choice for those seeking a historic property with preserved architectural features, five bedrooms, an office, separate living areas, a multipurpose room, a swimming pool and additional utility spaces, in a central location in Abrantes, close to shops, services, cultural facilities and historic landmarks.
Contact us today for further information and to arrange your viewing!
Details
Gross Area m²
300Total Lot Area m²
- -Living Area m²
240Bedrooms
5Year of Construction
1951WC/Bathrooms
1Elevator
NoParking
YesElectric Car Charging
NoMap
Rooms
Kitchen
Bedroom
Bedroom
Bedroom
Bedroom
Bedroom
Living Room
Parking
Mortgage Calculator
Property value785 000 €
Down Payment
78 500 €10%
Amortization Period:30 years
Monthly Payment (*)3172,50 €
(*) The monthly payment shown is a reference value, based on a variable rate (6-month Euribor), and does not replace a more complete and detailed financial analysis!
The information resulting from these simulations is merely indicative, intended to guide the estimated cost, according to the data provided by the user. Each financial institution has its own financing policies and conditions, and is not bound by the results of this simulation.