
House T5 for sale in Almada
Charneca de Caparica e Sobreda
 +20
+202 327 500 €Sale
id. 125051297-5
346 m²
5 Bedrooms
Description
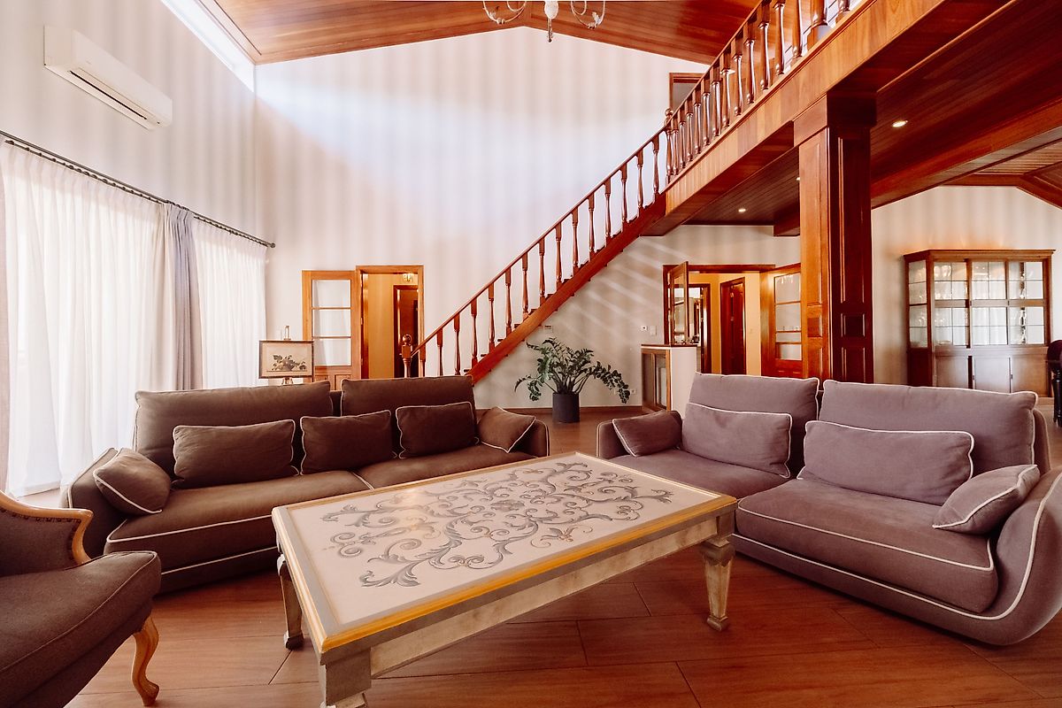
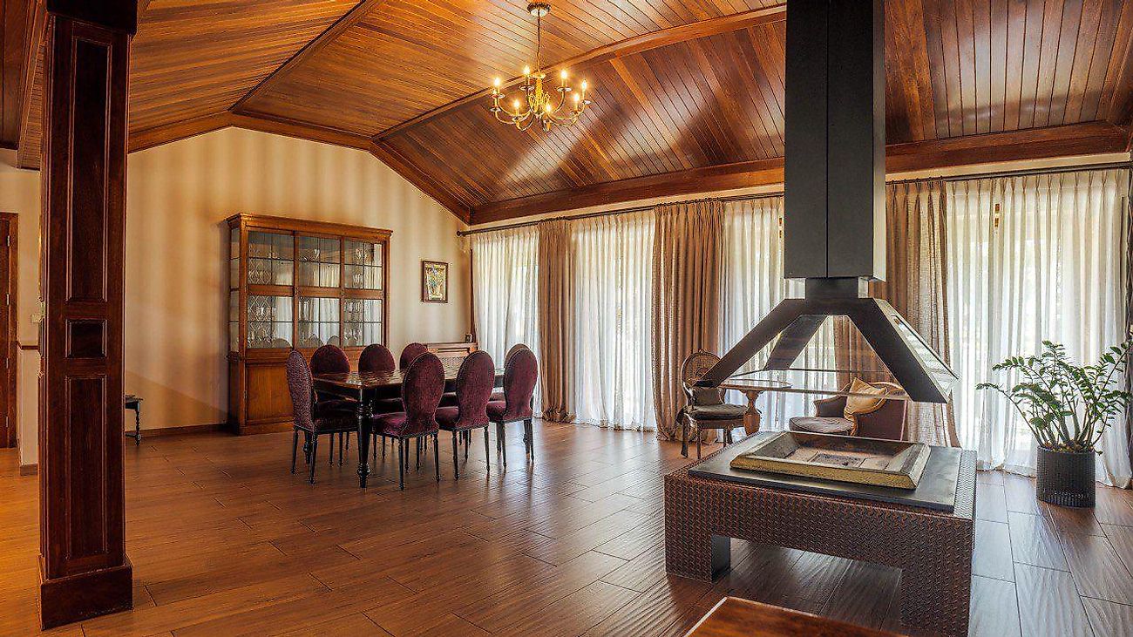
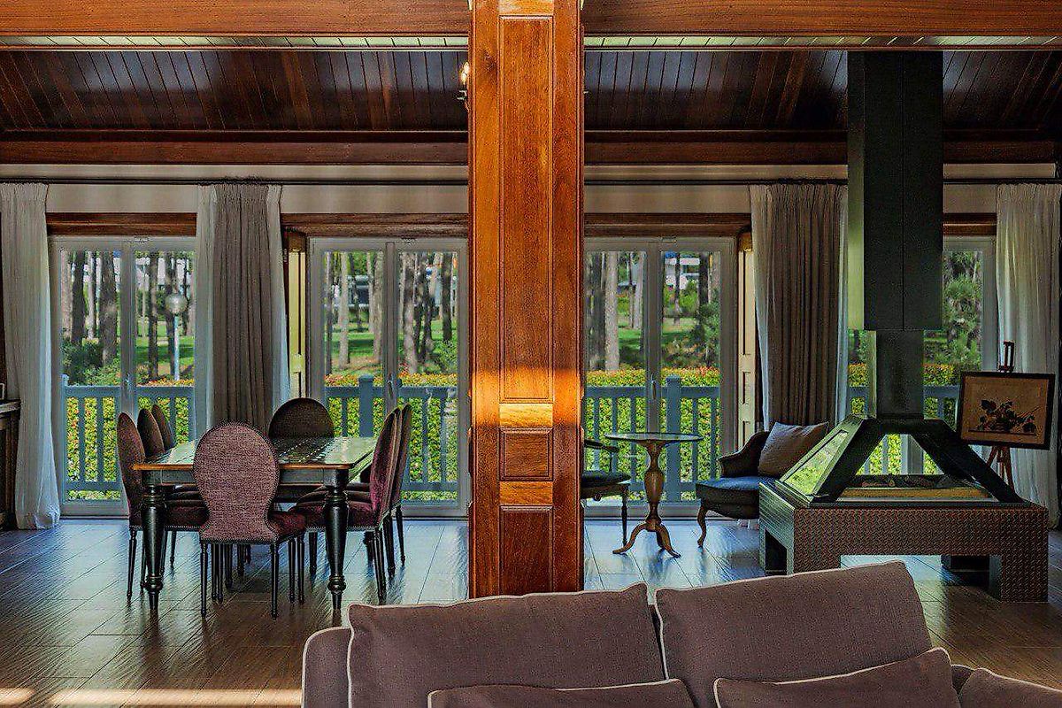
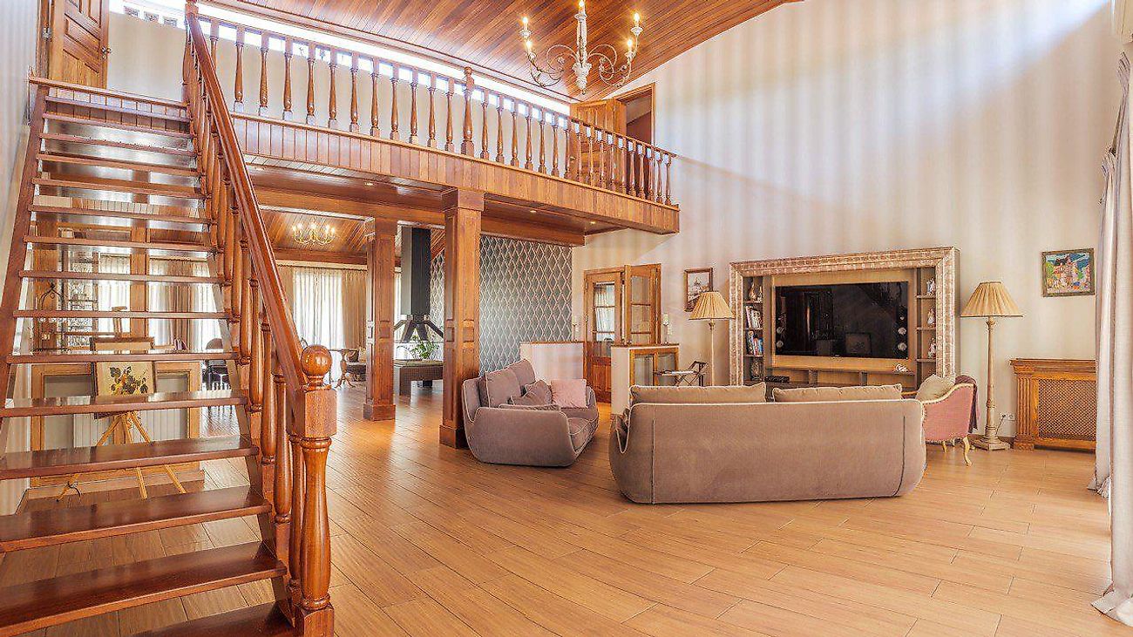
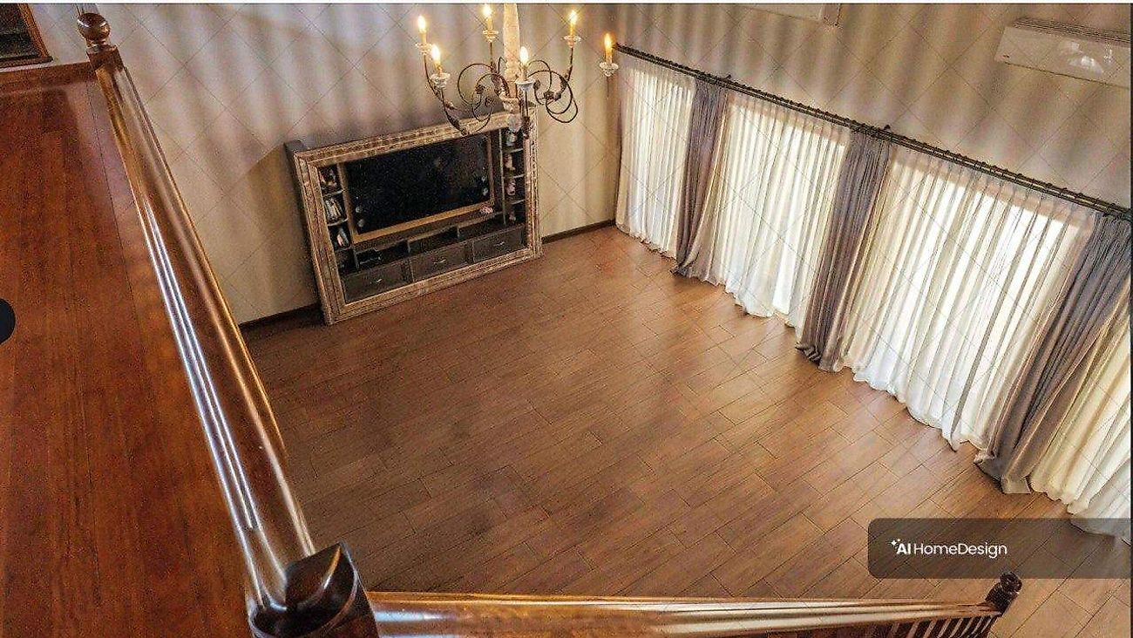
📌 Moradia Clássica Eco-Wellness na Herdade da Aroeira Localizada na prestigiada Herdade da Aroeira, apenas a 25 minutos de Lisboa e perto das praias da Costa da Caparica, esta propriedade garante privacidade, conforto e qualidade de vida. Moradia Exclusiva, Fantástica e Única! Uma combinação entre o charme clássico português e soluções modernas de sustentabilidade. Com 634 m² de área bruta e inserida num lote de 1548m². Totalmente renovada, apresenta: • Sala principal com pé-direito de 6 metros e luminosidade excecional; • Amplas salas com madeira nobre; • Edifício independente com spa privado: sauna e banho frio; • Aquecimento de piso radiante com controlo independente em cada divisão; • Ar Condicionado; • Painéis solares e bomba de calor Daikin; • Furo de água próprio; • Certificação energética A • Elevada eficiência energética e custos de funcionamento significativamente reduzidos.
Venha conhecer esta moradia incrível! ----------------------------------------------------------------------------------------- Some houses chase trends. This one creates its own time. A beautifully proportioned classical house, recently renovated to combine lasting character with modern efficiency. Thoughtful layout, natural materials and refined details create an atmosphere that grows richer with age — not one that dates in five years. Built for living, not for fashion. Comfort and performance are fully integrated: energy rating A, underfloor heating with independent room controls and radiators served by solar panels paired with a Daikin heat pump. Private water well and highly efficient systems deliver significantly reduced running costs without compromising warmth or comfort. Quick Facts • Property type: House • Total area: 634 m2 • Plot size: 1,548 m2 • Bedrooms: 4 (plus 2 extra rooms) • Bathrooms: 7 • Extras: Sauna, private water well, swimming pool • Condition: Renovated • Energy certificate: A The lower level houses a gym, games room, laundry, secondary kitchen and technical zone — generous utility space designed for everyday living and entertaining. An independent wellness building with sauna and cold plunge completes the offering. For buyers who prefer harmony over hype: a home of balanced proportions, durable materials and quiet elegance — timeless now, and for decades to come. For more details or to arrange a private viewing, please contact us
Details
Gross Area m²
346Total Lot Area m²
1500Living Area m²
346Bedrooms
5Year of Construction
2003Elevator
NoParking
YesElectric Car Charging
NoMap
Rooms
Kitchen
Bedroom
Bedroom
Bedroom
Bedroom
Bedroom
Living Room
Parking
Mortgage Calculator
Property value2 327 500 €
Down Payment
232 750 €10%
Amortization Period:30 years
Monthly Payment (*)9406,36 €
(*) The monthly payment shown is a reference value, based on a variable rate (6-month Euribor), and does not replace a more complete and detailed financial analysis!
The information resulting from these simulations is merely indicative, intended to guide the estimated cost, according to the data provided by the user. Each financial institution has its own financing policies and conditions, and is not bound by the results of this simulation.