
House T5 for sale in Almada
Charneca de Caparica e Sobreda
 +46
+462 100 000 €Sale
id. 120531405-347
249 m²
5 Bedrooms
1 WC
Description
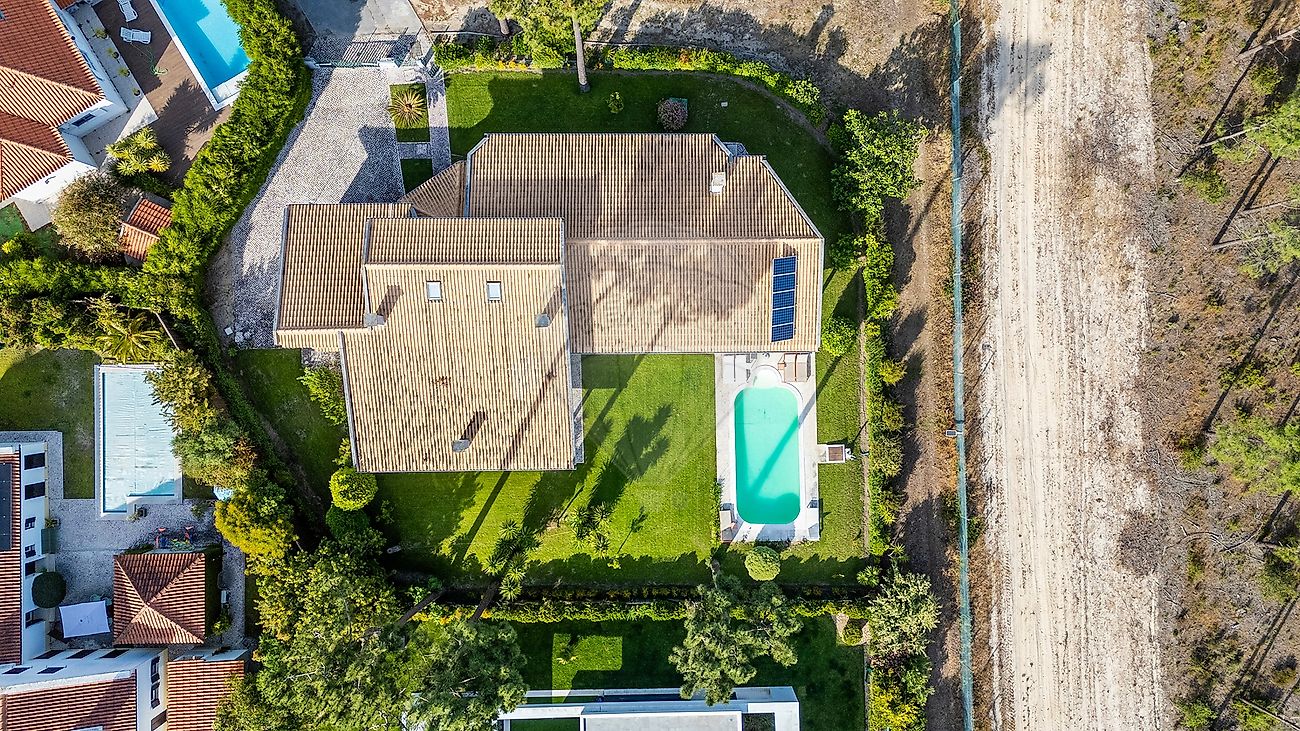
Set within the prestigious Herdade da Aroeira, this exceptional villa offers a rare combination of privacy, architectural softness, and investment potential — positioned on a generous 1,300 m² plot directly facing a protected natural reserve where no construction and beautiful nature will always be present, tranquility, or sense of space.
Tucked away at the end of a quiet cul-de-sac, the property enjoys an extraordinary level of discretion, safety, and serenity. With 315 m² of constructed area, the home has been thoughtfully designed around natural light, comfort, and effortless indoor-outdoor living. Its strategic solar exposure floods the interiors throughout the day, creating warm, luminous spaces that feel calm and deeply connected to nature.
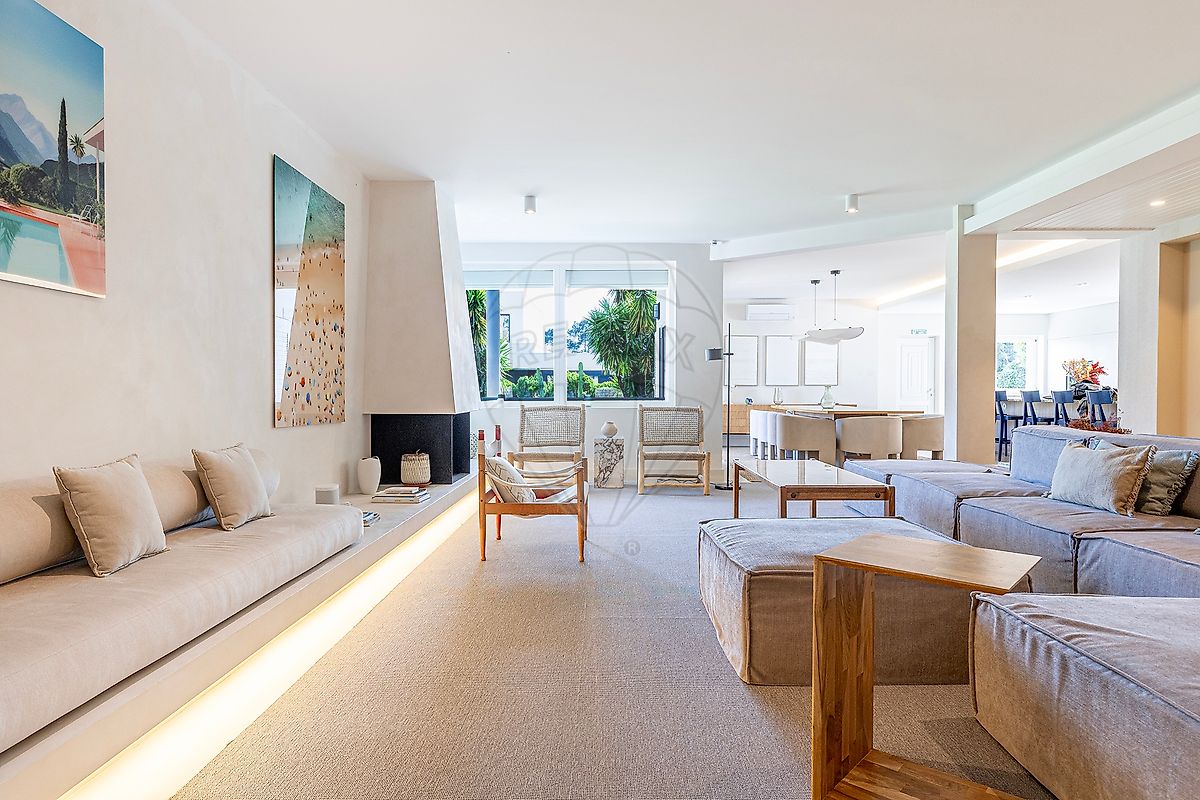
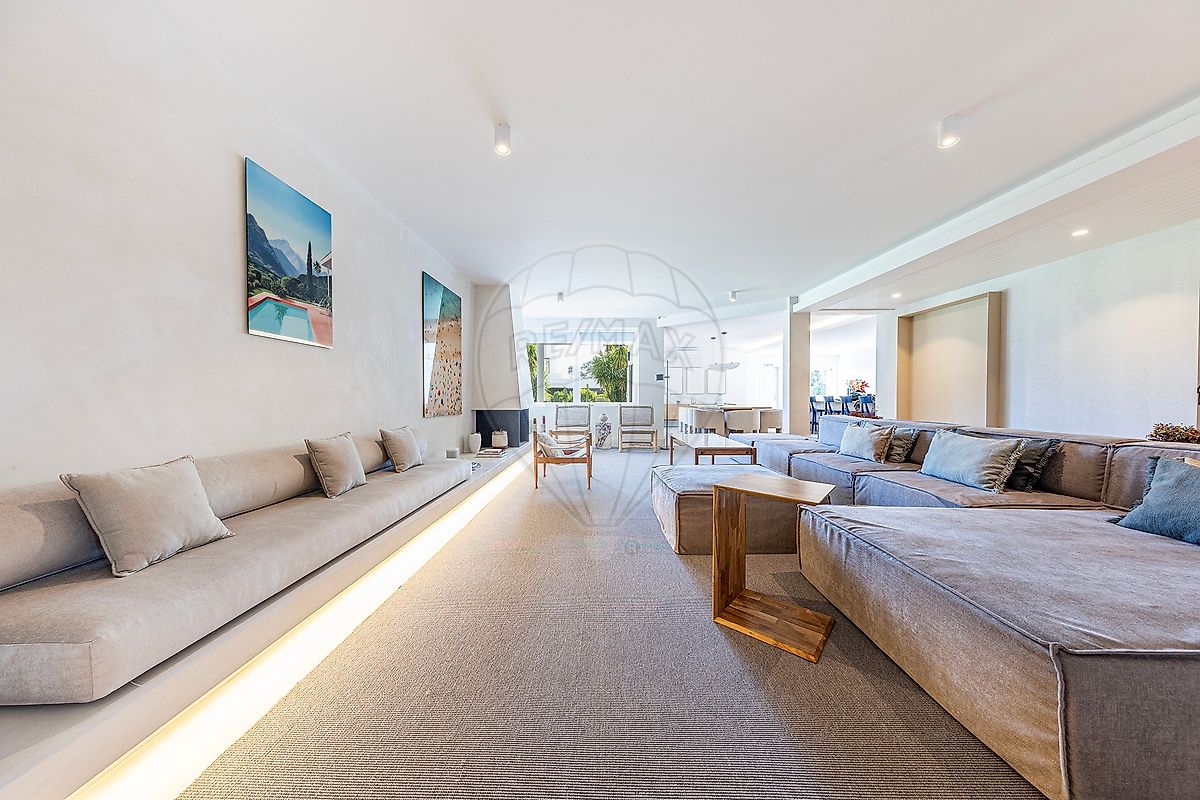
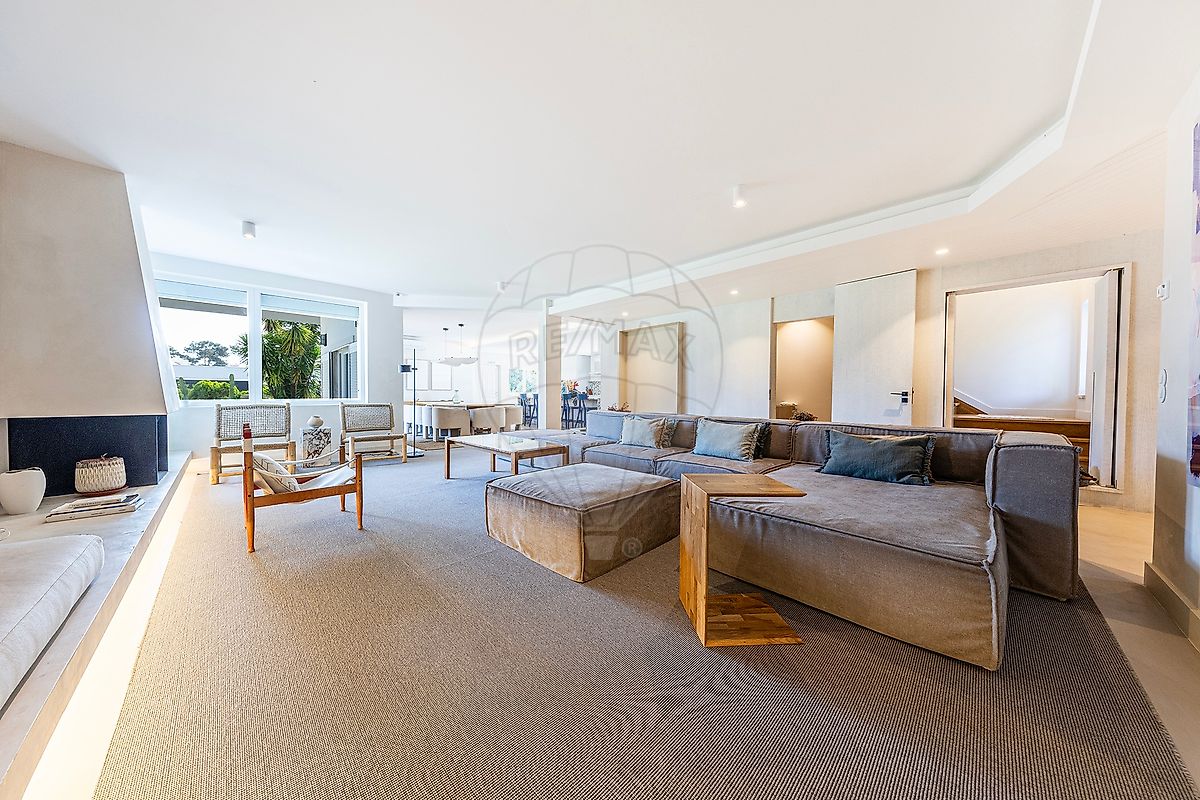
The interiors embrace a refined organic aesthetic, where microcement finishes, soft neutral palettes, and sculptural lines create an atmosphere of understated luxury. The grand open-plan living room is the heart of the home — expansive yet intimate — featuring oversized lounge areas, elegant custom seating, ambient lighting, and a striking fireplace that anchors the space with warmth and sophistication.
Every detail has been curated to evoke comfort, texture, and timeless contemporary design. The kitchen is equally impressive: minimalist yet functional, with a large statement island, premium finishes, and seamless integration into the social areas, ideal for entertaining family and guests in complete style.
The bedroom suites continue the home’s serene language, combining soft natural materials, warm wood flooring, and beautifully designed bathrooms with spa-like organic finishes. The primary bathroom stands out with its architectural microcement textures, freestanding bathtub, wood ceilings, and refined boutique-hotel ambiance.
A major highlight of the property is the enormous attic level, currently functioning as an additional grand living and entertainment space while comfortably sleeping four guests. This versatile area significantly enhances the usability of the villa, whether for family gatherings, guest accommodation, cinema/lounge use, or flexible lifestyle needs.
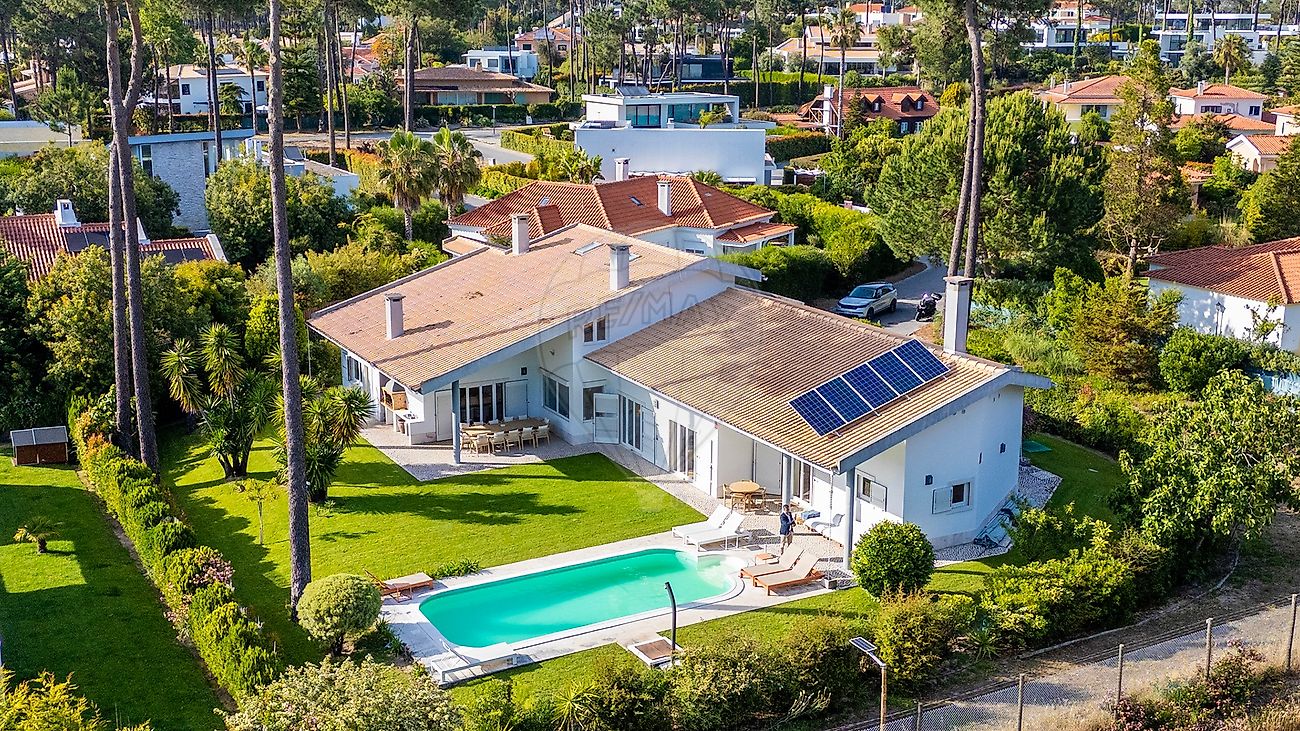
Outside, the villa opens onto beautifully maintained gardens and a sun-drenched swimming pool, perfectly positioned to benefit from the home’s ideal orientation. BBQ area and enclosed garage for 2 cars and 2 cars outisde. The outdoor spaces offer complete privacy with uninterrupted green surroundings, creating a peaceful retreat only minutes from Lisbon and the beaches of Costa da Caparica.
Currently operated as a luxury short-term rental, the property is generating spectacular income, making it not only a stunning private residence but also an outstanding investment opportunity with proven performance. A sophisticated yet relaxed villa where architecture, privacy, nature, and profitability come together effortlessly in one of Portugal’s most desirable gated communities.
Details
Gross Area m²
249Total Lot Area m²
1297Living Area m²
193Bedrooms
5Year of Construction
2005WC/Bathrooms
1Elevator
NoParking
YesElectric Car Charging
NoMap
Rooms
Kitchen
Bedroom
Bedroom
Bedroom
Bedroom
Bedroom
Living Room
Parking
Mortgage Calculator
Property value2 100 000 €
Down Payment
210 000 €10%
Amortization Period:30 years
Monthly Payment (*)8486,94 €
(*) The monthly payment shown is a reference value, based on a variable rate (6-month Euribor), and does not replace a more complete and detailed financial analysis!
The information resulting from these simulations is merely indicative, intended to guide the estimated cost, according to the data provided by the user. Each financial institution has its own financing policies and conditions, and is not bound by the results of this simulation.