
House T5 for sale in Caldas da Rainha
Caldas da Rainha - Nossa Senhora do Pópulo, Coto e São Gregório
 +46
+46750 000 €Sale
id. 120261889-25
299 m²
5 Bedrooms
Description
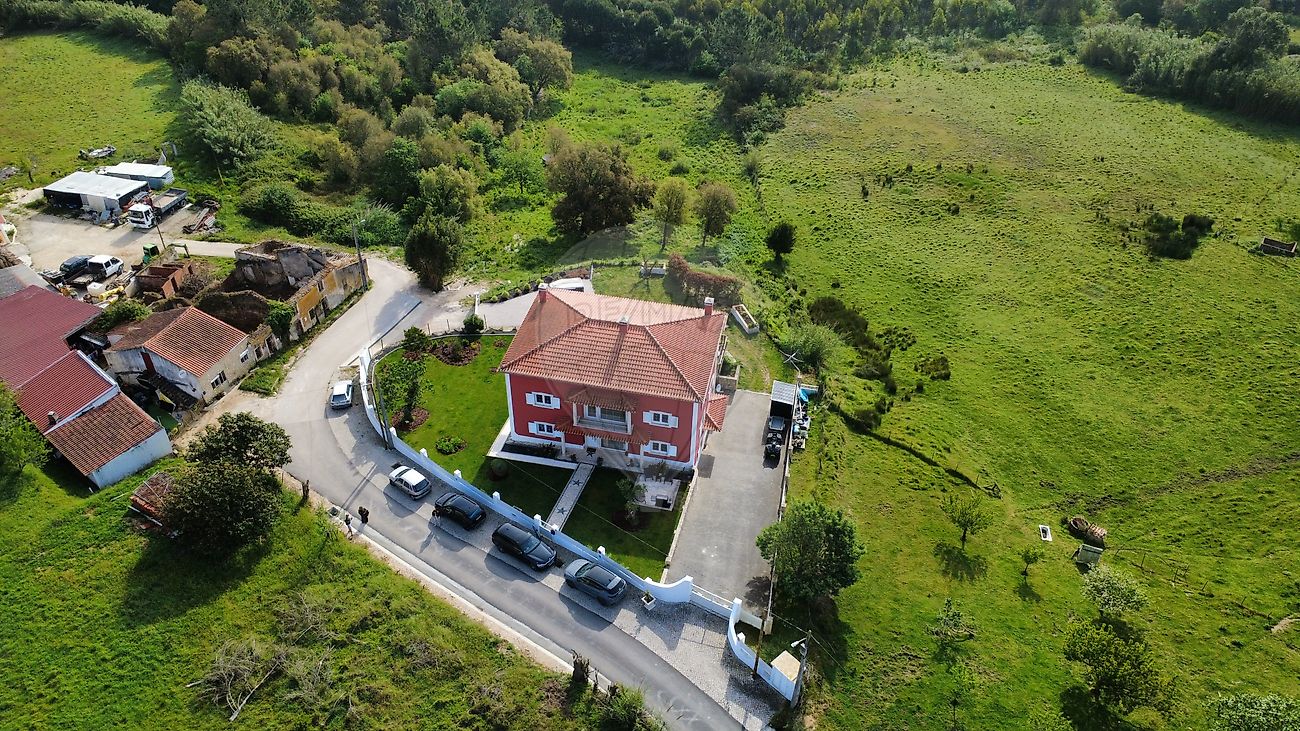
5-bedroom house located in Coto, Caldas da Rainha. This beautiful 5 bedroom house is built in 2019 on an 8,000 sqm plot, has a construction area of 452.30 sqm, with modern and attractive architecture that combines quality construction, comfort, and space. The house comprises 3 levels: basement, ground floor, and first floor, with interconnected access from both the ground floor and basement. The garage is very spacious, offering ample storage or parking capacity. The construction is of excellent quality and in perfect condition.
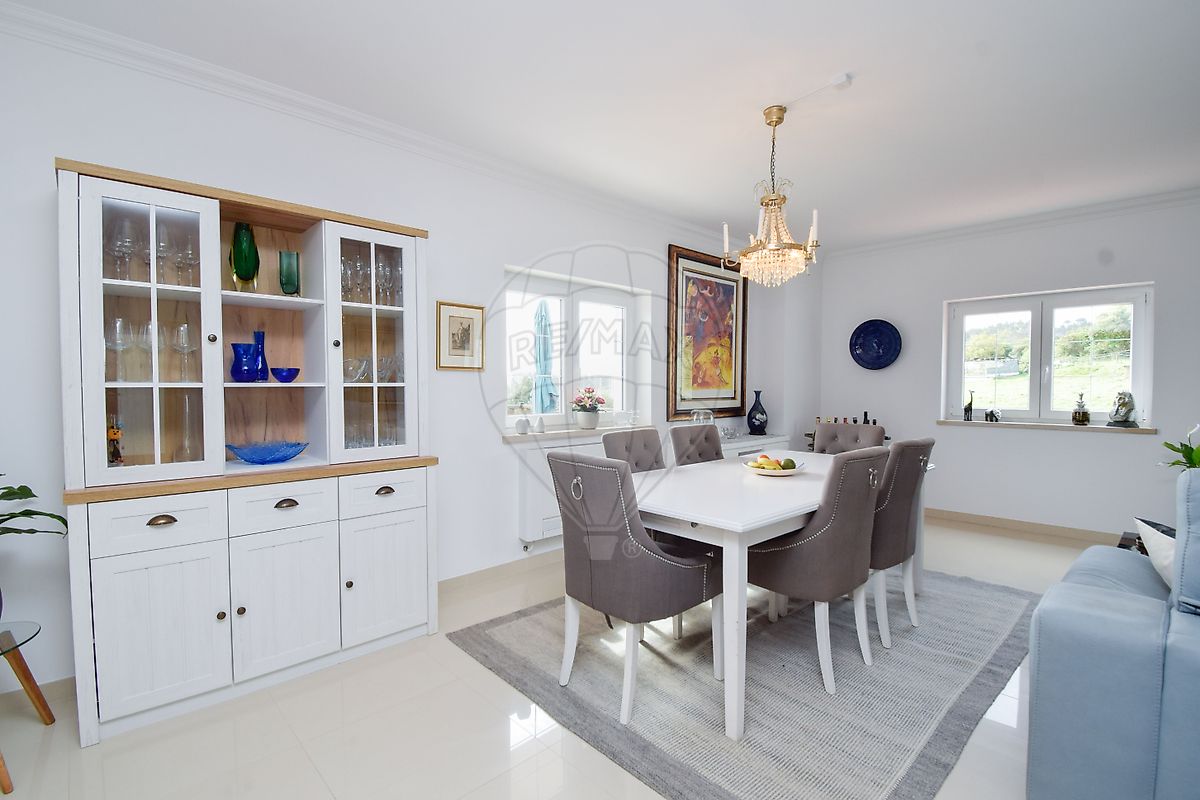
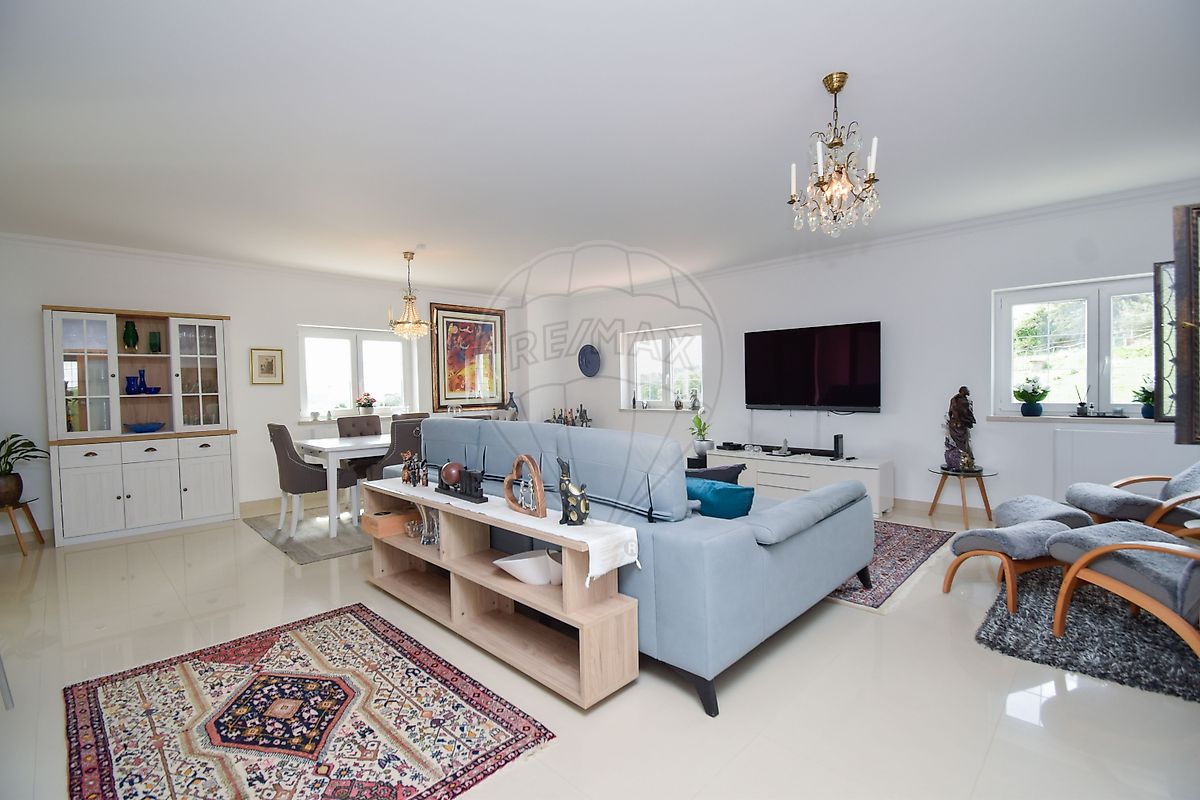
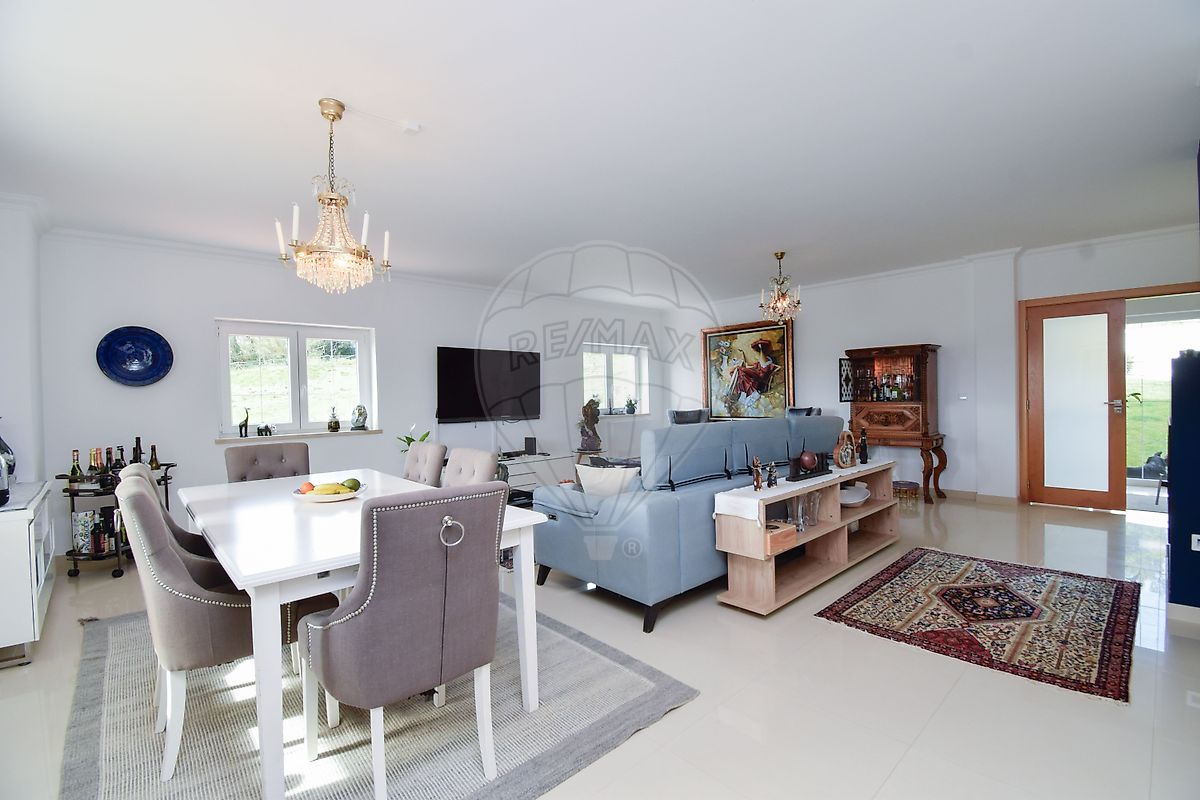
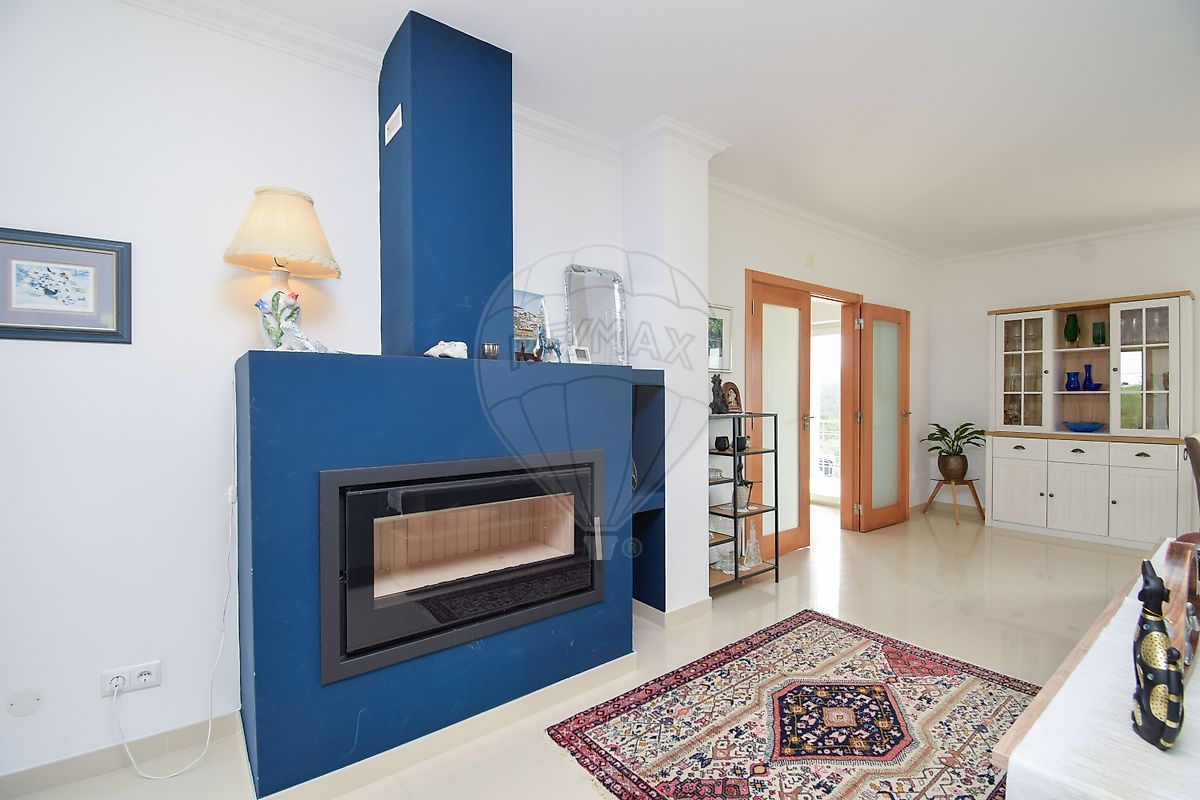
Ground Floor: Entrance/CirculationArea; Living Room with fireplace; Equipped kitchen; Bedroom with wardrobe; Bathroom/Laundry Room; Balcony; Porch. 1st Floor: Hall/Circulation Area; Master Suite with wardrobes and closet; 3 Bedrooms with wardrobes; 1 Bathroom; 2 Balconies. Basement: Large garage for 2 cars with automatic gate; Independent T1 apartment with Living room, kitchenette, Bedroom and Bathroom; Porch. The house benefits from excellent and quick access to the cities of Caldas da Rainha only 5 minutes away with a every day fruit and vegetable market and fish market, as well as shops, services, supermarkets, schools, private doctors and a hospital, and Óbidos is only 15 minutes away. It is also close to the A8 motorway and the main beaches of the Silver Coast, such as Foz do Arelho, São Martinho do Porto, Peniche and Nazaré, and only 1 hour drive from Lisbon. Nestled in a tranquil rural setting with dispersed houses and situated on a dead end road, in full contact with nature, it offers ample outdoor space with magnificent views of the surrounding valley due to its elevated position on the land. It also boasts a beautiful garden ideal for leisure and socializing, offering complete privacy. The land surrounding the house is walled and fenced and also has a well, which can be used for irrigation and land maintenance. With a total of 8,000m2, the land offers great versatility and potential, integrating wooded areas and agricultural spaces, enhancing the creation of gardens and leisure areas, the installation of a swimming pool, or the development of rural tourism or local accommodation projects. There is already a 1-bedroom apartment on the garage floor. Other equipment: - Double glazing windows and mosquito nets in all bedrooms; - New appliances; - Portuguese pavement; - Heat pump with 2 separate tanks, one for tap water and one for the radiators; - Alarm system with Verisure emergency control panel; - Pre-installation for central vacuum system; - Full connectivity with fiber optics. - Two electric big gates to enter the property/the garage Live with the best lifestyle and rural charm in this home with ideal features and location to provide comfort and quality of life.
Details
Gross Area m²
299Total Lot Area m²
8000Living Area m²
257Bedrooms
5Year of Construction
2019Elevator
NoParking
NoElectric Car Charging
NoMap
Rooms
Kitchen
Bedroom
Bedroom
Bedroom
Bedroom
Bedroom
Living Room
Mortgage Calculator
Property value750 000 €
Down Payment
75 000 €10%
Amortization Period:30 years
Monthly Payment (*)3031,05 €
(*) The monthly payment shown is a reference value, based on a variable rate (6-month Euribor), and does not replace a more complete and detailed financial analysis!
The information resulting from these simulations is merely indicative, intended to guide the estimated cost, according to the data provided by the user. Each financial institution has its own financing policies and conditions, and is not bound by the results of this simulation.