
House T5 for sale in Cascais
Cascais e Estoril
 +46
+463 680 000 €Sale
id. 120611245-401
544 m²
5 Bedrooms
Description
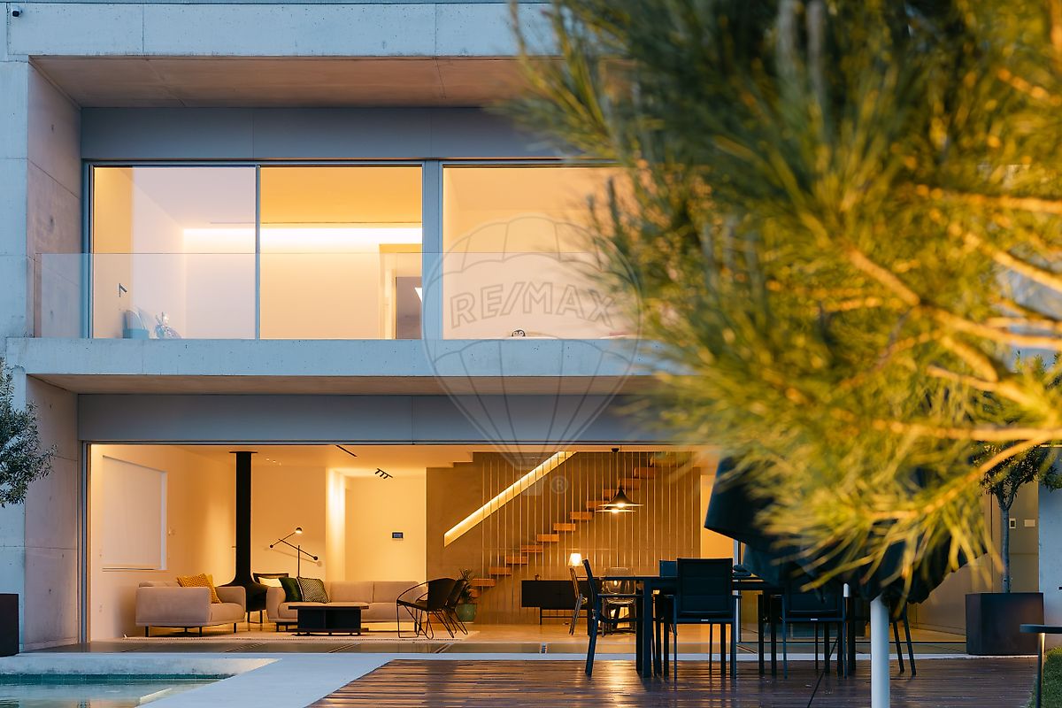
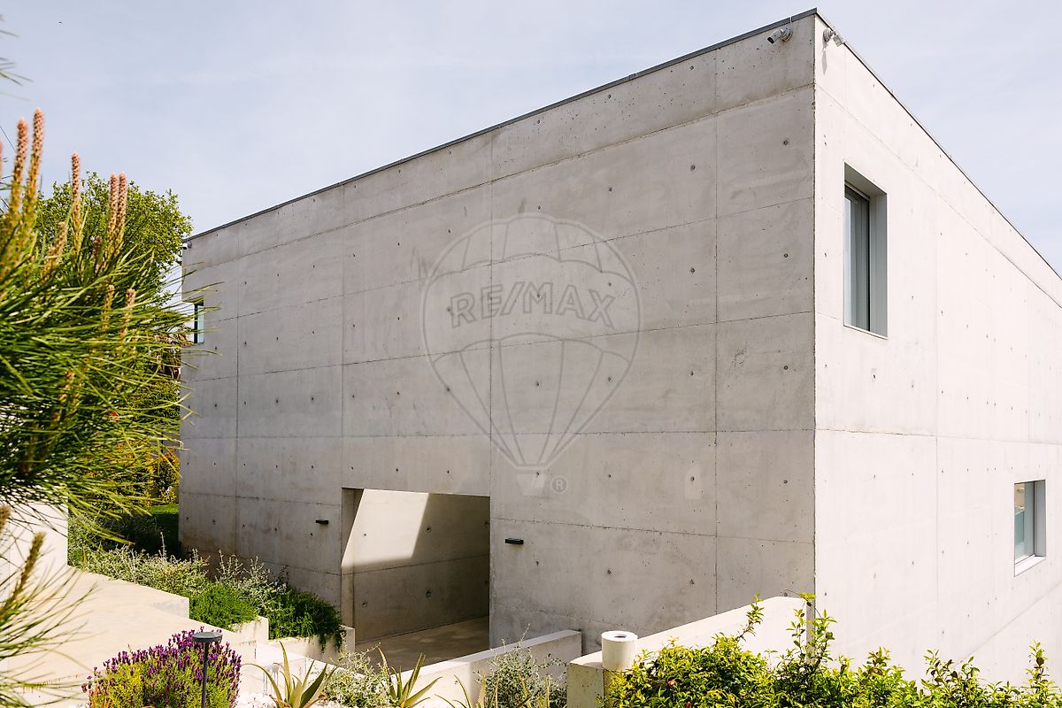
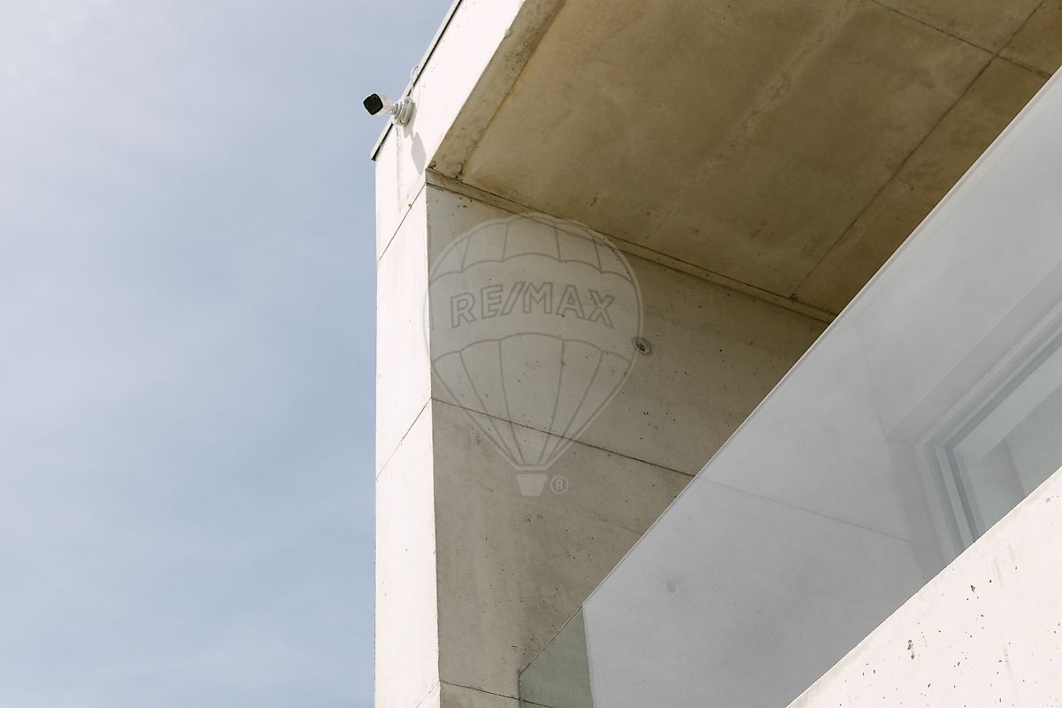
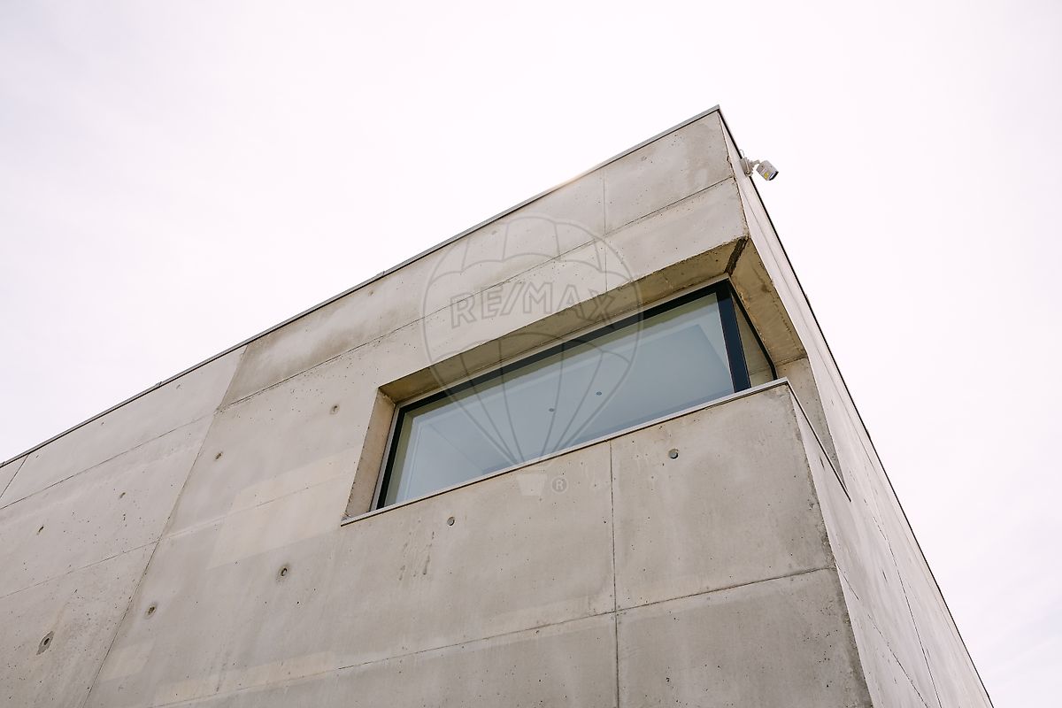
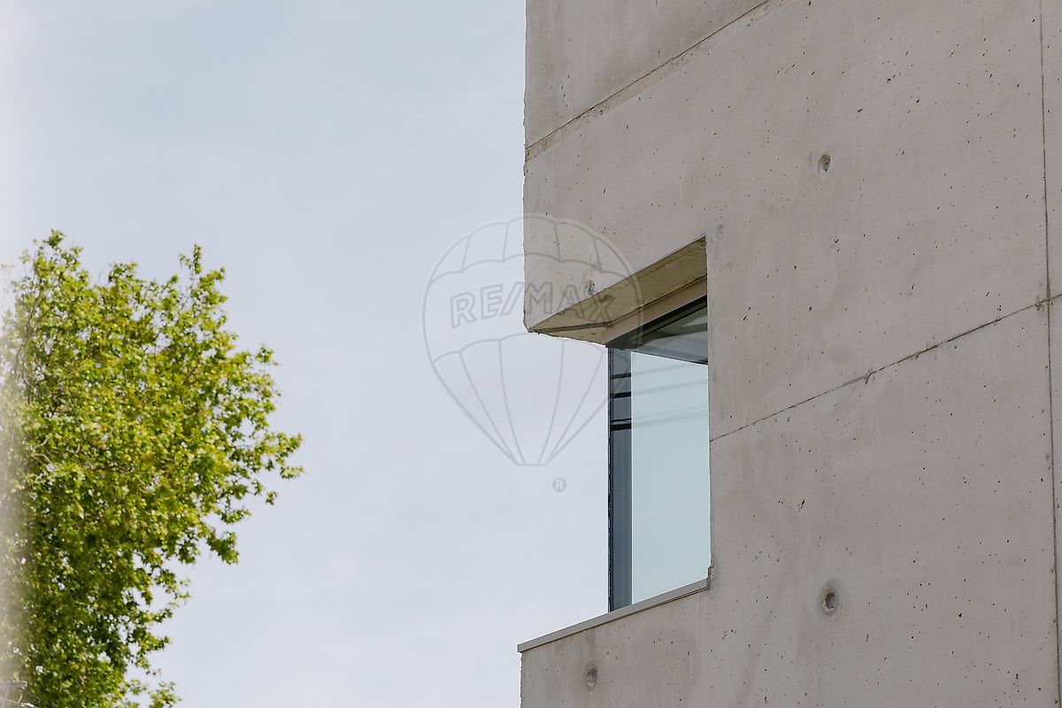
Arquitetura Minimalista em Cascais, Sinergia entre Betão e Paisagismo: Um Estudo de Unidade em Cascais. Mais do que uma casa, apresentamos um conceito de Unidade . Focada no rigor técnico, materiais e conceito arquitetónico. Localizada num refúgio exclusivo em Cascais, esta moradia foi desenhada para quem valoriza a luz, a serenidade da natureza e a sustentabilidade. Este projeto de arquitetura paisagista e residencial redefine o conceito de moradia urbana ao priorizar a eficiência energética e a pegada ecológica local . A materialidade é ditada pelo betão, cuja estética crua é equilibrada por paredes brancas e madeira de carvalho maciça. O grande diferencial reside na estratégia de iluminação: o uso de jardins verticais e aberturas zenitais permite que a vida e a luz natural alcancem o piso inferior, transformando espaços polivalentes em áreas de alto usufruto. Materiais Nobres: O betão intemporal funde-se com a nobreza do carvalho. Luz Natural: Soluções de iluminação zenital que inundam até o piso inferior. Jardim Atlântico: Paisagismo de baixa manutenção e alta eficiência ecológica.
Localização: A privacidade de uma "aldeia" com a brisa do Guincho e a Serra de Sintra no horizonte. Localizada numa zona de transição entre a Serra de Sintra e o Atlântico, a implantação estratégica a Sul/Poente protege a estrutura dos ventos norte, garantindo conforto térmico passivo. Um projeto onde o "tudo faz parte do todo". Organização Espacial: Nível Superior: Master Suite com closet + 2 Suites exclusivas. Nível Principal: Espaço social em open-space, cozinha de design superior, escritório/estúdio e lavabo social. Nível Inferior: Suite para convidados, ginásio com jardim vertical e de luz, lavandaria ventilada, sala técnica com espaço para garrafeira e garagem. Exterior: Jardim, Piscina infinita, zona lazer com deck minimalista e Carport. Métrica Dimensão Lote de Terreno 691 m² Área de Construção 544 m² ------------------------------------ Minimalist Architecture in Cascais, A Synergy Between Concrete and Landscaping: A Study of Unity in Cascais More than a house, we present a concept of Unity. Focused on technical precision, materials, and architectural vision. Located in an exclusive retreat in Cascais, this villa was designed for those who value light, the serenity of nature, and sustainability. This landscape and residential architectural project redefines the concept of urban living by prioritizing energy efficiency and a reduced local ecological footprint. The material palette is defined by concrete, whose raw aesthetic is balanced by white walls and solid oak wood. The project’s greatest distinction lies in its lighting strategy: the use of vertical gardens and zenithal openings allows natural light and greenery to reach the lower floor, transforming multipurpose spaces into highly enjoyable living areas. Noble Materials: Timeless concrete merges with the elegance of solid oak. Natural Light: Zenithal lighting solutions that flood even the lower level. Atlantic Garden: Low-maintenance landscaping with high ecological efficiency.
Location: The privacy of a “village” setting with the Guincho breeze and the Sintra mountains on the horizon. Located in a transitional zone between the Sintra mountains and the Atlantic, the south/west orientation strategically protects the structure from northern winds, ensuring passive thermal comfort. A project where “everything is part of the whole.” Spatial Organization: Upper Level: Master Suite with walk-in closet + 2 exclusive suites Main Level: Open-plan social area, high-end designer kitchen, office/studio, and guest bathroom Lower Level: Guest suite, gym with vertical garden and natural light, ventilated laundry room, technical room with space for a wine cellar, and garage Exterior: Garden, infinity pool, leisure area with minimalist deck, and carport Dimensions: Plot Area: 691 m² Construction Area: 544 m2
Details
Gross Area m²
544Total Lot Area m²
691Living Area m²
345Bedrooms
5Year of Construction
2025Elevator
NoParking
NoElectric Car Charging
NoMap
Rooms
Kitchen
Bedroom
Bedroom
Bedroom
Bedroom
Bedroom
Living Room
Mortgage Calculator
Property value3 680 000 €
Down Payment
368 000 €10%
Amortization Period:30 years
Monthly Payment (*)14 872,36 €
(*) The monthly payment shown is a reference value, based on a variable rate (6-month Euribor), and does not replace a more complete and detailed financial analysis!
The information resulting from these simulations is merely indicative, intended to guide the estimated cost, according to the data provided by the user. Each financial institution has its own financing policies and conditions, and is not bound by the results of this simulation.