
House T5 for sale in Cascais
Carcavelos e Parede
1 490 000 €Sale
id. 122911513-154
356 m²
5 Bedrooms
1 WC
Description
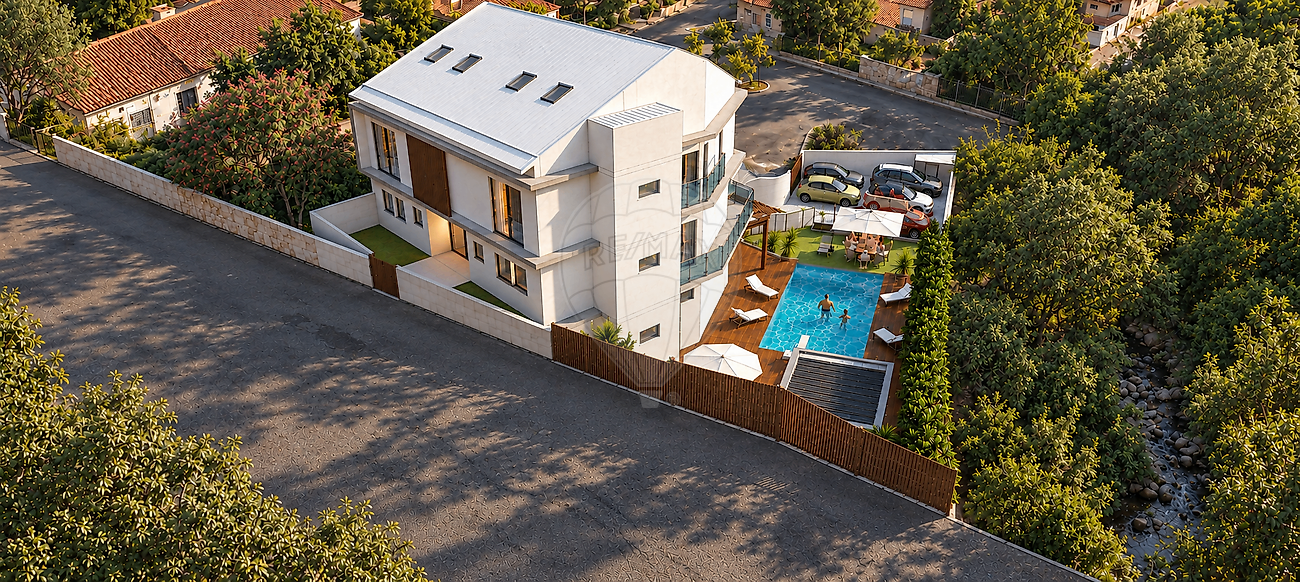
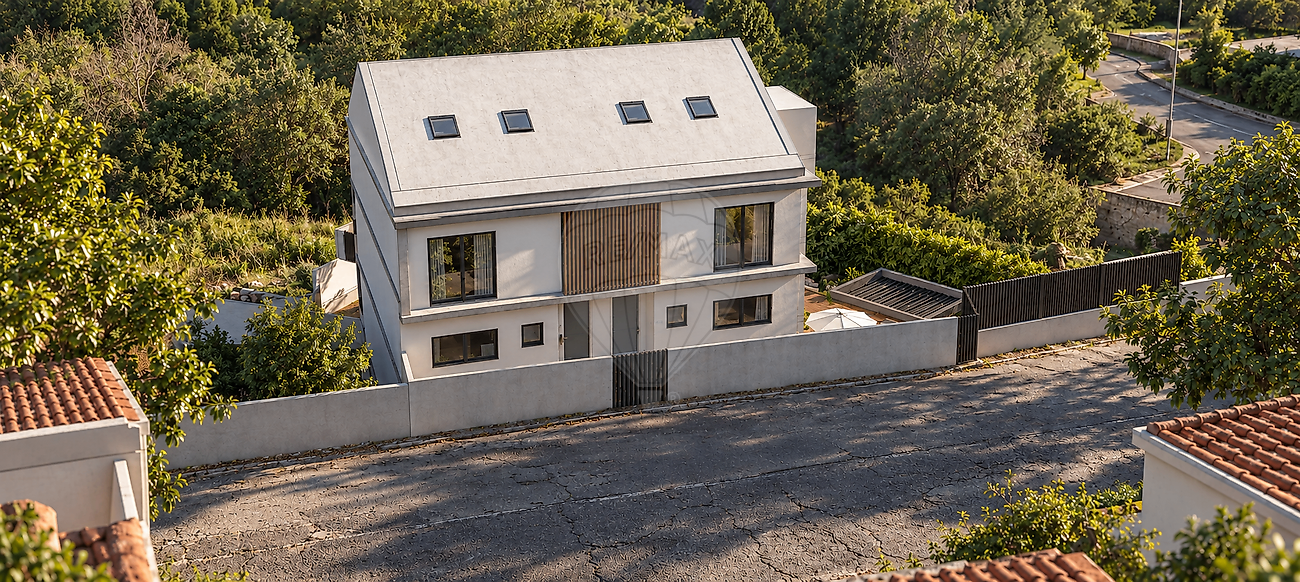
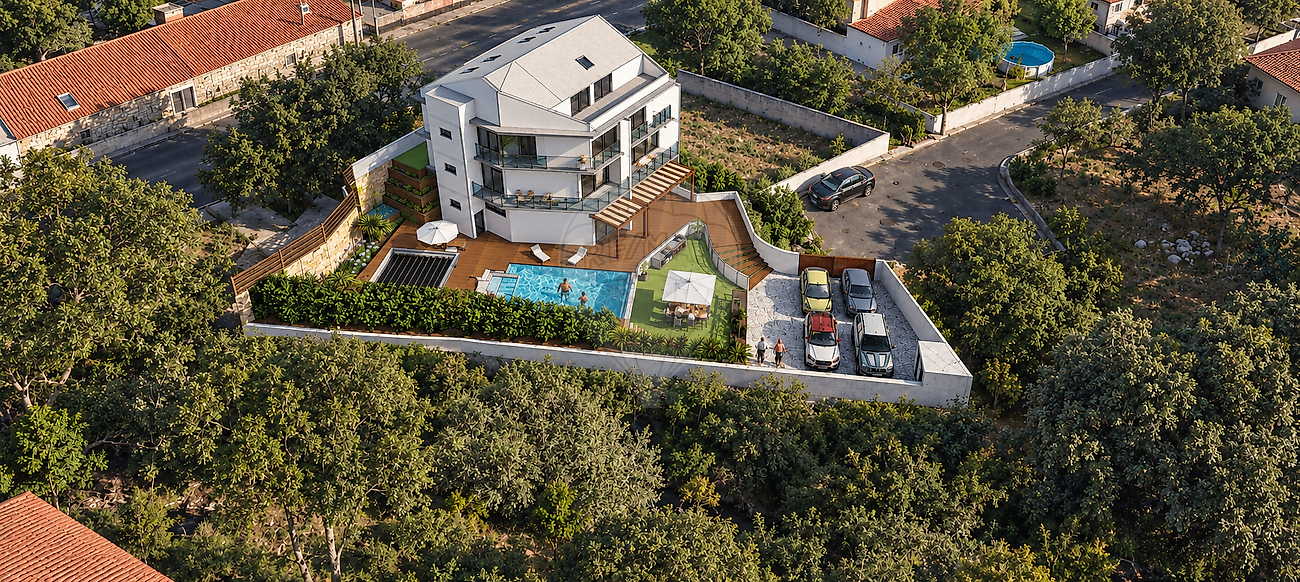
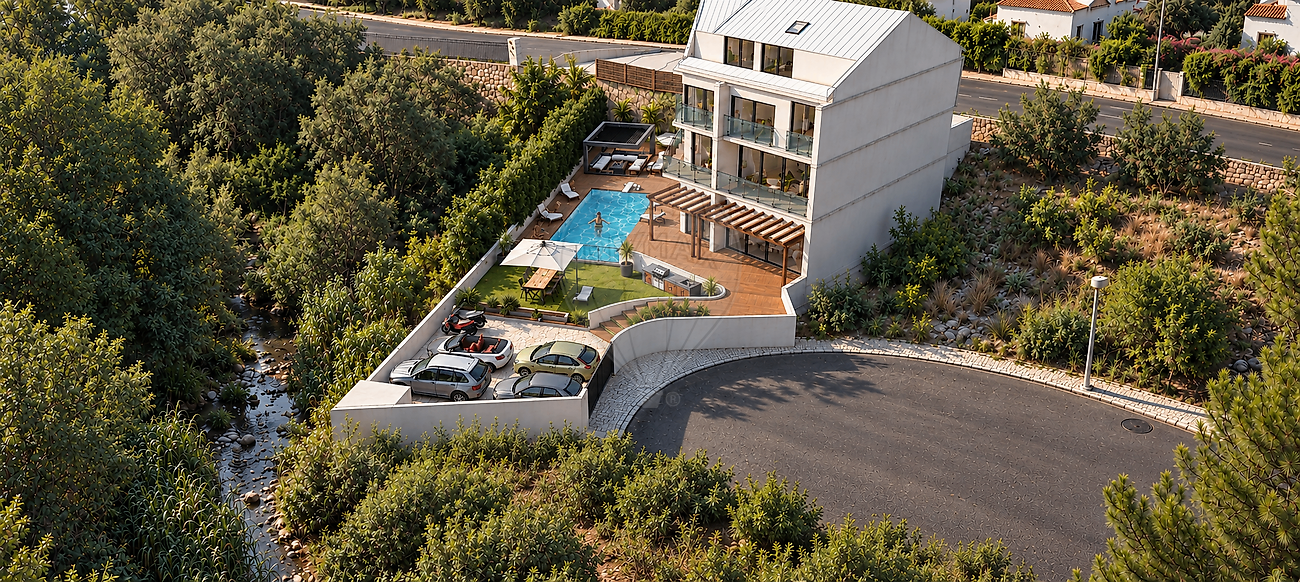
House A – New 5-Bedroom Home with Elevator, Heated Pool, and High-Quality Finishes | Sassoeiros Located in Sassoeiros, this 5-bedroom contemporary-style home is currently under construction. It is part of a private condominium consisting of just two semi-detached houses, situated on a 670 m² plot. This is House A. Spanning four floors and equipped with an elevator, this residence stands out for its functional spatial layout, the high quality of its materials and fixtures, and its focus on comfort and energy efficiency. The project is designed to offer a comfortable family lifestyle, featuring spacious interiors, leisure areas, and a seamless connection between indoor and outdoor spaces. Layout of the Residence Basement | Leisure and Multifunctional Spaces Cinema room; Laundry room; Bathroom; Large multifunctional space, ideal for a home gym, game room, or other uses.
Ground Floor | Social Area Living and dining room with access to a veranda that wraps around the entire perimeter of the social area; Kitchen with a central island, featuring cabinetry by the German brand Nobilia; Silestone countertops; BORA brand appliances; Pantry with a wine cellar; Guest bathroom with a wall-hung toilet. First Floor | Private Area Three suites, each with its own private bathroom. Second Floor | Attic Two additional bedrooms; Full bathroom. Materials and Finishes: The house features a selection of materials and equipment chosen for their durability, functionality, and comfort: 10 mm thick composite vinyl flooring; Walls finished with spray-applied plaster; Interior doors measuring 2.60 m in height; Panelled cabinetry made of lacquered MDF. German-made Nobilia kitchen, featuring Silestone countertops and BORA appliances; Sanitary fixtures by Sanitana or equivalent; Mixer taps by Bruma or equivalent; Wall-hung toilets; Tempered glass shower enclosures; Air conditioning in all rooms; Controlled Mechanical Ventilation (CMV) system.
Exterior and parking: The development includes an outdoor area with a heated saltwater swimming pool and a garden, providing a space for leisure and socializing. The parking area has a capacity for six vehicles—three spaces per house—and includes infrastructure for electric vehicle charging. There is also a private well used to supply the swimming pool and for garden irrigation. Technology and energy efficiency: Elevator providing access to all four floors; Photovoltaic panels for energy generation; Battery system for storing the energy produced; Air conditioning in all rooms; Controlled Mechanical Ventilation (CMV); Water system with a 500-liter tank. Under construction | Completion expected in approximately 9 months The property is currently under construction, with completion anticipated in approximately nine months. An opportunity to acquire a brand-new home featuring five bedrooms (including three suites), a cinema room, space for a home gym, an elevator, parking, and a heated swimming pool—all located within a private development consisting of only two residences. Please get in touch for further information regarding the project, floor plans, a schedule of finishes, and acquisition terms.
Details
Gross Area m²
356Total Lot Area m²
672Living Area m²
237Bedrooms
5Year of Construction
2027WC/Bathrooms
1Elevator
NoParking
YesElectric Car Charging
NoMap
Rooms
Kitchen
Bedroom
Bedroom
Bedroom
Bedroom
Bedroom
Living Room
Parking
Mortgage Calculator
Property value1 490 000 €
Down Payment
149 000 €10%
Amortization Period:30 years
Monthly Payment (*)6021,69 €
(*) The monthly payment shown is a reference value, based on a variable rate (6-month Euribor), and does not replace a more complete and detailed financial analysis!
The information resulting from these simulations is merely indicative, intended to guide the estimated cost, according to the data provided by the user. Each financial institution has its own financing policies and conditions, and is not bound by the results of this simulation.