Description
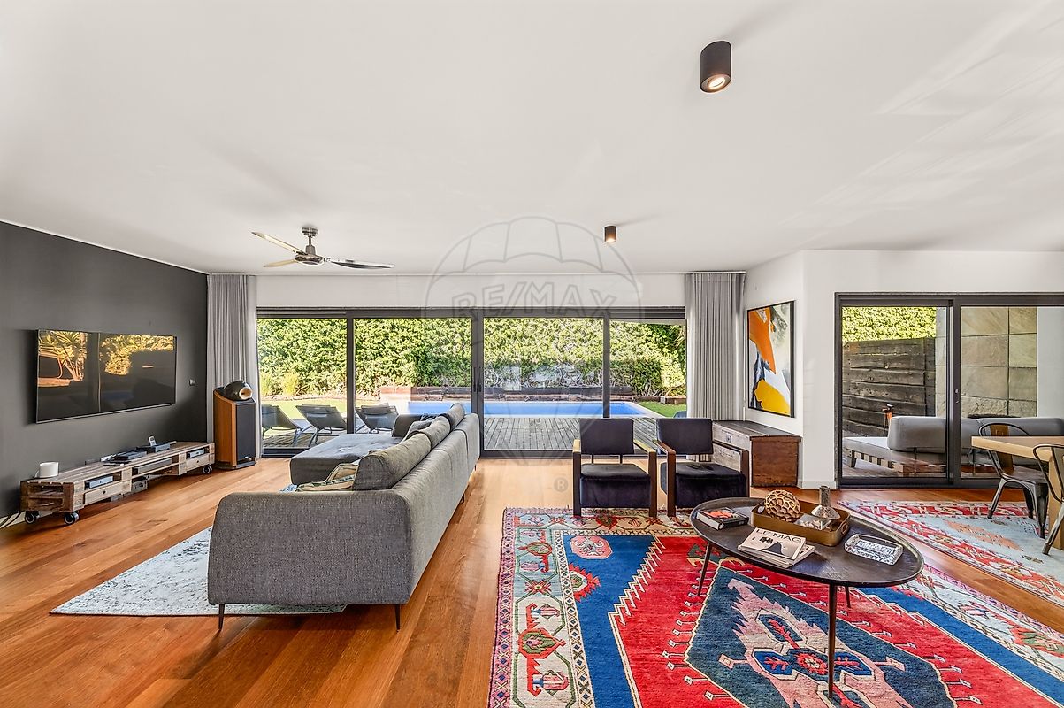
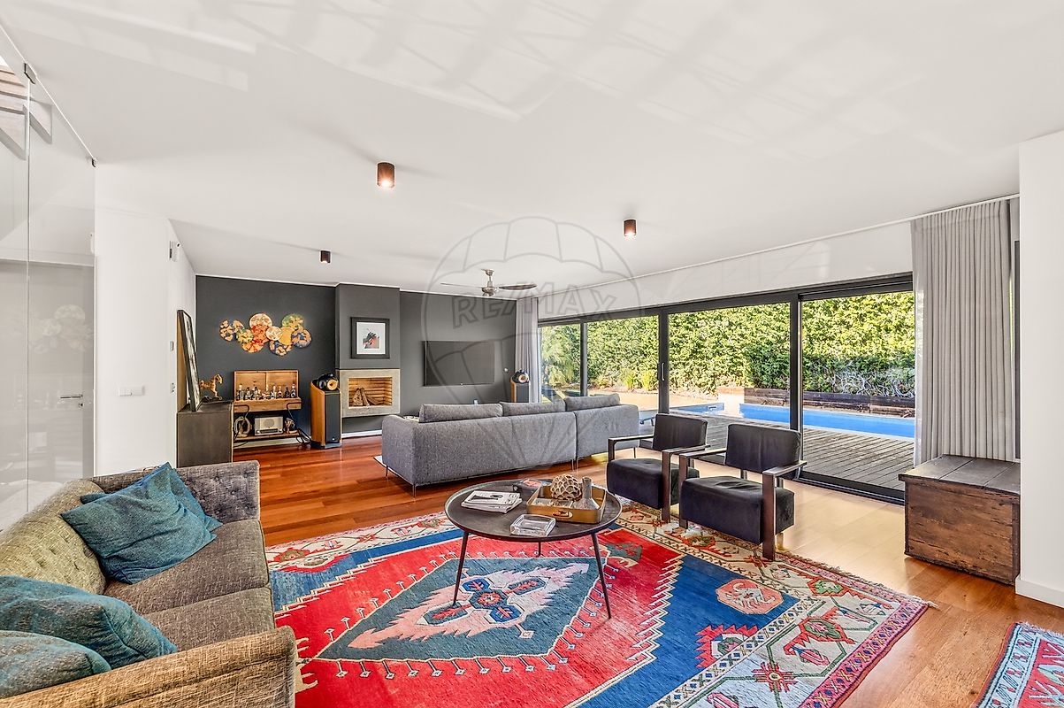
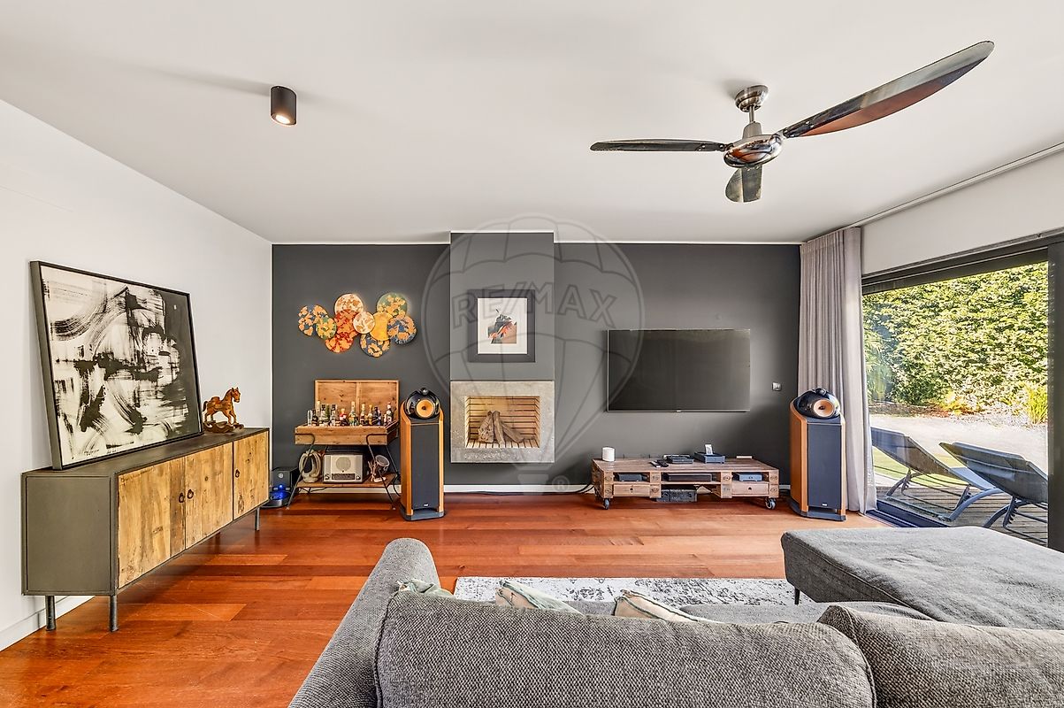
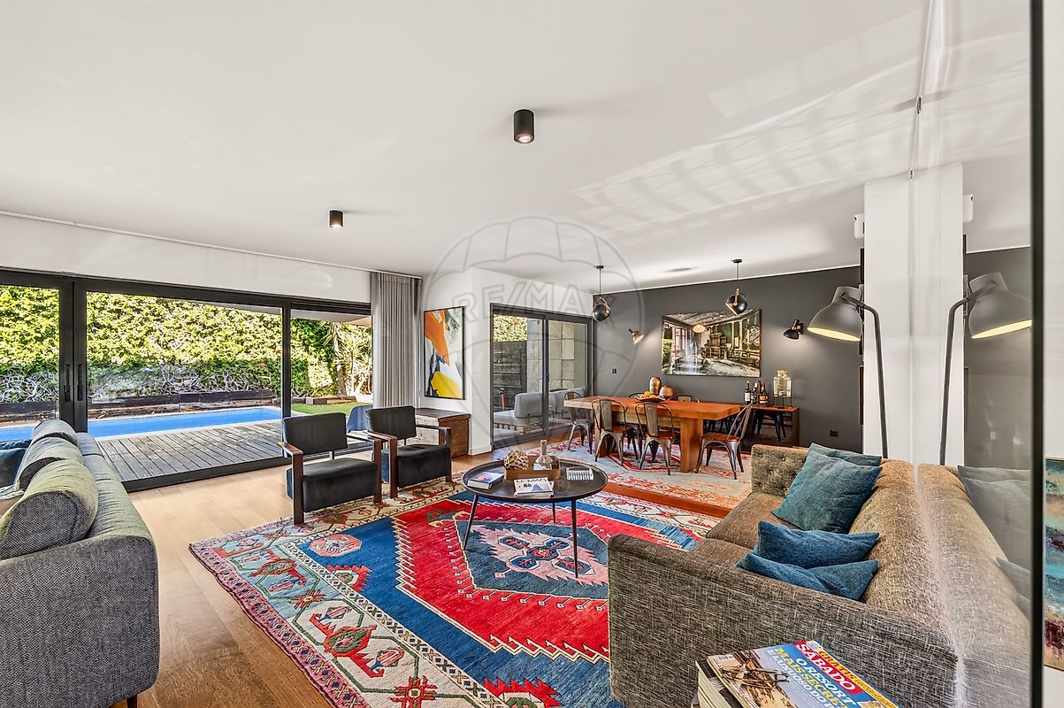
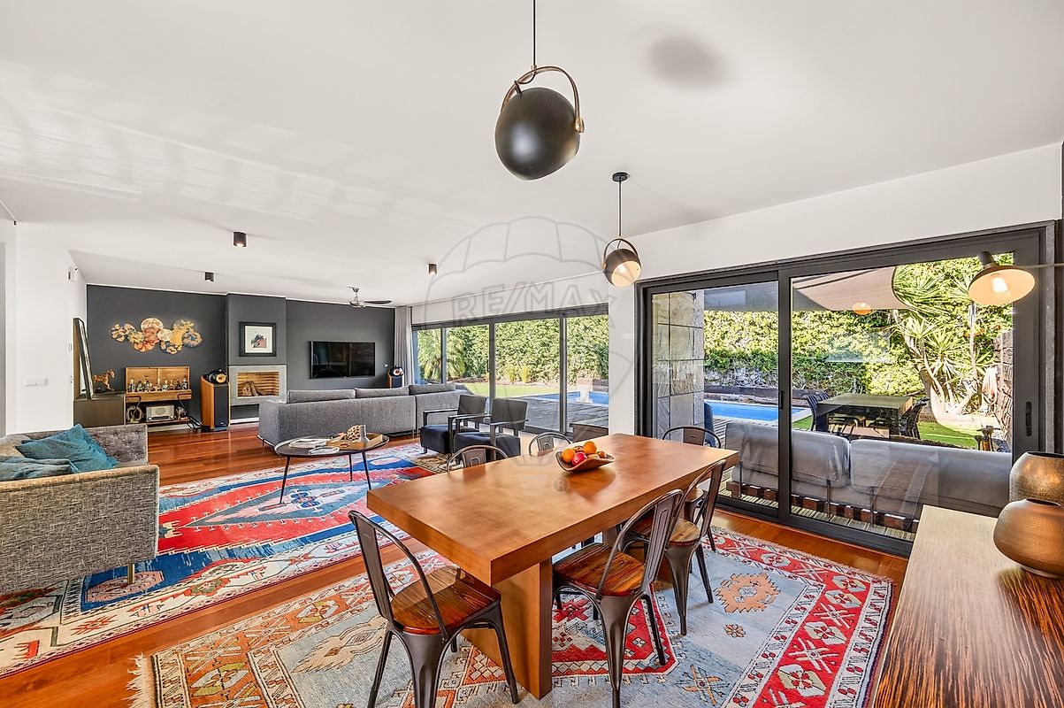
5 bedrooms house located in a gated community in the southern area of Bicesse, just a few minutes from the center of Estoril, standing out for its generous spaces, natural light, comfort, and privacy. On the ground floor, there is an office, a guest bathroom, and a fully equipped kitchen connected to the dining area and outdoor space. The spacious living room, measuring 52 m², is the centerpiece of the house, featuring large sliding windows that run from end to end, providing a direct connection to the garden and pool, and allowing plenty of natural light. The solid Merbau wood flooring, known for its high resistance and durability, has a radiant heating system, ensuring thermal comfort throughout the house. On the first floor, there is the master suite, facing east with access to a private terrace of 25 m². This space also offers the possibility of being enclosed and covered in glass, allowing it to be expanded the suite area. On this floor, there are also two bedrooms, both with built-in wardrobes and access to a shared balcony, supported by a full bathroom. The lower floor, with large windows and excellent natural light, has a 40 m² leisure room, an additional bedroom, and direct access to a 34 m² terrace. This floor also includes a laundry room, offering a versatile and functional area. Outside, the spacious and private garden invites you to enjoy family and friends gatherings.
Highlights include the heated saltwater pool, the dining area covered by a pergola, and the surrounding space, ideal for leisure and playtime. The house also has pre-installation for air conditioning in all rooms, outdoor parking for three vehicles, with an electric charging point.
About a year ago, maintenance and façade improvement work was carried out, including the application of external thermal insulation (cavity wall insulation). A house that combines space, comfort, and functionality, in a prime location, close to Estoril and all amenities.
Mortgage Calculator
Property value1 690 000 €
Monthly Payment (*)6829,97 €
(*) The monthly payment shown is a reference value, based on a variable rate (6-month Euribor), and does not replace a more complete and detailed financial analysis!
The information resulting from these simulations is merely indicative, intended to guide the estimated cost, according to the data provided by the user. Each financial institution has its own financing policies and conditions, and is not bound by the results of this simulation.