
House T5 for sale in Évora
Malagueira e Horta das Figueiras
 +46
+46835 000 €Sale
id. 120121156-182
237 m²
5 Bedrooms
Description
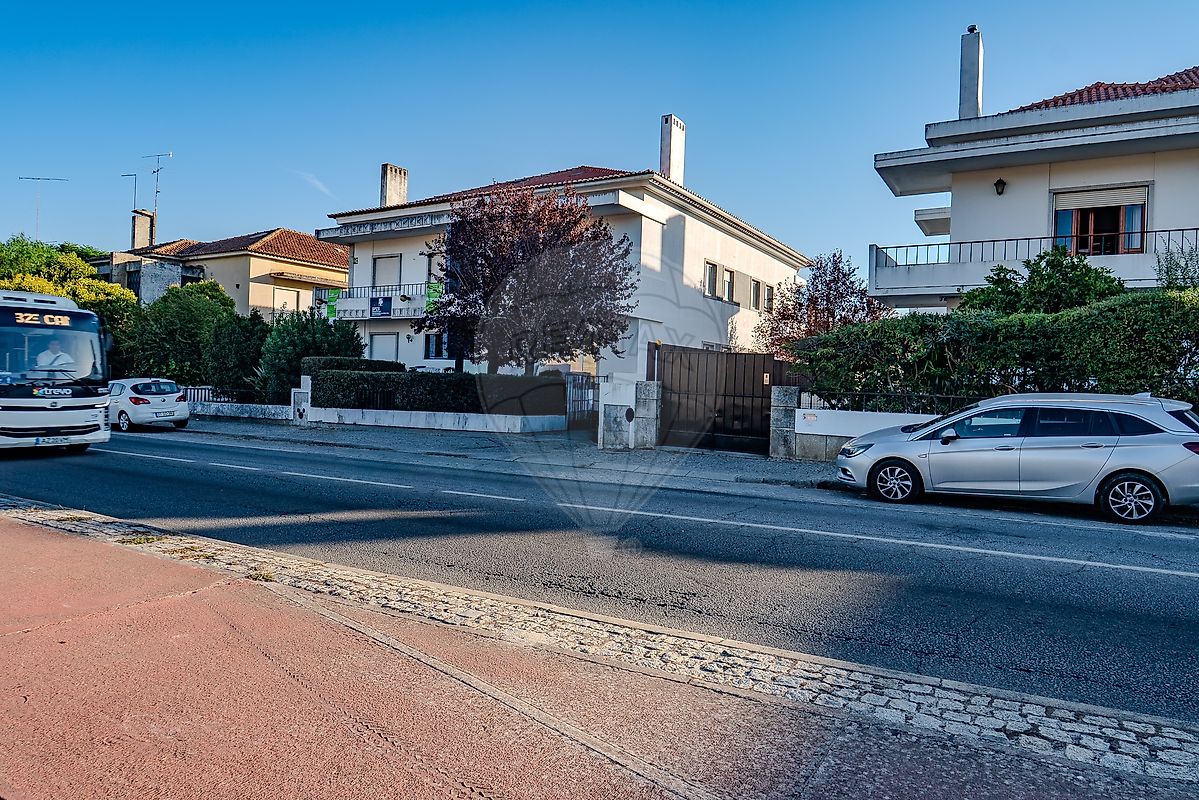
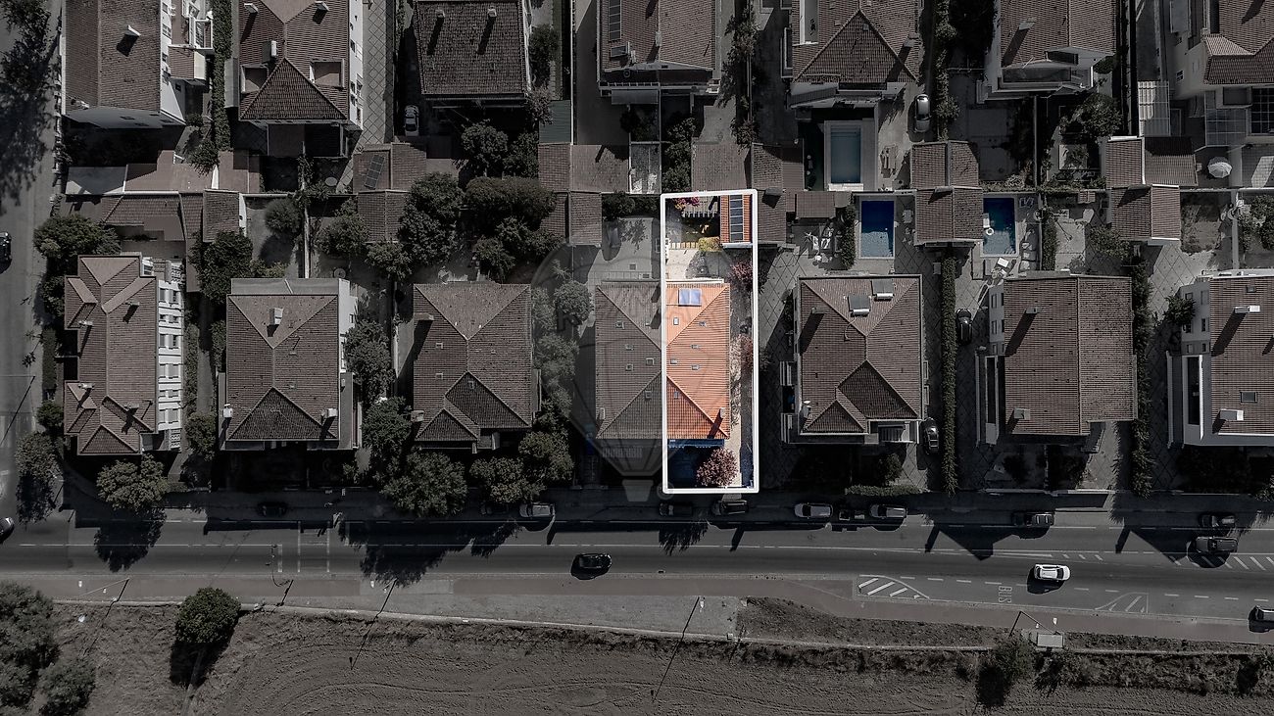
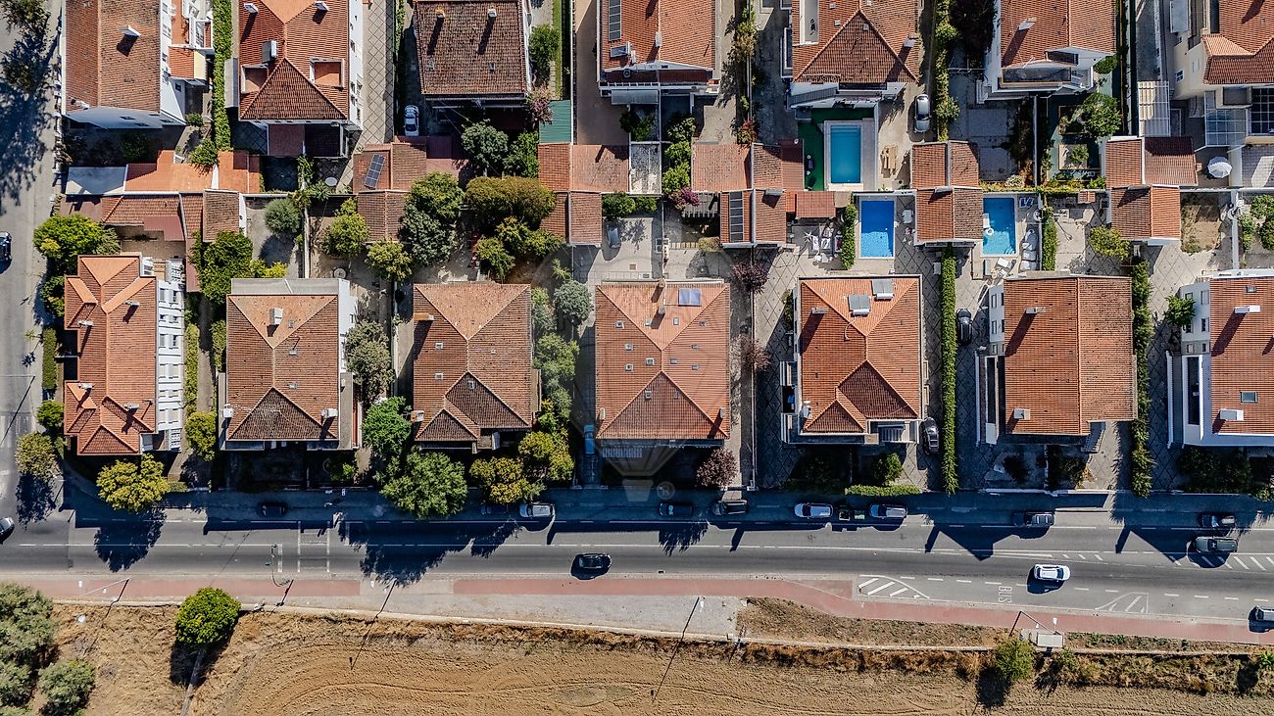
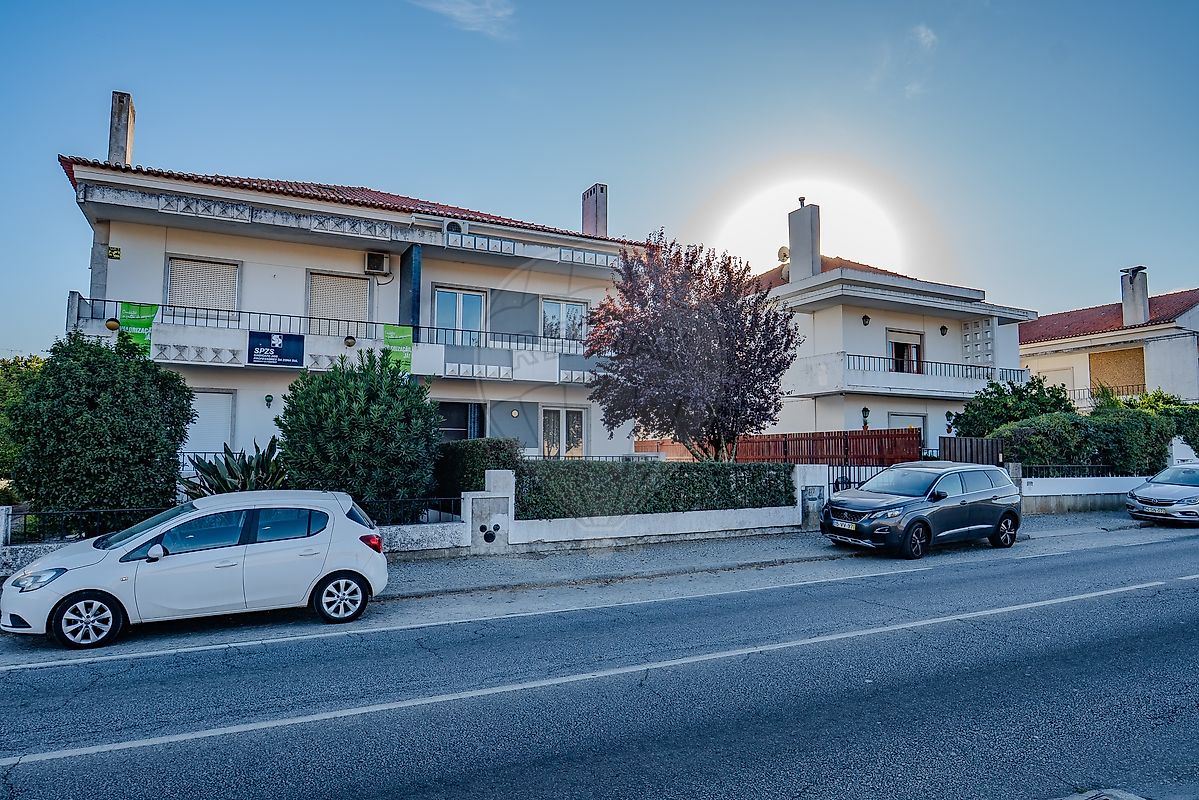
🏡 MORADIA T5 + 1 | 408M2 DE ÁREA CONSTRUÍDA | GARAGEM | LOTE COM 415M2 Precisa de uma casa grande, confortável e com uma localização extraordinária? 📍 Então esta moradia pode ser a resposta ao que procura. Localizada a apenas 300m da muralha do centro histórico de Évora, na Av. Condes de Vilalva , esta moradia alia conforto e bem-estar a boas áreas e acabamentos de qualidade.
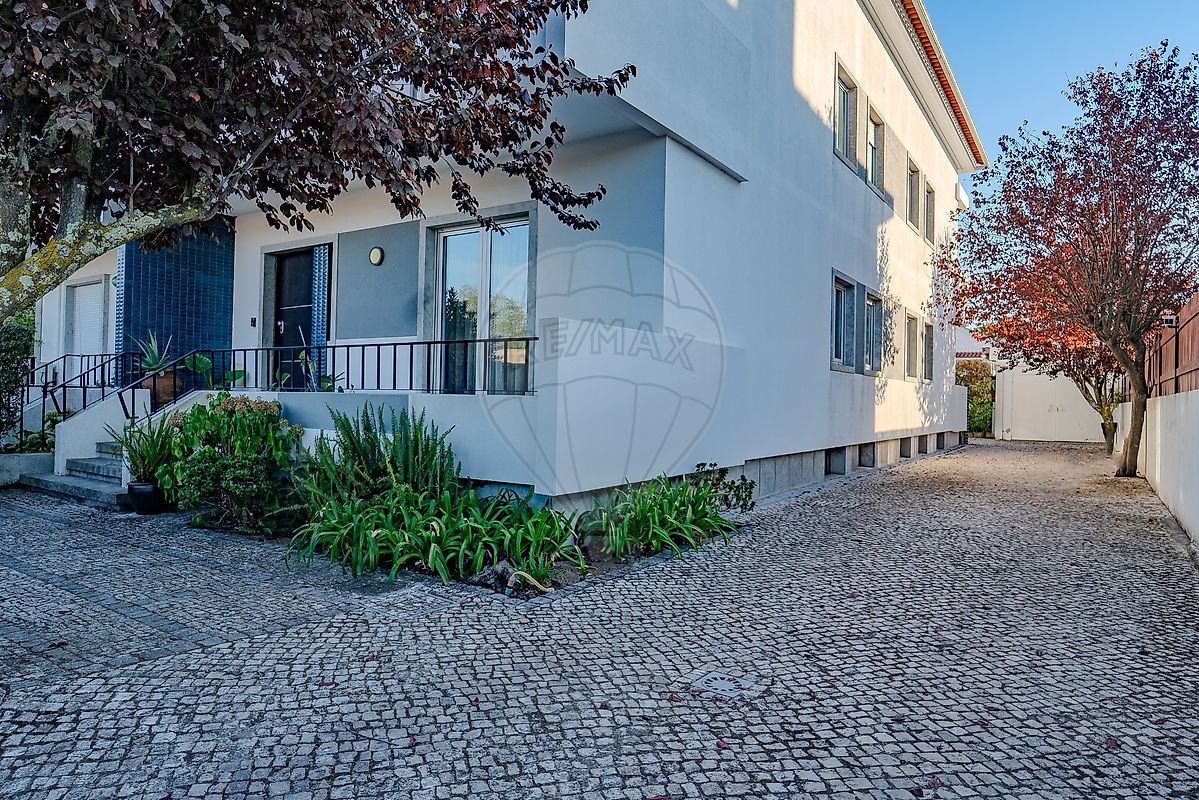
A moradia divide-se em vários pisos, cave, rch, 1º andar e sótão, sendo que a vivência principal se faz a partir do Rch e 1º andar. A receção a esta casa faz-se através de um espaço exterior agradável, que permite bastante estacionamento e acesso à garagem e jardim. No Rch. o imóvel é constituído por: ✅ Hall de entrada espaçoso; ✅ Sala de estar; ✅ Sala de Jantar; ✅ Cozinha equipada com forno e microondas da Siemens e placa e exaustor da Bosch.
✅ Quarto; ✅ Casa de banho com duche; O acesso ao piso 1 faz-se através de uma escada ampla com acabamento de madeira. Já no piso 1 encontramos: ✅ 1 Suíte com closet e varanda ; ✅ 3 quartos espaçosos com roupeiro , sendo que um deles tem um escritório e uma ótima varanda com vista desafogada. ✅ Casa de banho de serviço; Ao nível do sótão contamos com 1 quarto, uma casa de banho e várias zonas de arrumação.
Finalmente destacamos a cave com garrafeira, com um salão com lareira, uma zona de arrumos, uma casa de banho e uma zona técnica. Salienta-se que todas as divisões, sala e quartos, estão equipadas com ar condicionado da prestigiada marca Daikin e aquecimento central. O aquecimento de águas faz-se através de bomba de calor da marca Daikin apoiada por painel solar com termossifão da marca Sonnenkraft.
O espaço exterior é o complemento final desta casa, uma zona de lazer ampla com área de refeições e churrasqueira. Destacam-se por último os acabamentos com materiais nobres, como: ✅ O pavimento da cozinha e casas de banho e acabamentos de cantarias em mármore azulino Cascais ; ✅ Pavimento em soalho de madeira maciça nas salas e quartos; ✅ Louças sanitárias suspensas; ✅ Janelas de alumínio de qualidade com oscilobatente; ✅ Estores elétricos; 📞 Ligue-me e esclareça todas as suas dúvida! ____________________________________________________________ 5-BEDROOM HOUSE + 1 | 408M² BUILT AREA | GARAGE | 415M² LOT Need a large, comfortable home in an extraordinary location? Then this home could be the answer.
Located just 300m from the walls of Évora's historic center, on Condes de Vilalva Avenue, this home combines comfort and well-being with generous areas and quality finishes. The house is divided into several floors: basement, ground floor, first floor, and attic, with the main experience being from the ground floor and first floor.
This home is accessed through a pleasant outdoor space, which allows for ample parking and access to the garage and garden. On the ground floor, the property comprises: - Spacious entrance hall; - Living room; - Dining room; - Kitchen equipped with a Siemens oven and microwave, and a Bosch stove and hood.
- Bedroom; - Bathroom with shower; Access to the first floor is via a wide staircase with wood finishes. On the first floor, we find: - 1 suite with walk-in closet and balcony; - 3 spacious bedrooms with closets, one of which has an office and a beautiful balcony with panoramic views. - Guest bathroom; On the attic level, we have 1 bedroom, a bathroom, and several storage areas.
Finally, we highlight the basement with a wine cellar, a living room with a fireplace, a storage area, a bathroom, and a utility area. It is worth noting that all rooms, both living room and bedrooms, are equipped with air conditioning from the prestigious Daikin brand and central heating. Water heating is provided by a Daikin heat pump supported by a solar panel with a Sonnenkraft thermosyphon.
The outdoor space is the final complement to this home, a large leisure area with a dining area and barbecue grill. Finally, the finishes with noble materials stand out, such as: - Kitchen and bathroom flooring and stonework in Azulino Cascais marble; - Solid wood laminate flooring in the living rooms and bedrooms; - Wall-hung bathroom fixtures; - High-quality aluminum tilt-and-turn windows; - Electric blinds; Call me and let me answer all your questions! ___________________________________________________ MAISON 5 CHAMBRES + 1 CHAMBRE | 408 M² DE SURFACE CONSTRUITE | GARAGE | TERRAIN DE 415 M² Besoin d'une maison spacieuse et confortable dans un emplacement exceptionnel ? Cette maison pourrait être la solution idéale.
Située à seulement 300 m des remparts du centre historique d'Évora, sur l'avenue Condes de Vilalva, cette maison allie confort et bien-être grâce à ses généreux espaces et ses finitions de qualité. La maison est divisée en plusieurs niveaux : sous-sol, rez-de-chaussée, premier étage et combles, l'espace principal étant accessible depuis le rez-de-chaussée et le premier étage.
L'accès à la maison se fait par un agréable espace extérieur, offrant un grand parking et un accès au garage et au jardin. Au rez-de-chaussée, la propriété comprend: - Vaste hall d'entrée; - Salon; - Salle à manger; - Cuisine équipée d'un four et d'un micro-ondes Siemens, ainsi que d'une cuisinière et d'une hotte Bosch.
- Chambre; - Salle de bain avec douche; L'accès au premier étage se fait par un large escalier aux finitions en bois. Au rez-de-chaussée, on trouve: - 1 suite avec dressing et balcon; - 3 chambres spacieuses avec placards, dont une avec bureau et un magnifique balcon avec vue panoramique. - Salle de bains invités; Les combles comprennent une chambre, une salle de bains et plusieurs rangements.
Le sous-sol comprend une cave à vin, un salon avec cheminée, un espace de rangement, une salle de bains et une buanderie. À noter que toutes les pièces, salon et chambres, sont équipées de la climatisation de la prestigieuse marque Daikin et du chauffage central. La production d'eau chaude est assurée par une pompe à chaleur Daikin, alimentée par un panneau solaire avec thermosiphon Sonnenkraft.
L'espace extérieur complète la maison: un grand espace de détente avec coin repas et barbecue. Enfin, les finitions avec des matériaux nobles se distinguent, telles que: - Sols et pierres apparentes en marbre Azulino Cascais dans la cuisine et la salle de bain; - Sols stratifiés en bois massif dans les séjours et les chambres; - Sanitaires suspendus dans les salles de bain; - Fenêtres oscillo-battantes en aluminium de haute qualité; - Stores électriques; Appelez-moi et je répondrai à toutes vos questions!
Details
Gross Area m²
237Total Lot Area m²
414Living Area m²
408Bedrooms
5Year of Construction
1975Elevator
NoParking
YesElectric Car Charging
NoMap
Rooms
Kitchen
Bedroom
Bedroom
Bedroom
Bedroom
Bedroom
Living Room
Parking
Mortgage Calculator
Property value835 000 €
Down Payment
83 500 €10%
Amortization Period:30 years
Monthly Payment (*)3374,57 €
(*) The monthly payment shown is a reference value, based on a variable rate (6-month Euribor), and does not replace a more complete and detailed financial analysis!
The information resulting from these simulations is merely indicative, intended to guide the estimated cost, according to the data provided by the user. Each financial institution has its own financing policies and conditions, and is not bound by the results of this simulation.