
House T5 for sale in Figueira da Foz
Buarcos e São Julião

 +20
+20620 000 €Sale
id. 125721069-90
325 m²
5 Bedrooms
Description
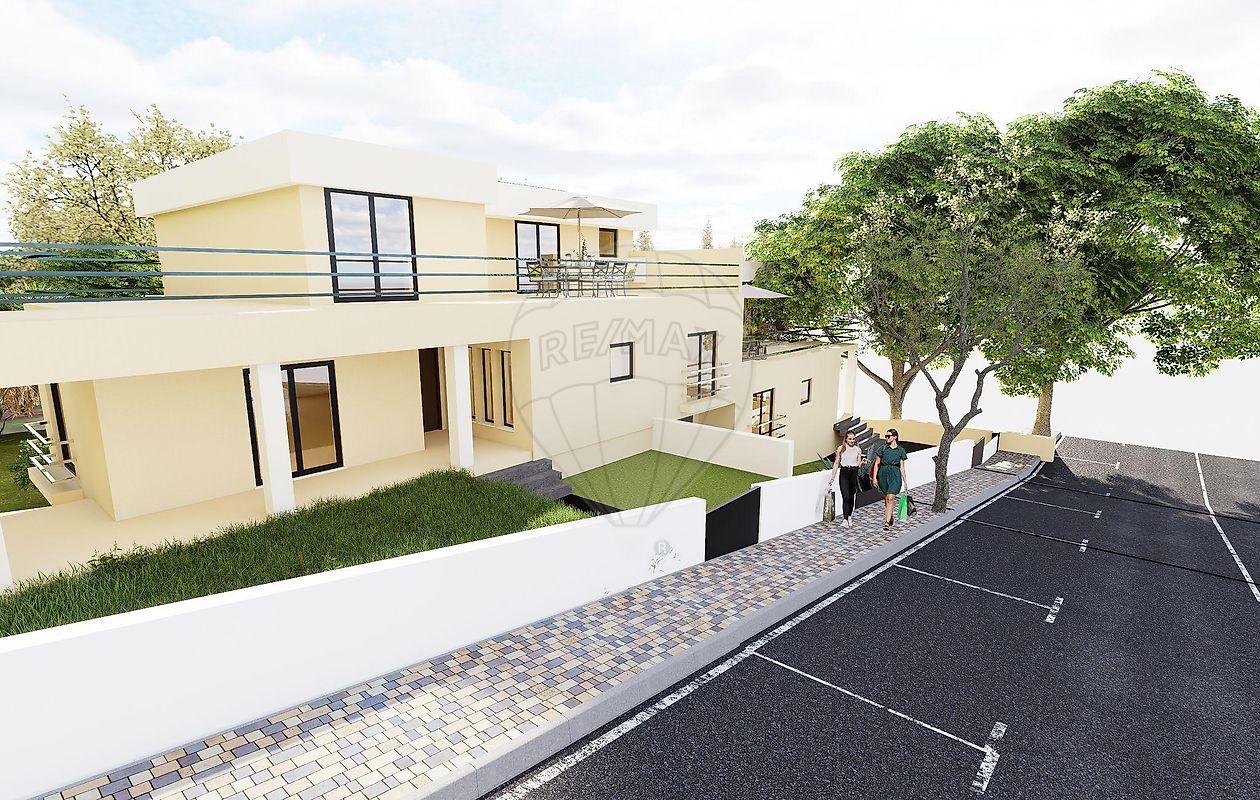

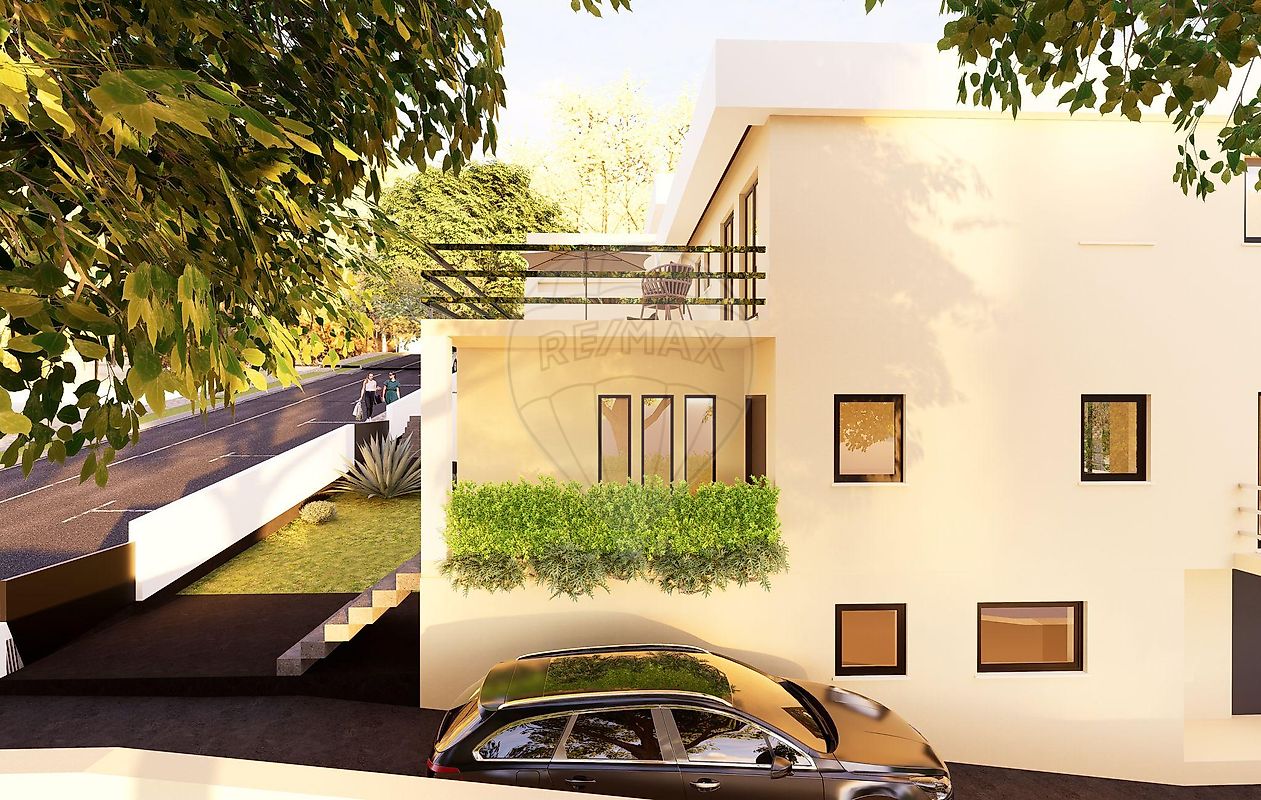
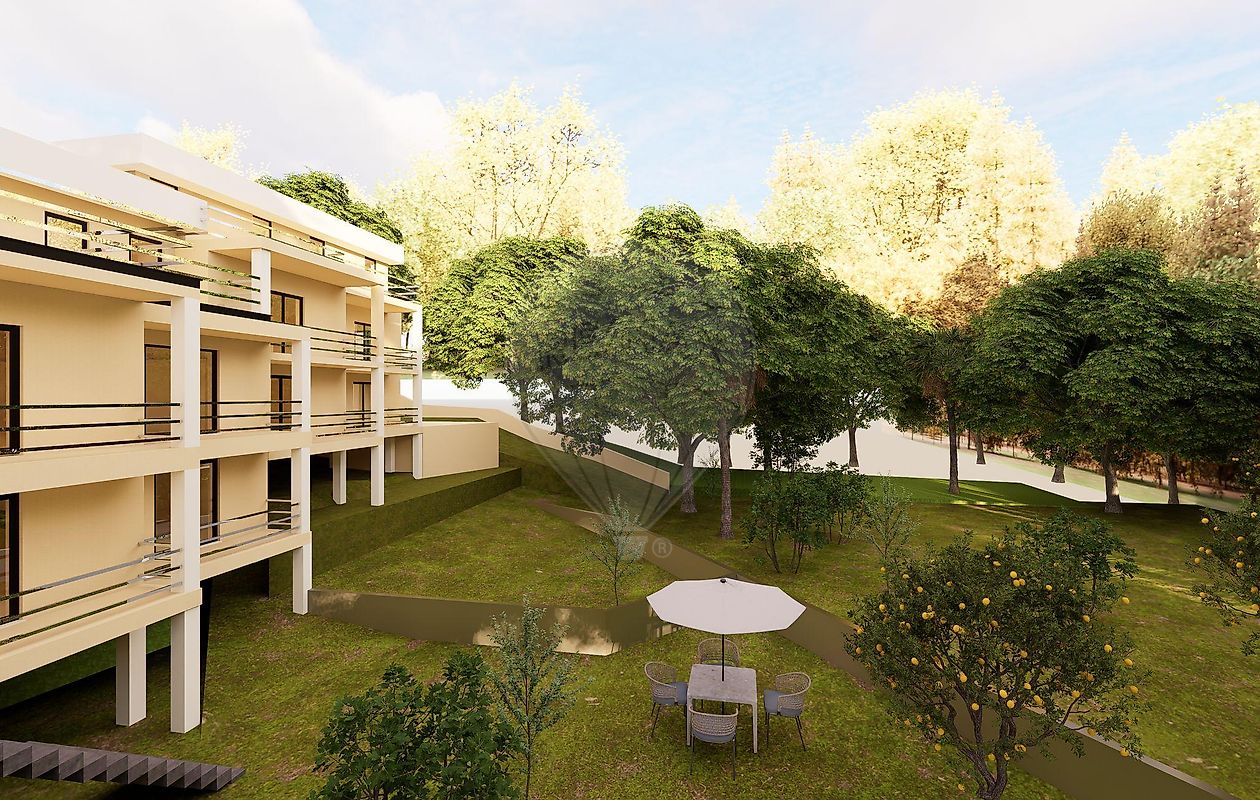
CONTEMPORARY 5-BEDROOM HOUSE WITH SEA VIEWS — A Haven of Elegance and Exclusivity We present a unique house, currently in the final stages of construction, where contemporary architecture blends with the landscape to create a truly distinctive setting. With expansive and unobstructed sea views, privileged sun exposure, and generous terraces, this property was designed to provide a sophisticated, comfortable lifestyle deeply connected to the outdoors.
With 325 m² gross private area, this house stands out for its spaciousness, luminosity, and the harmony between aesthetics and functionality. Each space has been designed to enhance the quality of life and offer a superior residential experience. The social area takes center stage: a spacious and fluid environment that integrates the living room, dining room, and kitchen into a single elegant and contemporary space.
A true stage for entertaining, socializing, and enjoying the natural light that floods the house throughout the day. The private area offers five bedrooms, including two suites, where comfort and privacy have been carefully prioritized. In total, there are five bathrooms, practically distributed and with modern and tasteful finishes.
The outdoor spaces further enhance the prestige of this house. Two terraces of approximately 72 m², facing the sea and mountains, create perfect environments for contemplation, leisure, or socializing. The imposing closed garage with 118 m² offers multiple possibilities: ample parking, support area, second kitchen, or even an independent living area — a true complement to the demanding lifestyle of its future owners.
________________________________________ Excellent Finishes and Equipment • Mitsubishi air conditioning in all main areas • Heat pump for domestic hot water • Kitchen equipped with Bosch appliances • Full thermal insulation, ensuring thermal comfort and energy efficiency • Electric aluminum blinds • Aluminum window frames with thermal break and double glazing, opening system • High-security entrance door • False ceiling with built-in LED lighting in all rooms • Automated entrance and garage gates ________________________________________ An exclusive property for those seeking more than one home This villa combines design, comfort, privacy and sea views — a rare combination that results in a truly exclusive residential offering.
A place where every detail has been thought out to offer a superior experience, marked by elegance, serenity and well-being.
Details
Gross Area m²
325Total Lot Area m²
- -Living Area m²
325Bedrooms
5Year of Construction
2025Elevator
NoParking
NoElectric Car Charging
NoMap
Rooms
Kitchen
Bedroom
Bedroom
Bedroom
Bedroom
Bedroom
Living Room
Mortgage Calculator
Property value620 000 €
Down Payment
62 000 €10%
Amortization Period:30 years
Monthly Payment (*)2505,67 €
(*) The monthly payment shown is a reference value, based on a variable rate (6-month Euribor), and does not replace a more complete and detailed financial analysis!
The information resulting from these simulations is merely indicative, intended to guide the estimated cost, according to the data provided by the user. Each financial institution has its own financing policies and conditions, and is not bound by the results of this simulation.