
House T5 for sale in Oeiras
Barcarena
 +28
1 650 000 €Sale
id. 123441017-227
310 m²
5 Bedrooms
1 WC
Description
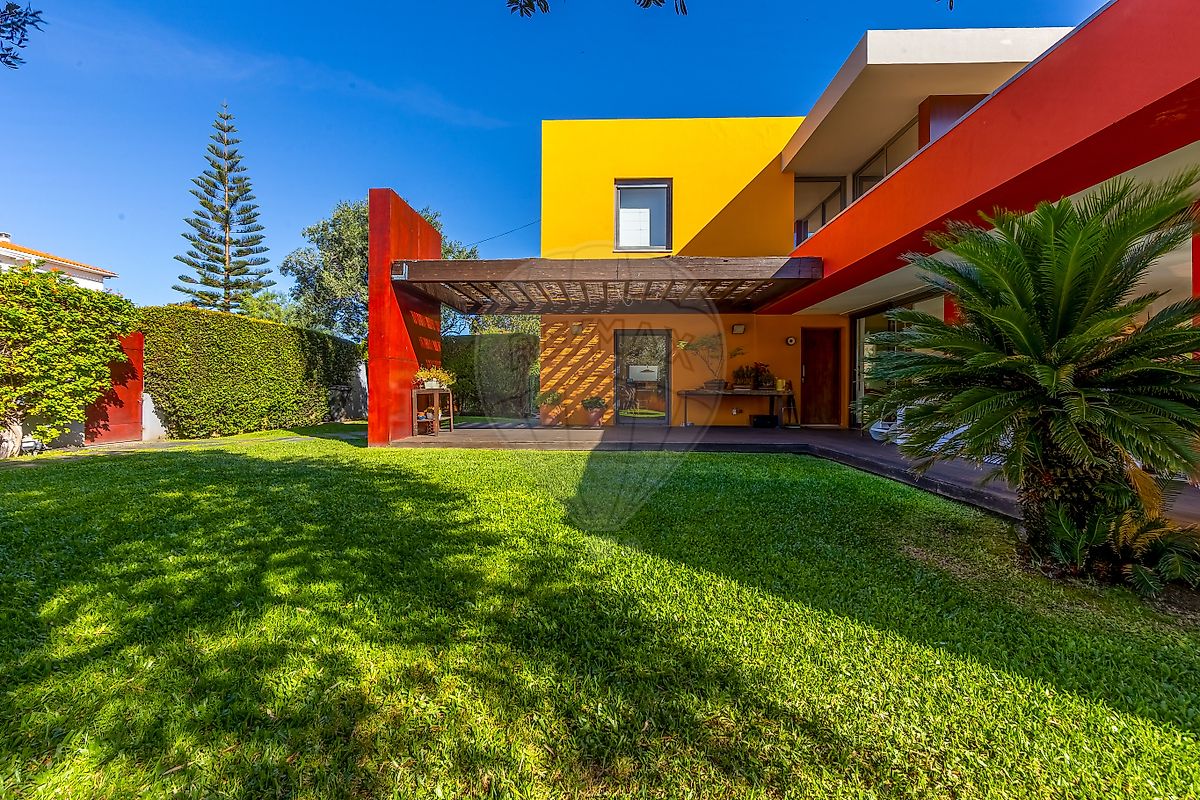
LUXURY HOME IN QUINTA DA MOURA, OEIRAS Space, privacy, and comfort in a prime location. Located in the prestigious Quinta da Moura, in Oeiras, this three-story detached home sits on an 884 m² plot. It combines expansive living spaces, high-quality materials, and advanced technology to offer an exclusive lifestyle.
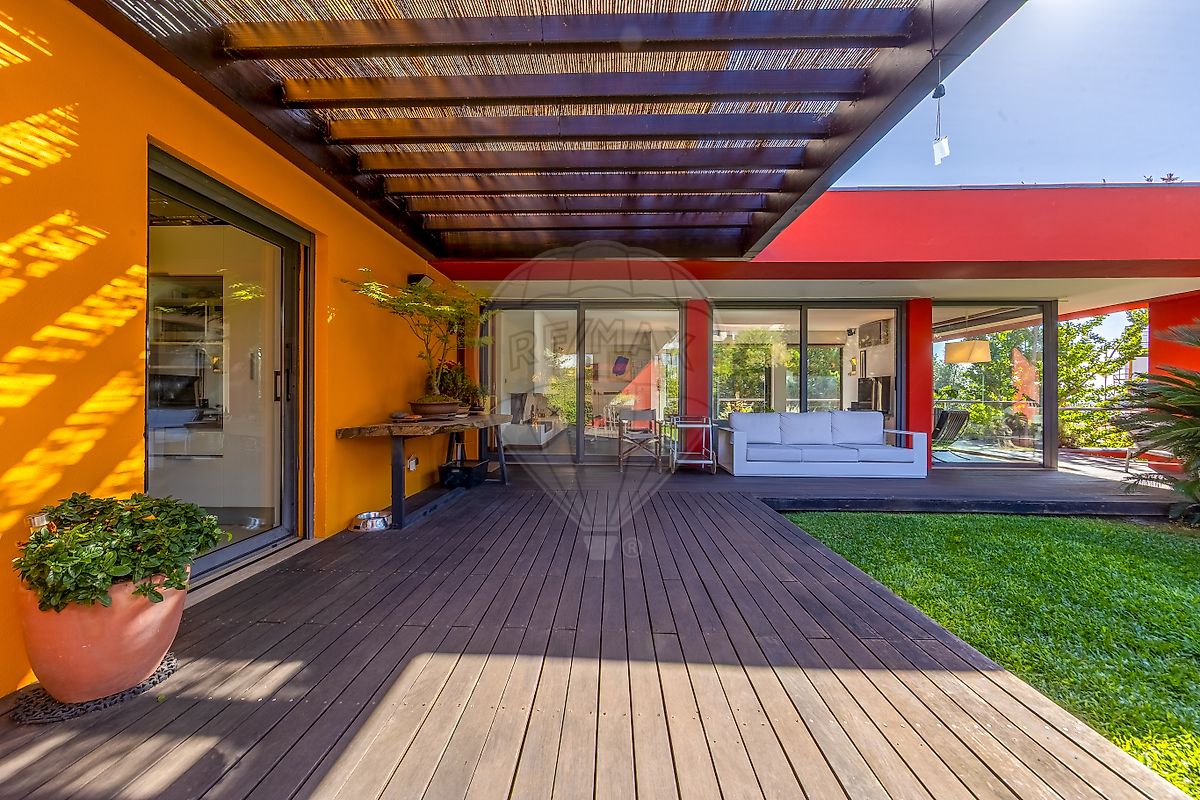
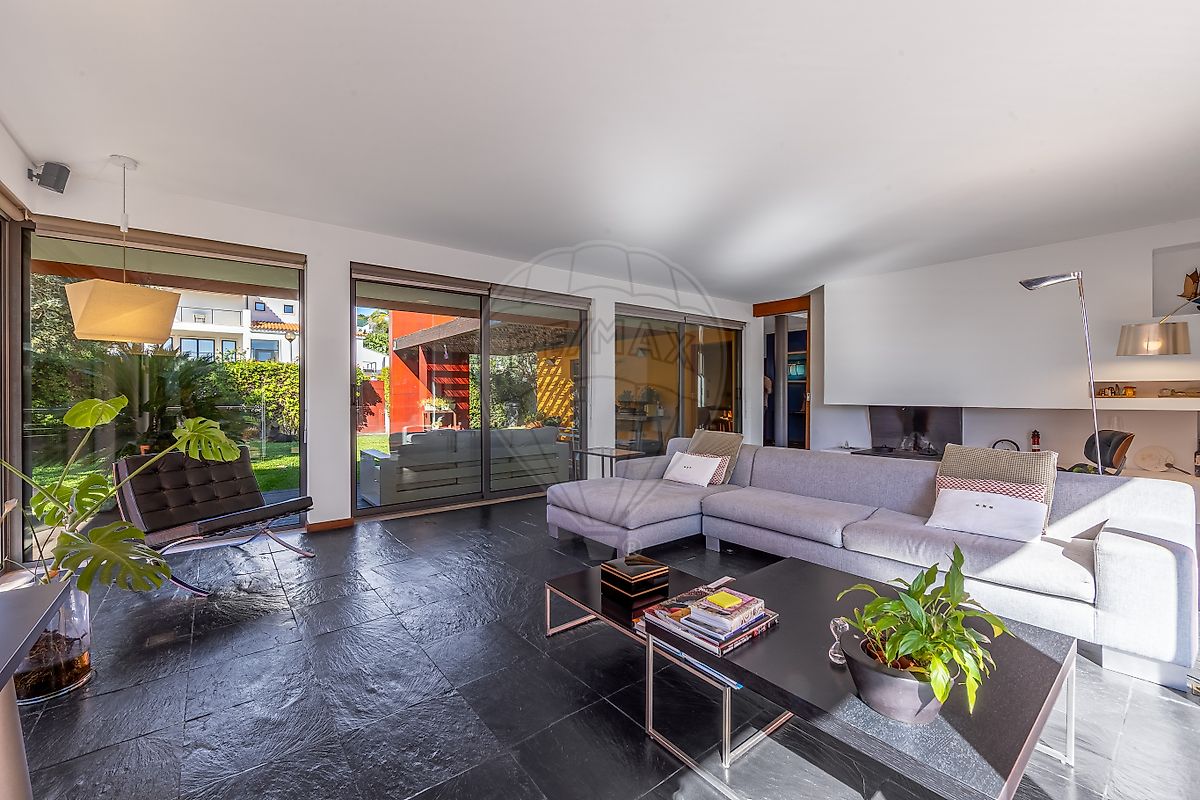
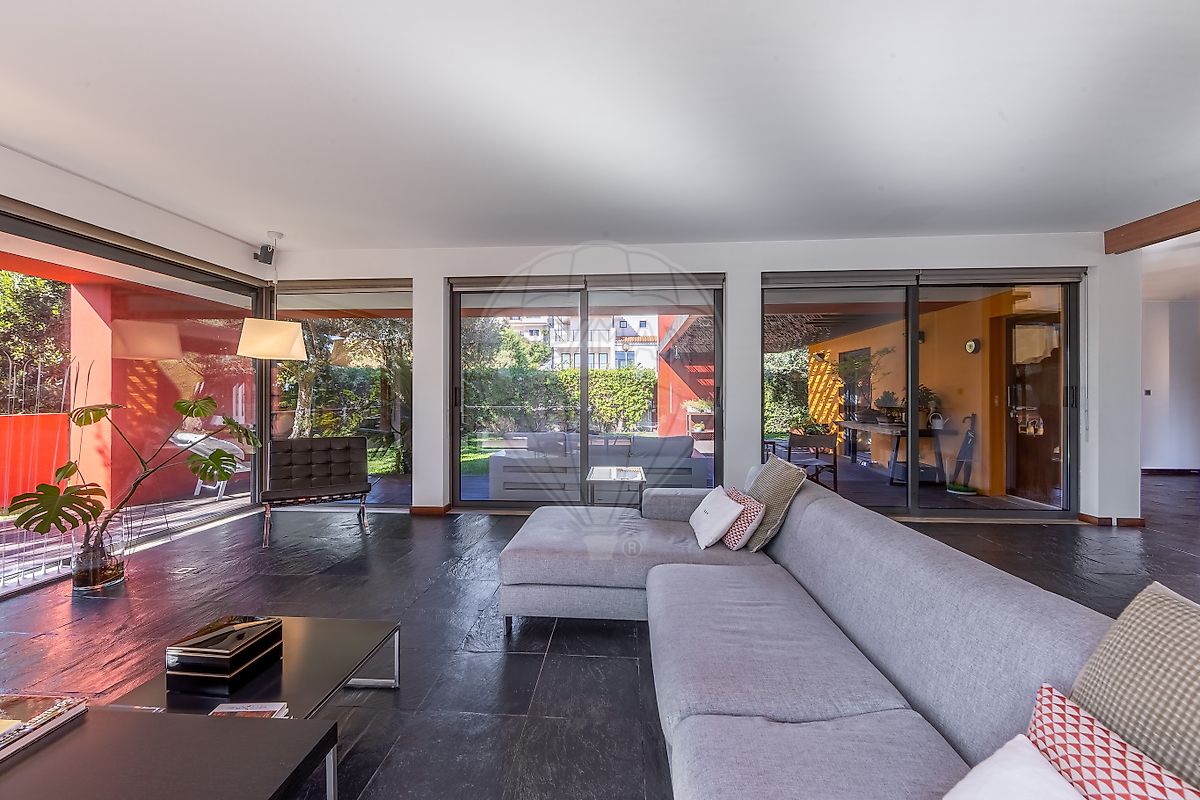
With generous proportions, a well-established garden, and comfort-focused features designed down to the smallest detail, this property stands out for its versatility, privacy, and harmonious connection to the outdoors. SPACES DESIGNED FOR LIVING The social area features a spacious 41 m² living room with a fireplace and direct access to the terraces and garden.
Two separate dining areas allow for varied settings—perfect for both family time and hosting guests. The 16 m² kitchen is fully equipped, featuring an upgraded, A-rated refrigerator, oven, and dishwasher, complemented by a professional-grade cooktop and extraction system (with the motor housed in a technical area on the roof).
The residence includes five bedrooms, one of which is a suite with a walk-in closet, offering flexible spaces that can be adapted to each family’s needs—whether as bedrooms, a home office, or a workspace. It also includes four bathrooms, a laundry room, a wine cellar, and ample storage space. COMFORT AND TECHNOLOGY IN EVERY DETAIL The finishes reflect a careful selection of materials, including natural stone, slate, and Ipe wood flooring, lending the home an elegant and timeless identity.
Thermal comfort is provided by a Daikin hydronic underfloor heating and cooling system, with independent controls in every room. Home automation allows for the automatic adjustment of blinds based on sun exposure, enhancing both comfort and energy efficiency. The entire technical area is located on the roof, ensuring maximum comfort and convenient access.
The property also features solar panels to support the production of domestic hot water, a Daikin air conditioning system, double-glazed windows, electric shutters in the living room, and a charging point for electric vehicles. With a B energy rating, it incorporates solutions that combine comfort, functionality, and efficiency.
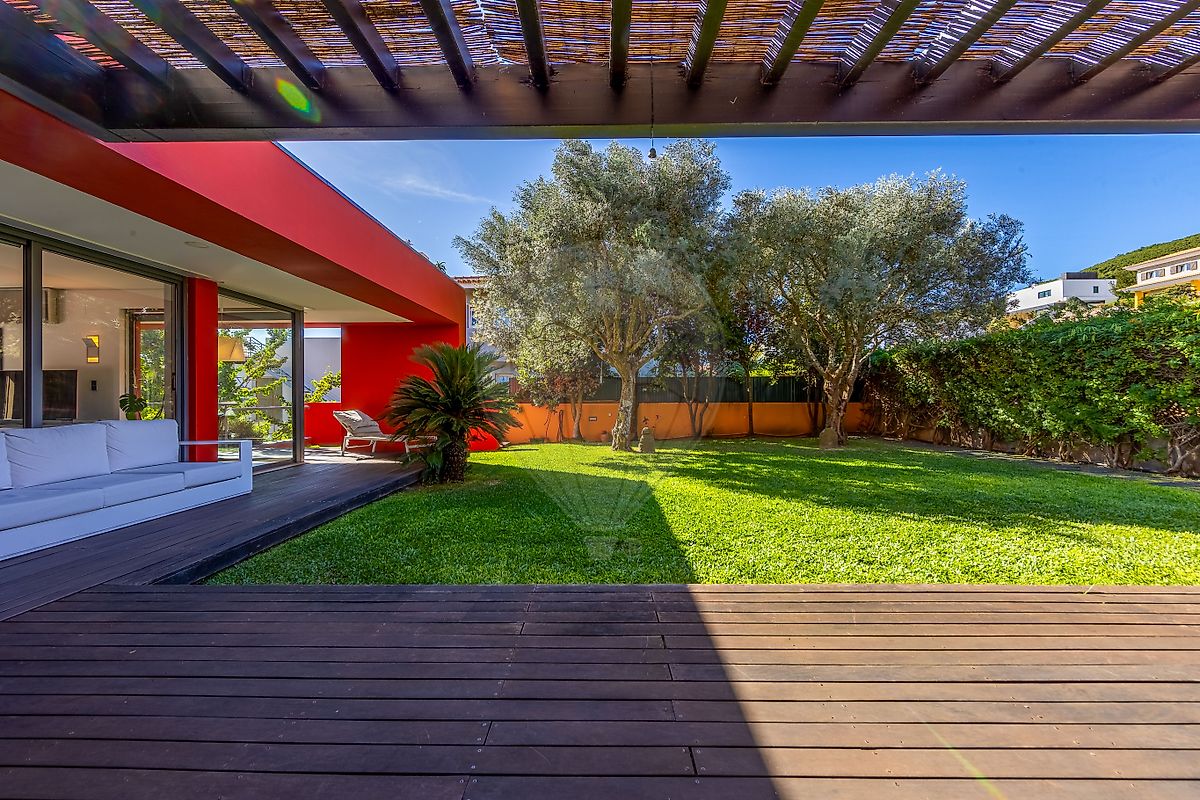
AN OUTDOOR SPACE TO ENJOY IN EVERY SEASON The garden, featuring olive and pine trees, is equipped with an automatic irrigation system and serves as a natural extension of the home’s living areas. The terraces and deck provide the perfect setting for al fresco dining, quiet moments of relaxation, or gatherings with family and friends.
Outside, there is also side parking for three vehicles, with the option to add a covered structure and an electric vehicle charging point. A LOCATION THAT COMBINES TRANQUILITY AND CONVENIENCE Situated in Quinta da Moura, Barcarena, this home enjoys a secluded residential setting while remaining close to major roadways, the business hubs of Oeiras, and a variety of local services, shops, and leisure areas.
Located just a short distance from the coast, it offers easy access to beaches and the seaside environment—perfectly balancing a peaceful residential lifestyle with the convenience of being near key points of interest in both Oeiras and Lisbon. More than just a house—a space designed for a distinguished way of living.
An ideal property for those who value space, privacy, modern technological comfort, and a strategic location. Schedule your visit and discover the full potential of this home.
Details
Gross Area m²
310Total Lot Area m²
884Living Area m²
250Bedrooms
5Year of Construction
2003WC/Bathrooms
1Elevator
NoParking
YesElectric Car Charging
NoMap
Rooms
Kitchen
Bedroom
Bedroom
Bedroom
Bedroom
Bedroom
Living Room
Parking
Mortgage Calculator
Property value1 650 000 €
Down Payment
165 000 €10%
Amortization Period:30 years
Monthly Payment (*)6668,31 €
(*) The monthly payment shown is a reference value, based on a variable rate (6-month Euribor), and does not replace a more complete and detailed financial analysis!
The information resulting from these simulations is merely indicative, intended to guide the estimated cost, according to the data provided by the user. Each financial institution has its own financing policies and conditions, and is not bound by the results of this simulation.