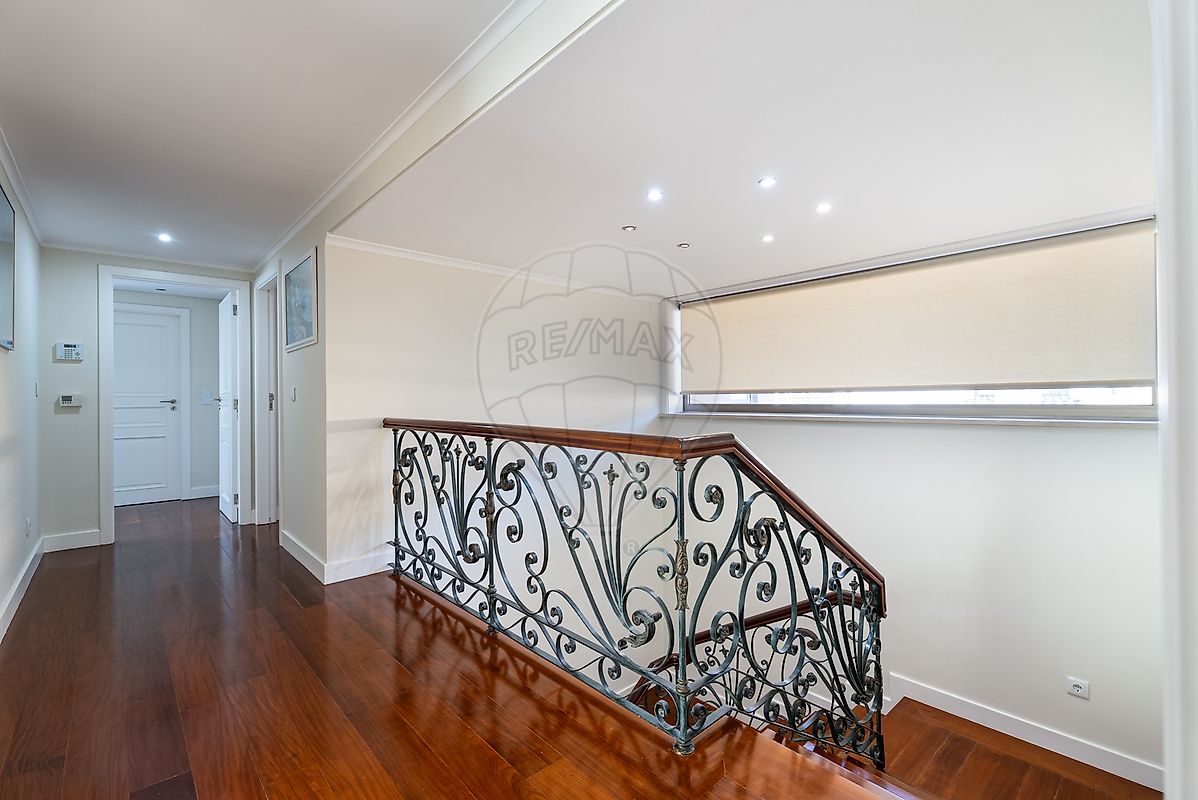
Description
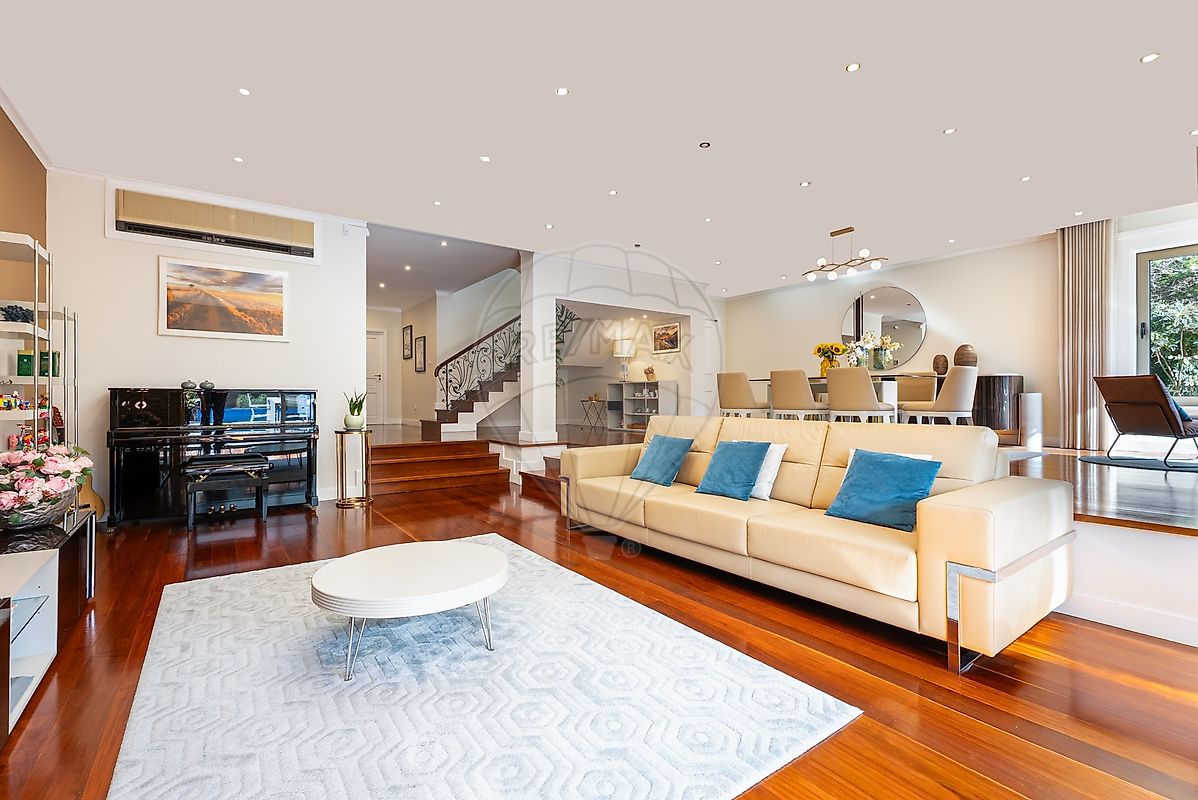
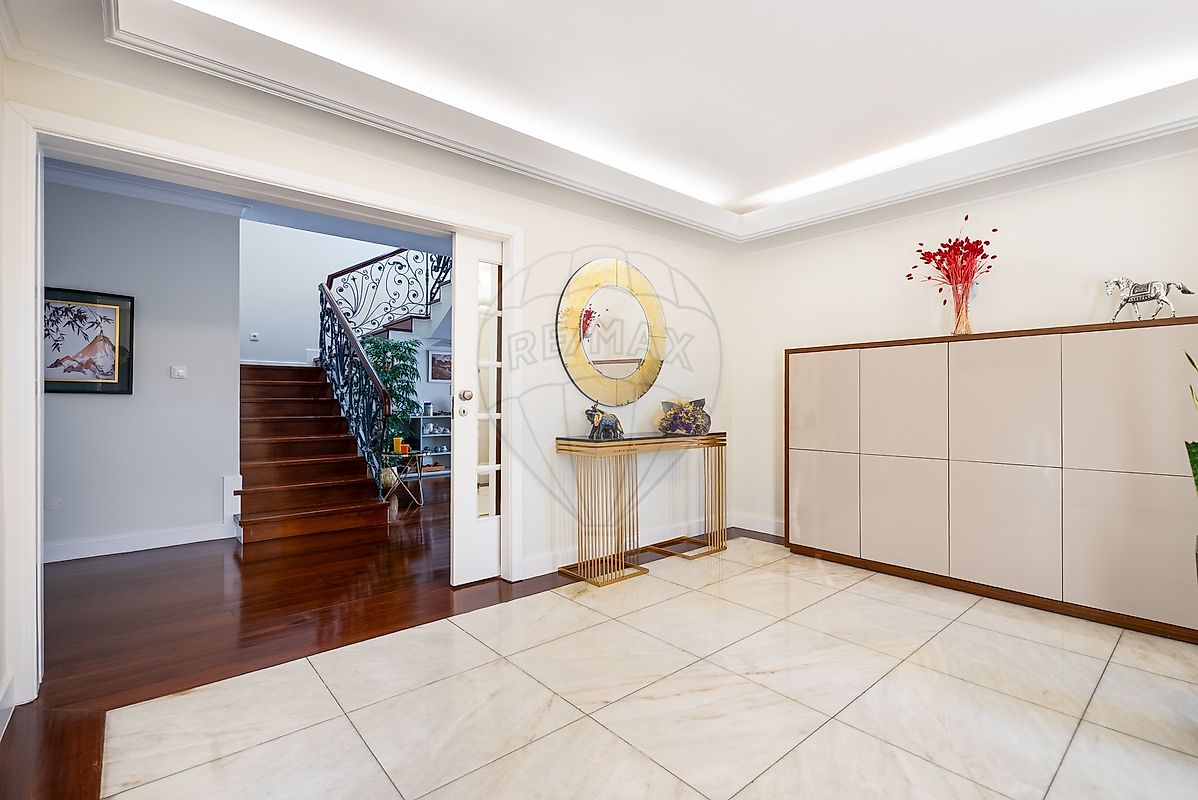
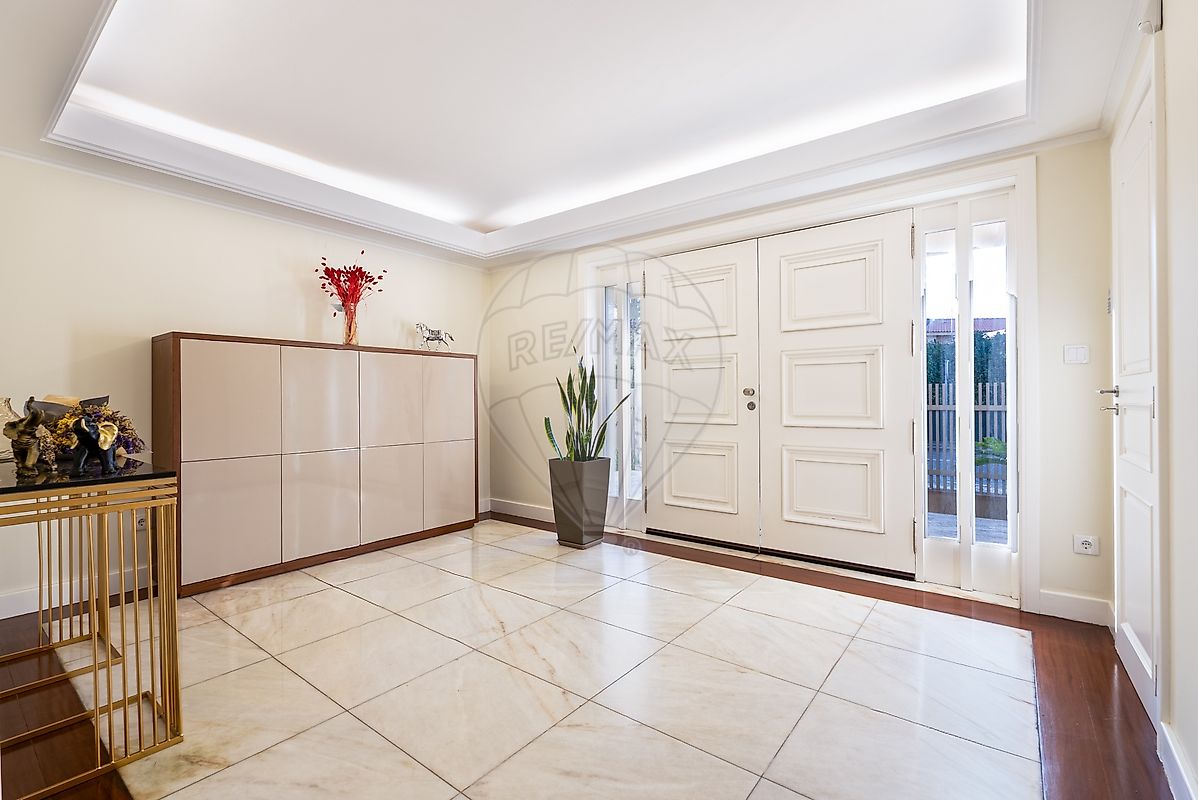
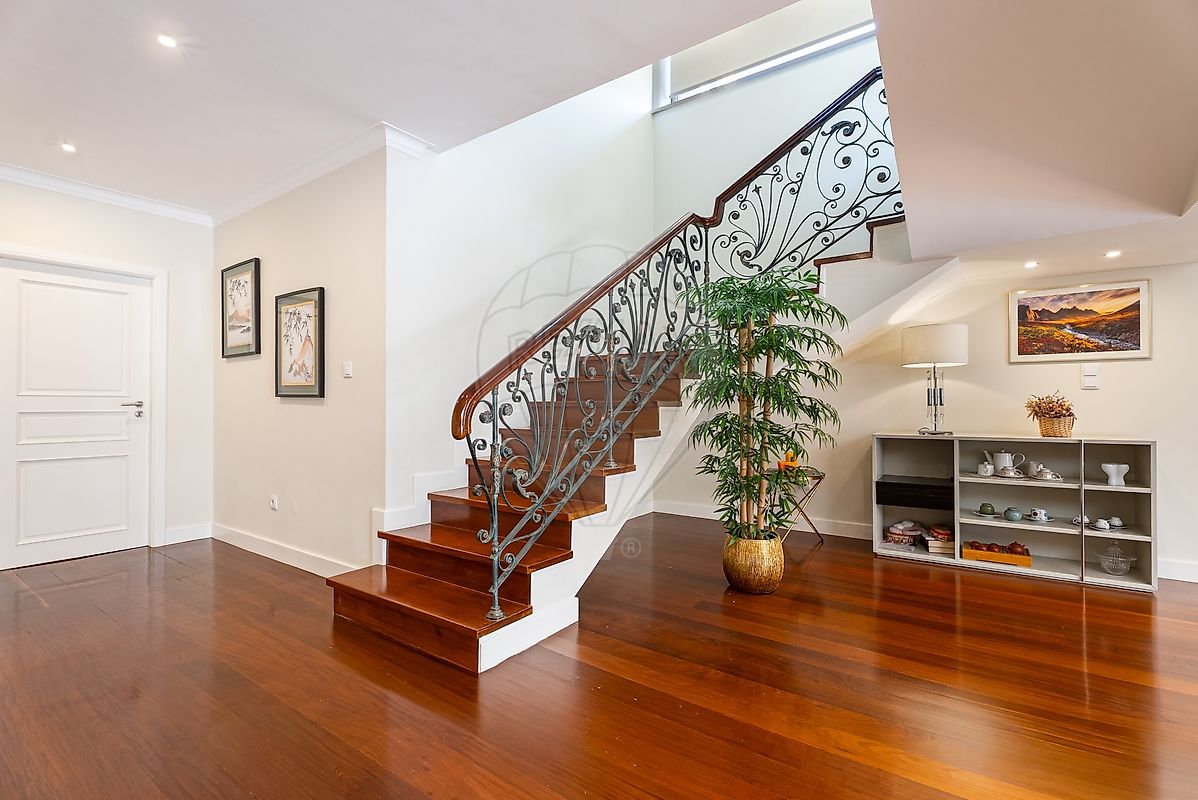
Moradia T4, de quatro frentes, em Aldoar, Porto. Elegante moradia de arquitetura intemporal, remodelada em 2020 pelo gabinete Joaquim Macena Arquitetos. Inserida num lote de 735 m², com jardim e piscina, destaca-se pela excelente organização dos espaços, com clara separação entre zona social, privativa e de serviço, garantindo funcionalidade, fácil circulação e total privacidade. Localizada numa das zonas premium do Porto. Distribuição A planta foi cuidadosamentepensada, separando de forma clara a zona social da zona de serviço. Rés do chão Zona social Hall de entrada Sala comum com dois ambientes, organizados em diferentes níveis (cerca de 70 m²) Zona de serviço Cozinha Lavandaria Quarto Despensa 1 casa de banho 1 WC de serviço 1.º andar 3 suítes 1 quarto Exterior Jardim Piscina (11 m × 5 m) Sauna Balneário de apoio Sala multifunções Arrumos Garagem com ligação direta à casa para 3 ou mais carros Outros Lareira Ar condicionado Bomba de calor Painéis solares Poço Lote: 735 m² | ABC 436 m² | ABP: 360 m² Agende já a sua visita ou peça mais informações. T4 Villa, with four façades, in Aldoar, Porto. Elegant villa with timeless architecture, remodeled in 2020 by the firm Joaquim Macena Arquitetos. Set on a 735 m² plot, with garden and swimming pool, it stands out for its excellent organization of spaces, with a clear separation between social, private, and service areas, ensuring functionality, easy circulation, and complete privacy. Located in one of Porto’s most premium areas. Layout The floor plan has been carefully designed, clearly separating the social and service areas.
Ground floor Social area Entrance hall Living room with two spaces, arranged on different levels (approximately 70 m²) Service area Kitchen Laundry room Bedroom Pantry 1 bathroom 1 guest WC 1st floor 3 suites 1 bedroom Exterior Garden Swimming pool (11 m × 5 m) Sauna Support changing room Multipurpose room Storage Garage with direct access to the house for 3 or more cars Other features Fireplace Air conditioning Heat pump Solar panels Well Plot: 735 m² | Gross built area: 436 m² | Private gross area: 360 m² Schedule your visit or request more information today.
Mortgage Calculator
Property value1 595 000 €
Monthly Payment (*)6446,04 €
(*) The monthly payment shown is a reference value, based on a variable rate (6-month Euribor), and does not replace a more complete and detailed financial analysis!
The information resulting from these simulations is merely indicative, intended to guide the estimated cost, according to the data provided by the user. Each financial institution has its own financing policies and conditions, and is not bound by the results of this simulation.