
House T5 for sale in Sintra
Agualva e Mira-Sintra


 +24
350 000 €Sale
id. 127501002-45
150 m²
5 Bedrooms
Description
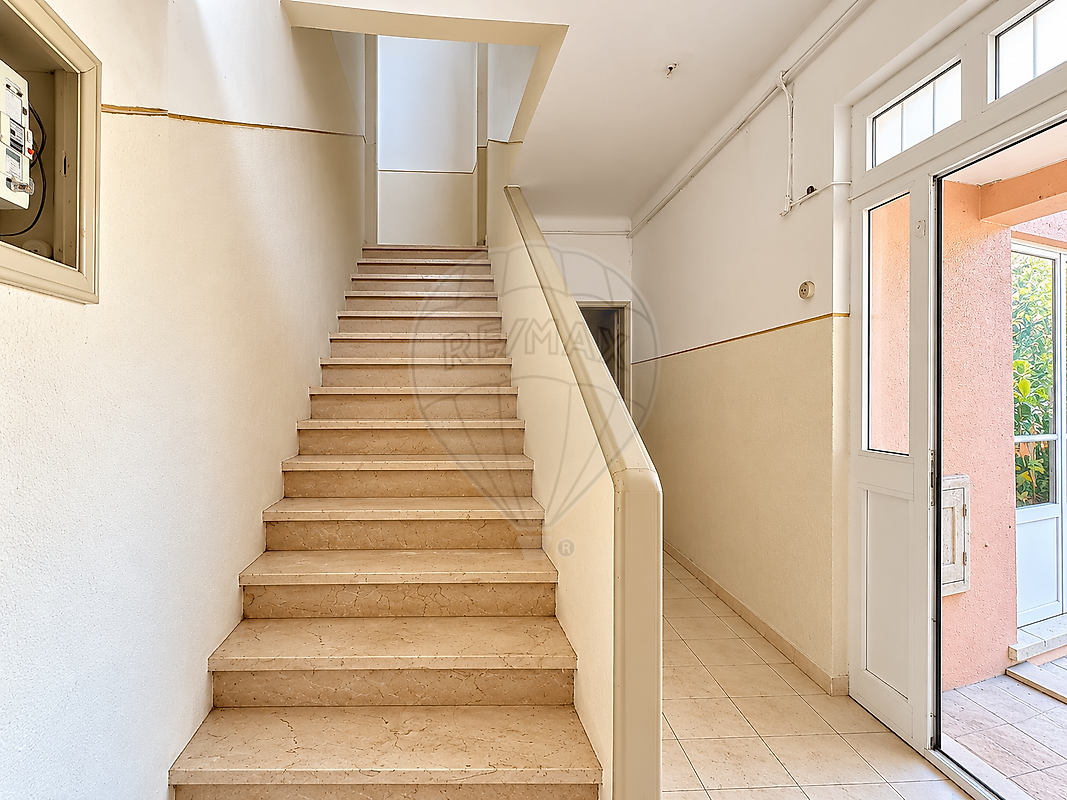
FOUR-BEDROOM VILLA | AGUALVA–MIRA SINTRA, CACÉM – A new vision of living. A home designed around you. Some houses are simply viewed. Others make you imagine an entire lifetime within their walls. We are delighted to present this villa, originally featuring five bedrooms and thoughtfully reimagined as a four-bedroom residence through a comprehensive renovation project that embraces contemporary elegance, comfort, and functionality. More than just a renovation, this home represents a fresh interpretation of what home should feel like: renewed interiors, contemporary finishes, and meticulous attention to the details that make a difference in everyday living. Located in Agualva–Mira Sintra, Cacém , within a predominantly residential neighbourhood, this property enjoys a strategic location close to shops, services, schools, and public transport, with convenient road connections to Sintra and Lisbon. The ideal balance between the tranquillity of a residential neighbourhood and the convenience of having everything within easy reach. The ultimate luxury? The freedom to choose. What makes this opportunity truly special is the possibility of taking part in the creation of your future home. At this stage of the project, the future owner may have the opportunity to personalise selected materials and finishes according to their preferences, subject to available options, technical feasibility, and the progress of the renovation. Imagine choosing details that reflect your personality, materials that express your style, and finishes that make every room uniquely yours. Because a dream home should do more than meet your expectations. It should reflect who you are. Scheduled renovation commencement: 1 November 2026 Estimated completion: by 15 April 2027 This is an opportunity to acquire more than a beautifully renovated home: it is the possibility of becoming part of its transformation and creating a space tailored to the life you have always envisioned. The next chapter of this home's story could be yours.
Contact us to discover the project, explore the personalisation options, and take the first step towards your future home. Book your viewing today! Important notice: The images displayed are for illustrative purposes only and represent the conceptual vision of the renovation project. Materials, finishes, and other elements may be subject to change during the renovation, particularly as a result of personalisation options agreed with the future purchaser. The images do not constitute a contractual representation of the final result. Personalisation options are subject to the stage of construction, material availability, and agreed conditions. All dates provided are estimates.
Details
Gross Area m²
150Total Lot Area m²
- -Living Area m²
117Bedrooms
5Year of Construction
1960Elevator
NoParking
NoElectric Car Charging
NoMap
Rooms
Kitchen
Bedroom
Bedroom
Bedroom
Bedroom
Bedroom
Living Room
Mortgage Calculator
Property value350 000 €
Down Payment
35 000 €10%
Amortization Period:30 years
Monthly Payment (*)1414,49 €
(*) The monthly payment shown is a reference value, based on a variable rate (6-month Euribor), and does not replace a more complete and detailed financial analysis!
The information resulting from these simulations is merely indicative, intended to guide the estimated cost, according to the data provided by the user. Each financial institution has its own financing policies and conditions, and is not bound by the results of this simulation.