Description
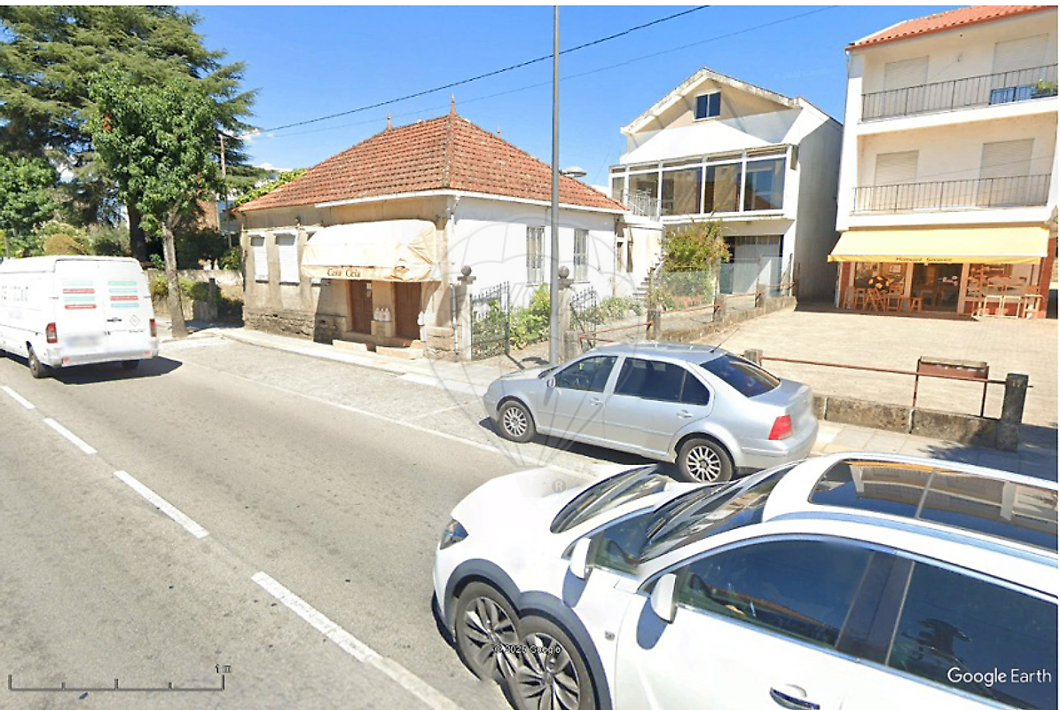
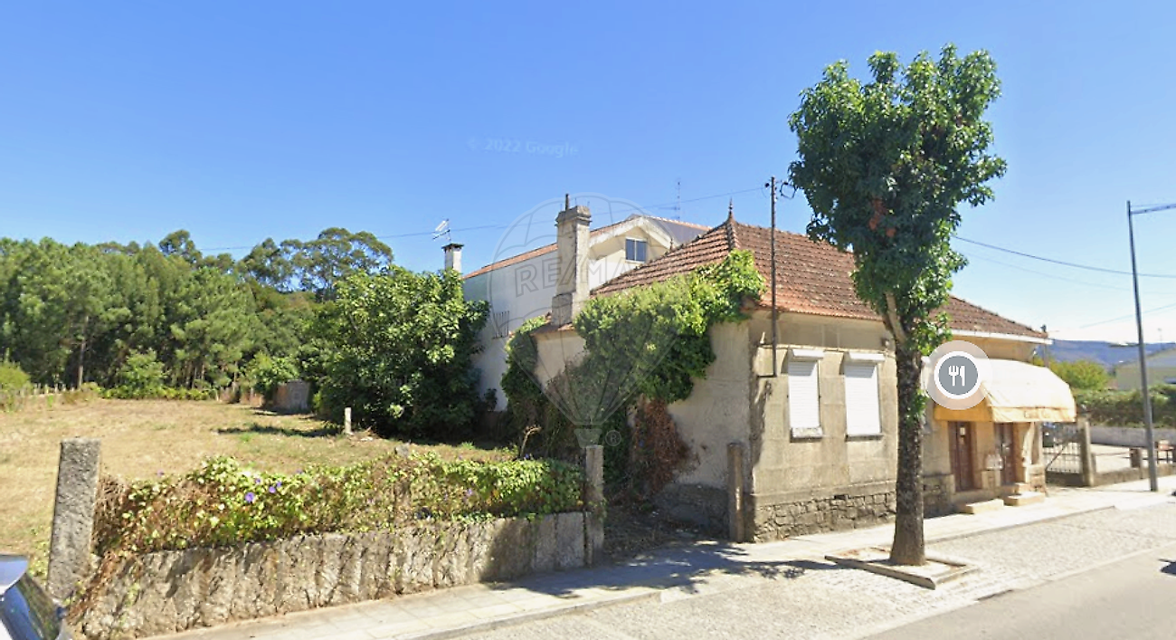
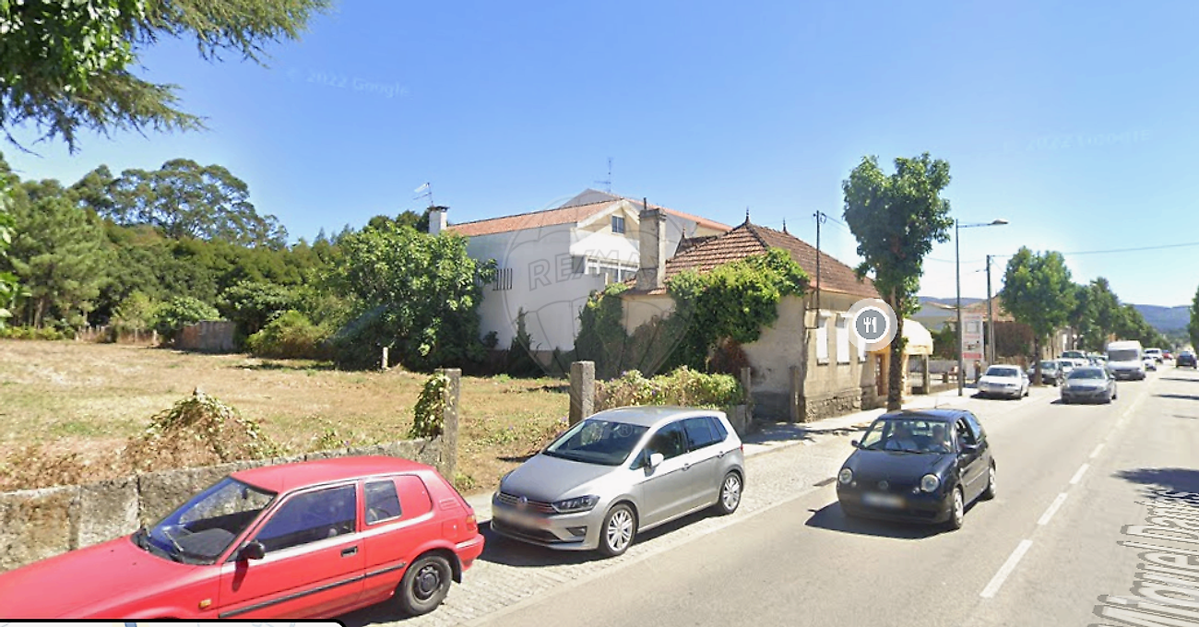
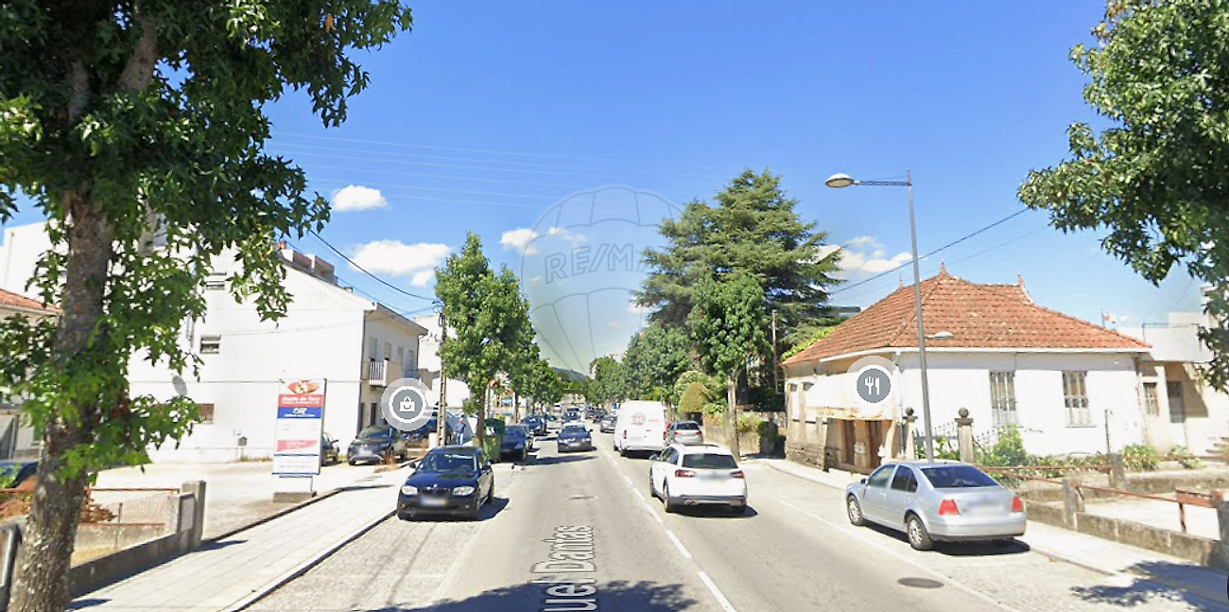
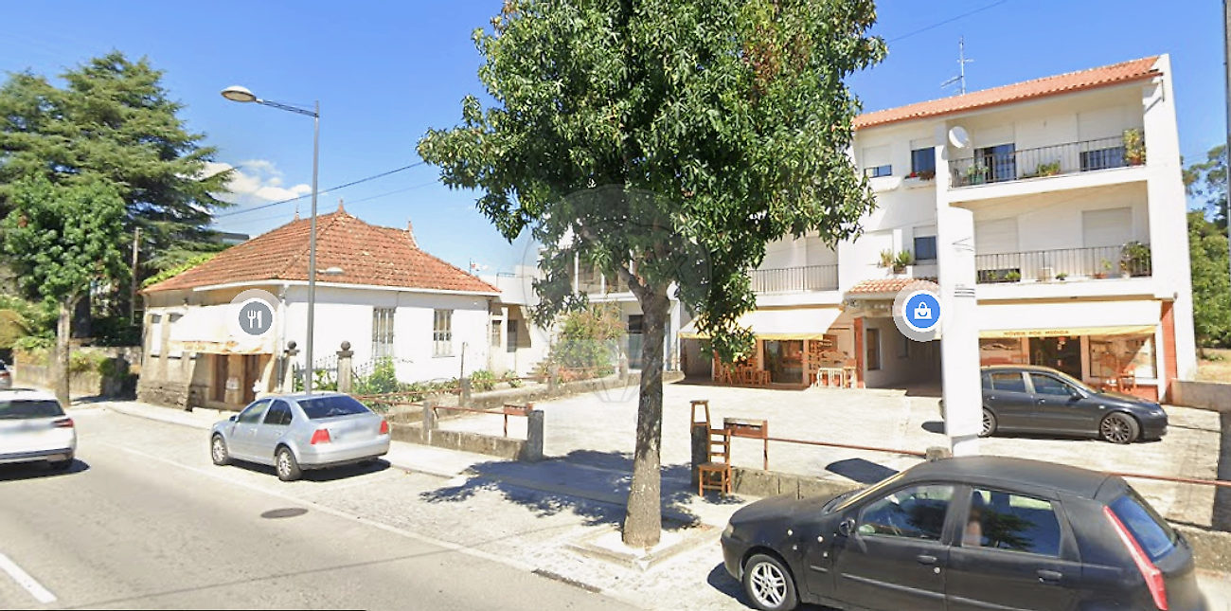
Building with Potential Multifamily in the Center of Valença – Facing EN13 Property located in the heart of Valença, with excellent visibility and access, next to Estrada Nacional 13, consisting of a habitable single-family house, licensed commercial space and adjoining land, with the possibility of multifamily construction up to 3 floors. A unique opportunity for investment, urban rehabilitation, or development of a residential and/or mixed-use (commercial + residential) project.
Areas: Total area: 1,562 m² House + patio: 512 m² Adjacent buildable land: 1,050 m² Existing Building Solid construction in reinforced concrete and brick masonry, developed on the ground floor, 1st floor, and attic, with interior marble stairs.
Ground floor: Licensed commercial space with direct frontage to the EN13 Rustic kitchen 1 bathroom Storage room, pantry, and garage First floor: Hallway 3 bedrooms Living room Office Kitchen integrated with living and dining room 2 full bathrooms Attic: Large space with high ceilings, with potential for creating another residential floor (subject to approved project). Appreciation Potential: Feasibility for a multi-family building with up to 3 floors Possibility of renovating the existing building Option of new construction on the adjacent land Ideal for: Residential building Mixed-use project (commercial + residential) Long-term or tourist rental Resale by fractions Location and Access: Spanish border: 3 min Access to the A3: 3 min Tui (Spain): 5 min Vila Nova de Cerveira: 15 min Access to the A28: 18 min Viana do Castelo / Vigo: 40–45 min Porto Airport: 1h15 Highlights Valença city center Opposite the EN13 Licensed commercial space Land with construction feasibility Excellent accessibility Strong investment potential Rare opportunity in the center of Valença. For more information or to schedule a visit, please contact us. Translated with DeepL.com (free version)
Mortgage Calculator
Property value347 500 €
Monthly Payment (*)1404,39 €
(*) The monthly payment shown is a reference value, based on a variable rate (6-month Euribor), and does not replace a more complete and detailed financial analysis!
The information resulting from these simulations is merely indicative, intended to guide the estimated cost, according to the data provided by the user. Each financial institution has its own financing policies and conditions, and is not bound by the results of this simulation.