Description
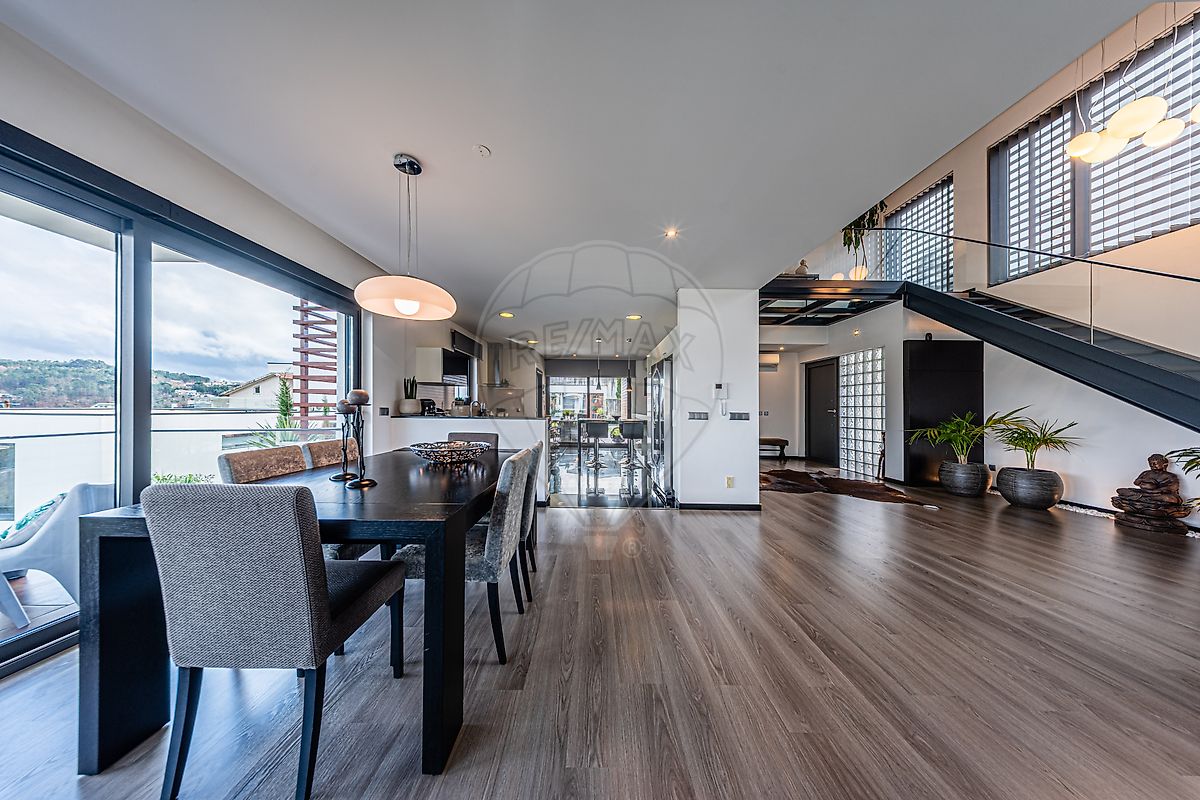
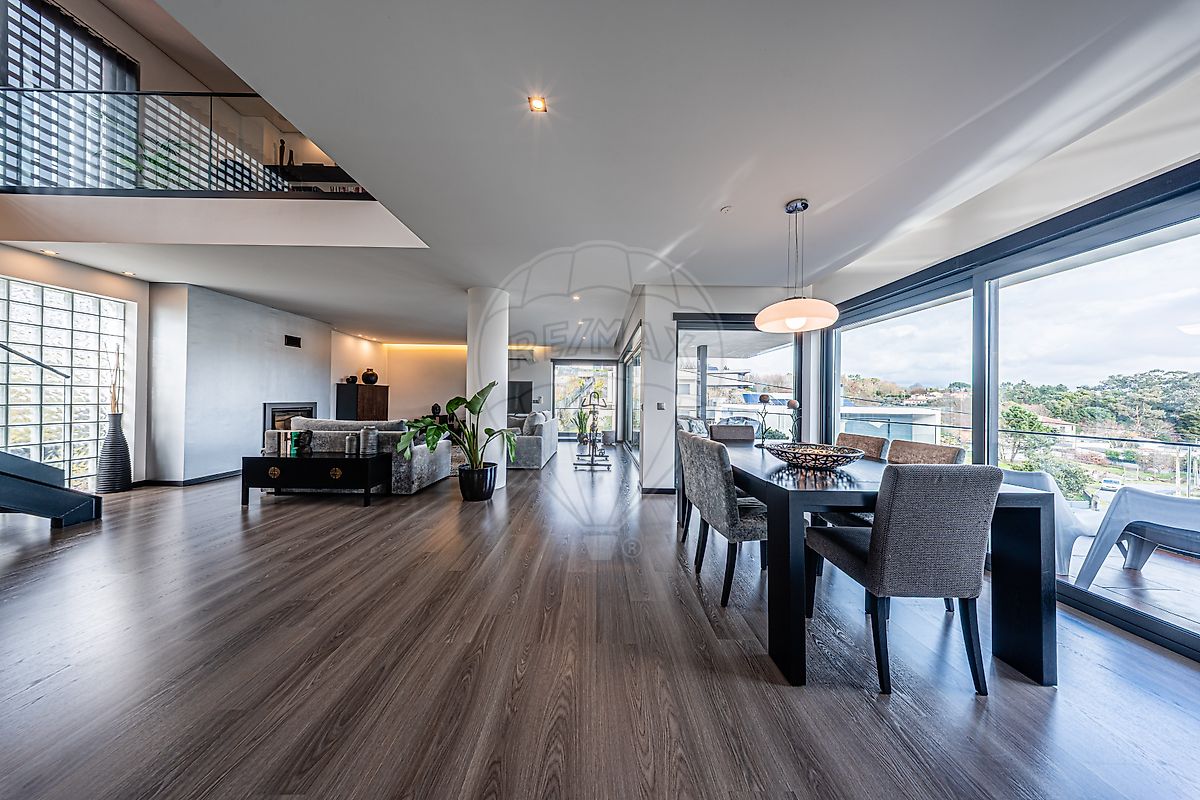
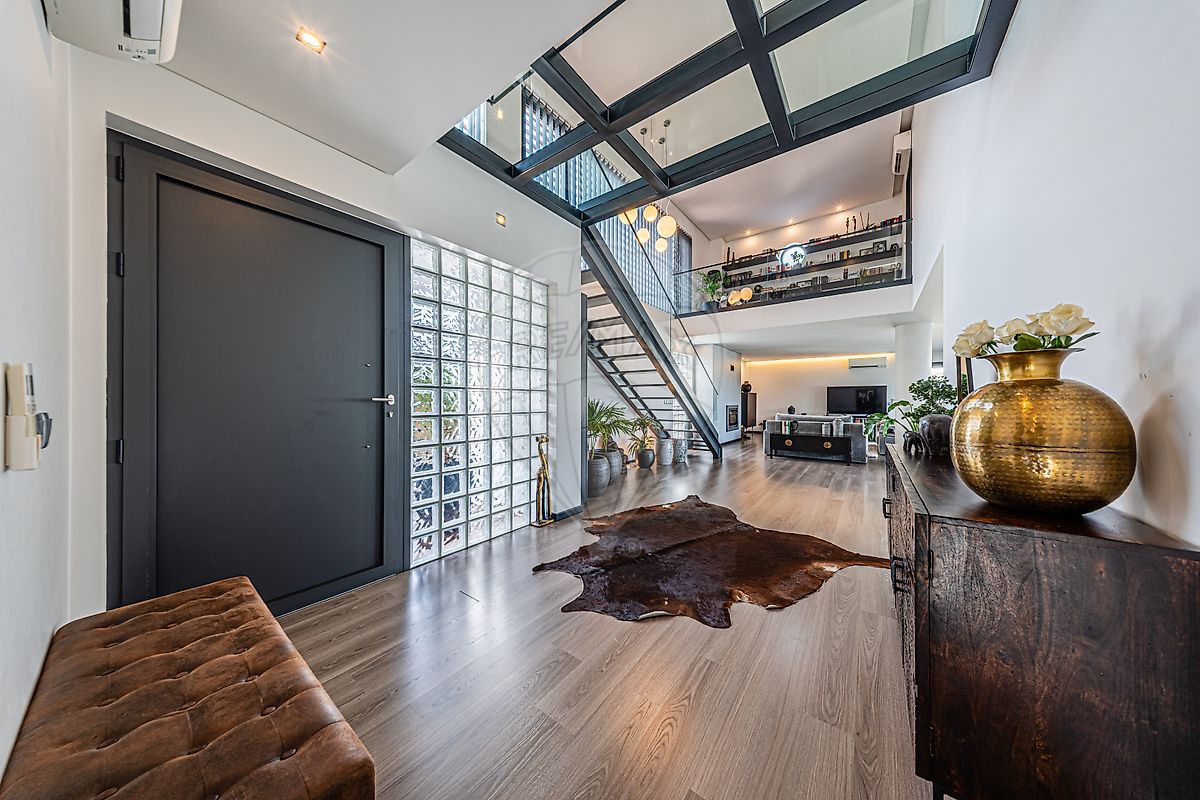
An exclusive lifestyle where comfort, serenity and prestige meet, overlooking the city of Viseu. ThiS exceptional villa is a true urban retreat, combining close proximity to Viseu’s city centre with a serene, private setting and open panoramic views over the city. Designed for those who value discretion, elegance and well-being, it offers a rare balance between urban convenience and peaceful living.
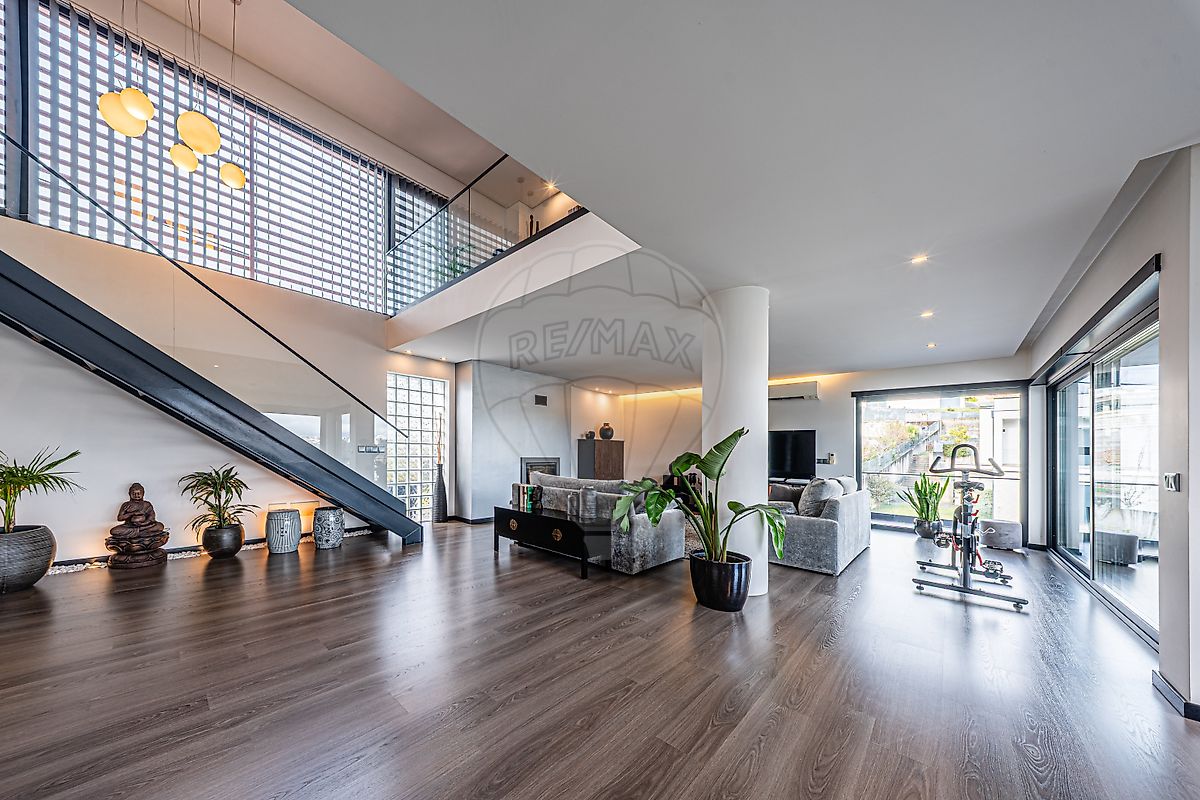
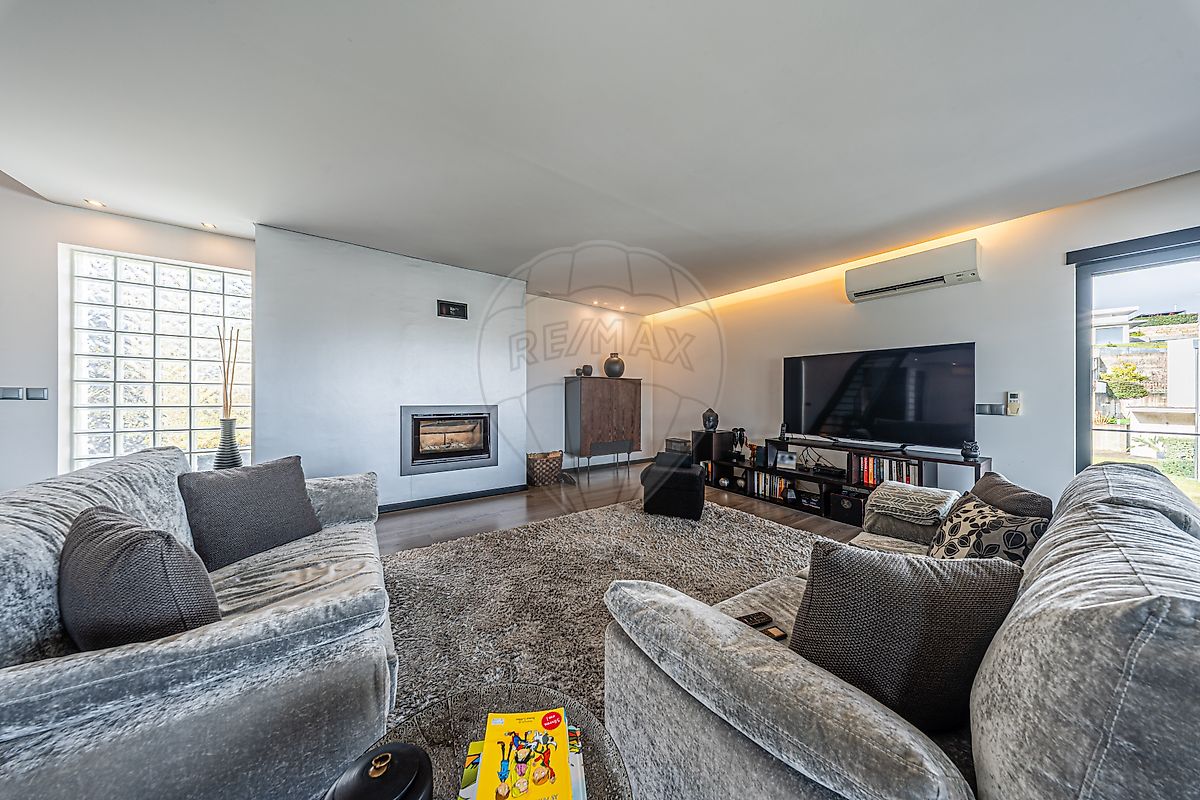
Generous terraces and outdoor spaces extend the living areas outdoors, creating the perfect setting for relaxation, entertaining and enjoying the surrounding landscape in complete privacy. Inside, the villa reflects a refined sense of comfort and quality. The living room, enhanced by a fireplace with heat recovery system, creates a warm and inviting atmosphere throughout the year.
Air conditioning in all rooms, central vacuum system and double-glazed windows with solar protection ensure optimal comfort and efficiency. The private quarters include a ground-floor bedroom for added flexibility and a distinguished master suite with walk-in closet and integrated library, offering a tranquil space for rest, reading and reflection.
Outdoor living is further enriched by a barbecue area conveniently located next to the kitchen, an automatic irrigation system and a fully independent annex with bedroom, bathroom and storage, ideal for guests, extended family or a private workspace. Note: Images with swimming pools are 3D modeled images.
With Energy Certification A, solar panels for hot water, a private water borehole garage, covered parking and a laundry room in the semi-basement, this villa combines sustainability, functionality and contemporary comfort. More than a residence, this property represents a statement of lifestyle and status — a place where elegance, privacy and quality of life come together to offer a truly elevated living experience in one of Viseu’s most desirable locations.
Mortgage Calculator
Property value1 100 000 €
Monthly Payment (*)4445,54 €
(*) The monthly payment shown is a reference value, based on a variable rate (6-month Euribor), and does not replace a more complete and detailed financial analysis!
The information resulting from these simulations is merely indicative, intended to guide the estimated cost, according to the data provided by the user. Each financial institution has its own financing policies and conditions, and is not bound by the results of this simulation.