
House T5 for sale in Silves
Algoz e Tunes
 +46
+461 980 000 €Sale
id. 123751366-22
275 m²
5 Bedrooms
A
Description
If you're looking for a dream villa in the heart of the Algarve, then that dream could become a reality.
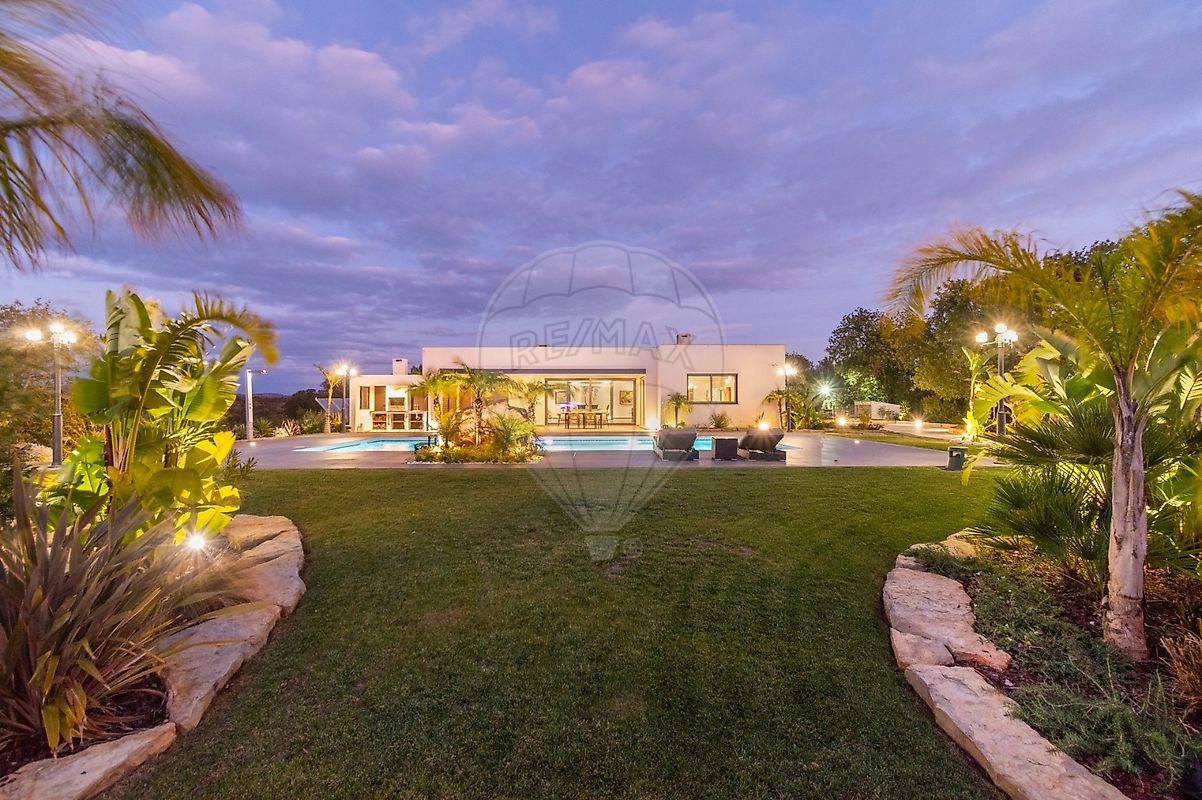
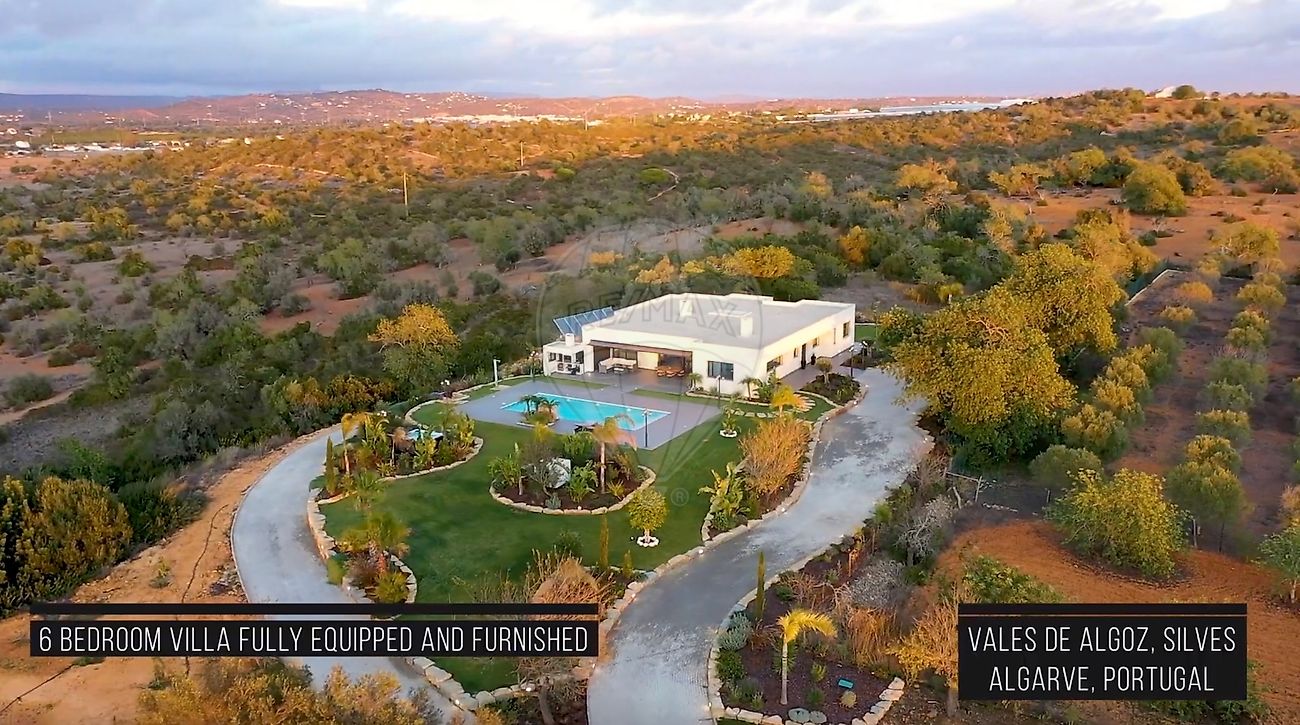
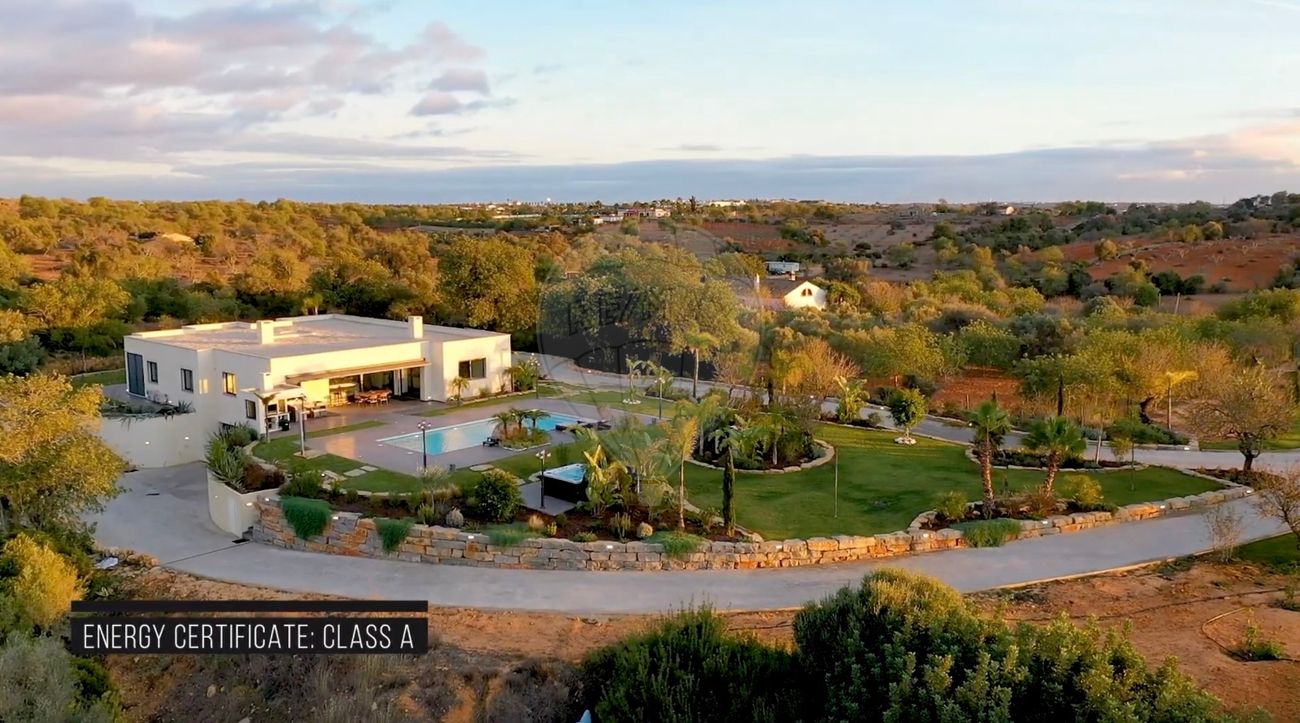
Discover this villa set in a fantastic landscape, with a modern architectural design and all the interior comfort you can imagine, along with a paradisiacal outdoor garden. Here you can find your dream corner, surrounded by pure nature of trees and flowers, with a long horizon view, a fantastic pool with a fountain, with relaxing sound that extends around the house. An entrance to access the house with a highly pleasant profile, based on a well-studied landscape design idea and conception.
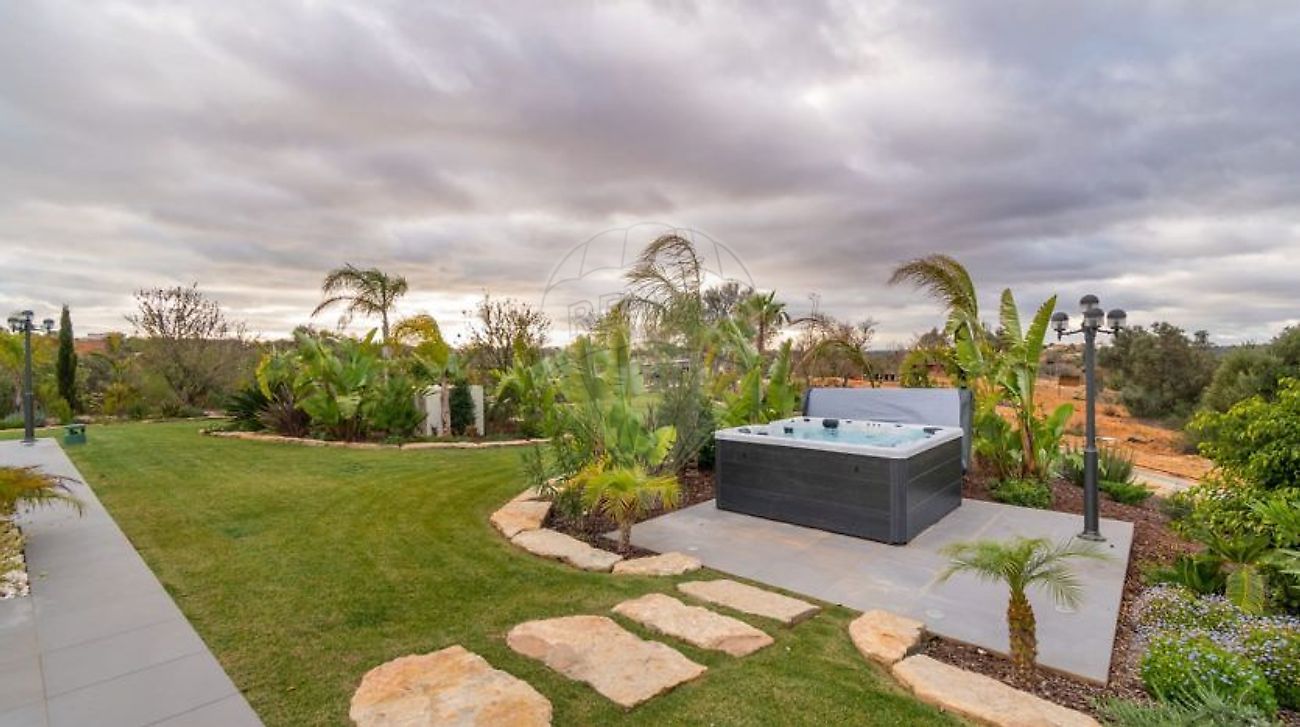
Here you will find a spirit of peace and tranquility for a harmonious well-being of life. On the main floor, where the room areas are very appealing, the rooms with suites, a kitchen equipped with the best appliances. The living room is large and very pleasant facing a large terrace that borders the pool and outdoor Jacuzzi. The level here in this villa is high in all aspects. Living in a villa with such a harmonious structure is a privilege to consider.
At night, the brightness transmitted by the electrical installation and all the points of light around it gives a beautiful aspect to the garden.
GEOGRAPHICAL LOCATION:
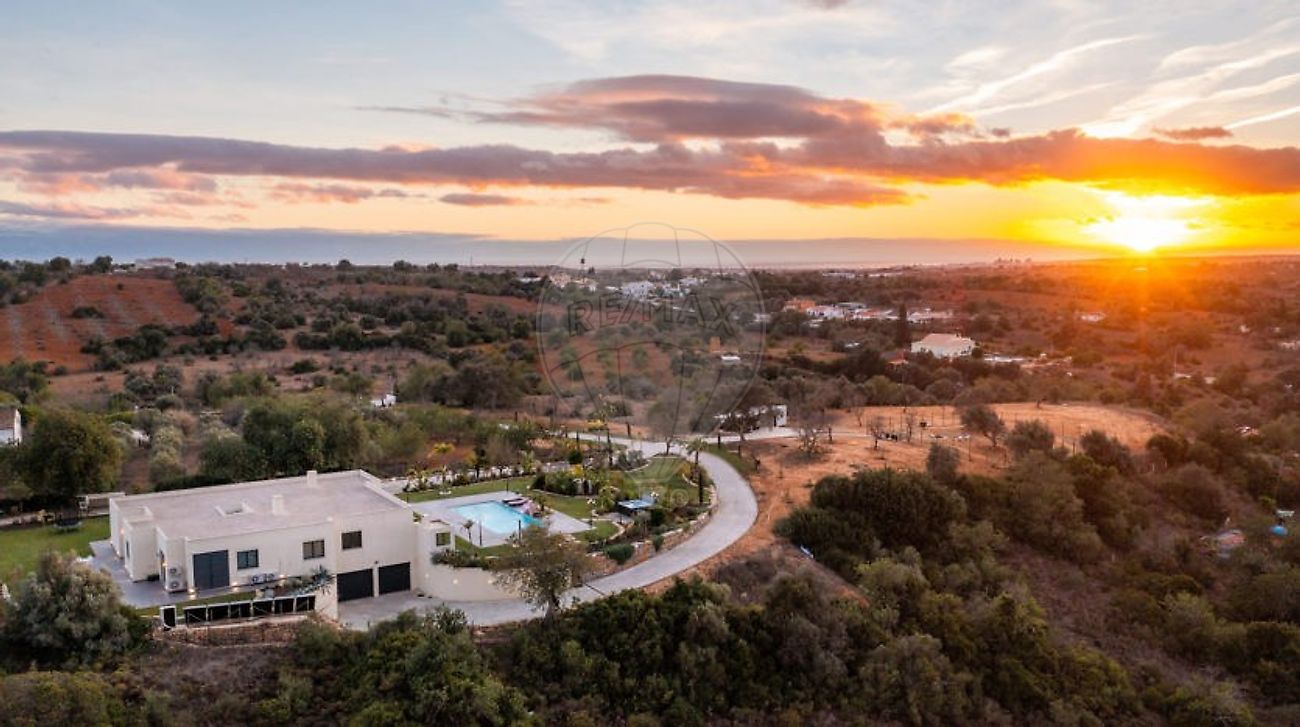
This area of the Algarve, precisely SILVES, is a historic and charming city of Portugal. In this area, the tranquil atmosphere and its natural beauty are well indicative of a unique place, with hills and picturesque landscapes. Silves is known for its rich cultural heritage. In the location where the villa is located, ALGOZ, along with SILVES, it is a charming area that offers you a unique experience in this area of the Algarve.
IN GENERAL:
» Energy Certificate: Class A
» Total area: 4,930 m2 + 7,500m2 (Land detached in front of the villa)
» Gross Private Area: 440 m2
» 2 Floors
» 3 Suites
» 2 Bedrooms
» 1 Office
» 5 Bathrooms
» Garage for 4 cars
VILLA INTERIORS:
» Decorative indoor garden
» Structurally well-equipped kitchen
» Bose sound system (Interior & Exterior)
» High-quality alarm system
» Surveillance center with 8 outdoor cameras
» Electric blinds
» 1 Walk-in closet
» Fully decorated, furnished, and equipped house
» Rooms with direct access to the garden
» Underfloor heating throughout the villa floor
» Air conditioning in various divisions
OUTDOORS:
» 40,000-liter water well
» 30m2 covered terrace with electric awning
» Playground
» Covered parking area
» Automatic irrigation throughout the garden
» Pool with lighting and fountain
» Jacuzzi
» Hot water shower
» Small park with animals
» Various fruit trees
Details
Private Gross Area m²
411.20Gross Area m²
275Total Lot Area m²
11690Living Area m²
248Bedrooms
5Year of Construction
2015Floor
R/CElevator
NoParking
YesElectric Car Charging
NoMap
Rooms
Kitchen
Bedroom
Bedroom
Bedroom
Bedroom
Bedroom
Living Room
Parking
Mortgage Calculator
Property value1 980 000 €
Down Payment
198 000 €10%
Amortization Period:30 years
Monthly Payment (*)8001,98 €
(*) The monthly payment shown is a reference value, based on a variable rate (6-month Euribor), and does not replace a more complete and detailed financial analysis!
The information resulting from these simulations is merely indicative, intended to guide the estimated cost, according to the data provided by the user. Each financial institution has its own financing policies and conditions, and is not bound by the results of this simulation.