
House T6 for sale in Cantanhede
Cantanhede e Pocariça
 +29
290 000 €Sale
id. 124521152-81
93 m²
6 Bedrooms
1 WC
Description
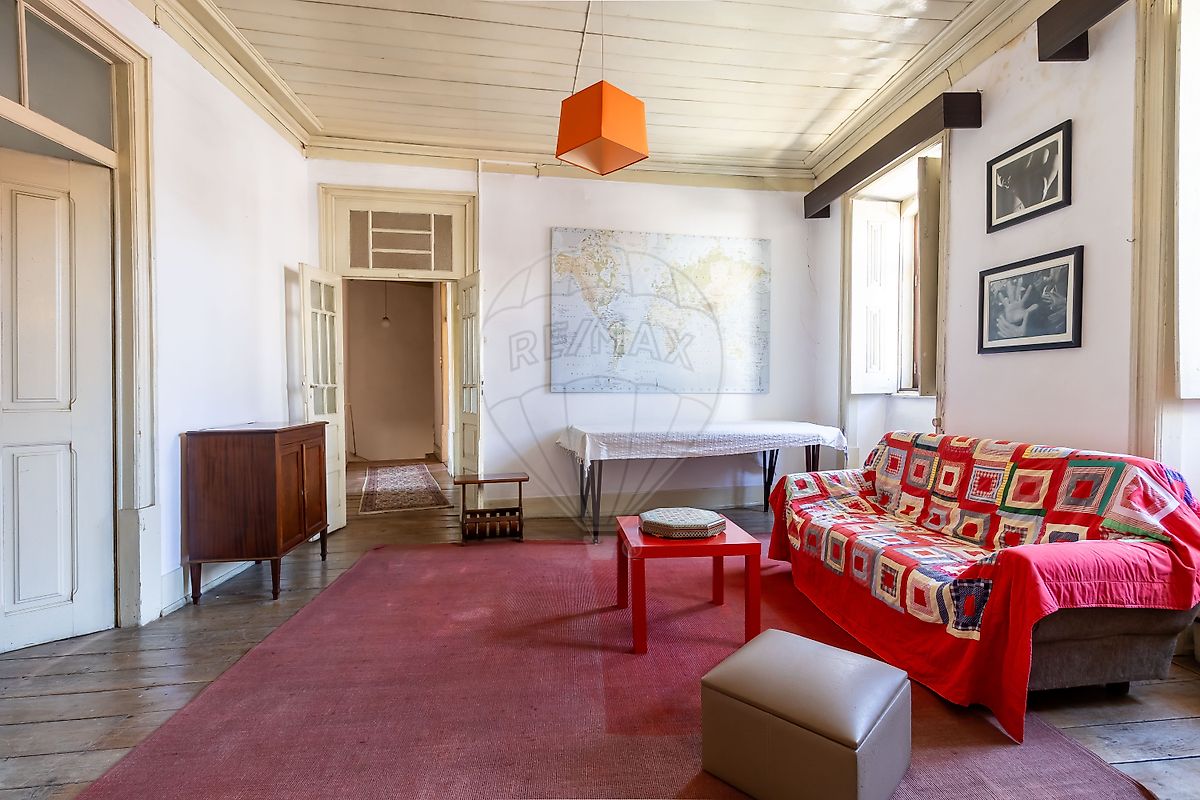
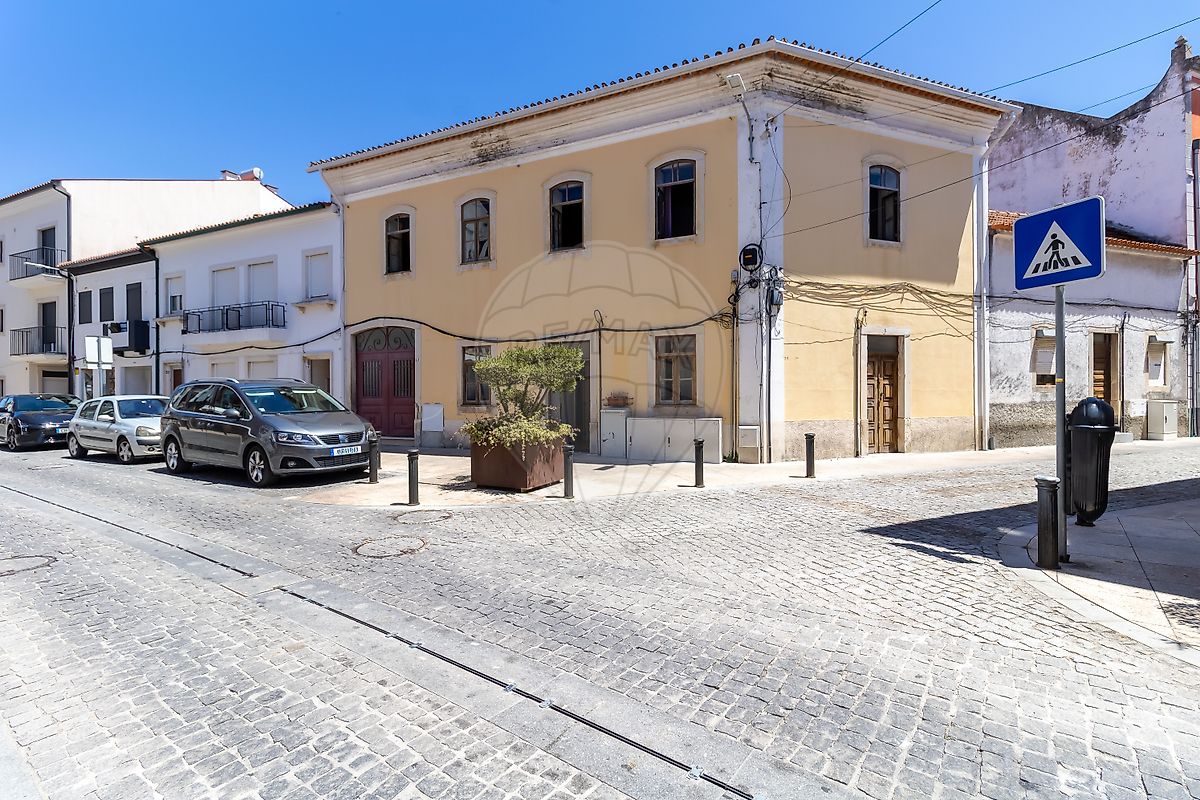
Manor House in the Heart of Cantanhede – Timeless Charm, History and Exceptional Potential Located in the historic centre of Cantanhede, just 200 metres from the iconic Marquês de Marialva Square, this distinguished manor house has been home to several generations of the Lopes family for almost a century. More than simply a residence, this is a property rich in history, character and authenticity, where traditional architecture blends seamlessly with outstanding potential for restoration and value appreciation. Featuring two fully independent floors, each with its own private street entrance, as well as a garage for one vehicle, this is a rare opportunity for those seeking a charming family home, a restoration project or a unique investment. Upon entering, you are immediately welcomed by the timeless features that define properties of this calibre: high ceilings, solid hardwood flooring and doors, large windows, and an abundance of natural light. The main façade, facing west, enjoys beautiful afternoon sunlight, while the rear of the property, facing east, overlooks peaceful inner gardens, offering both privacy and tranquillity.
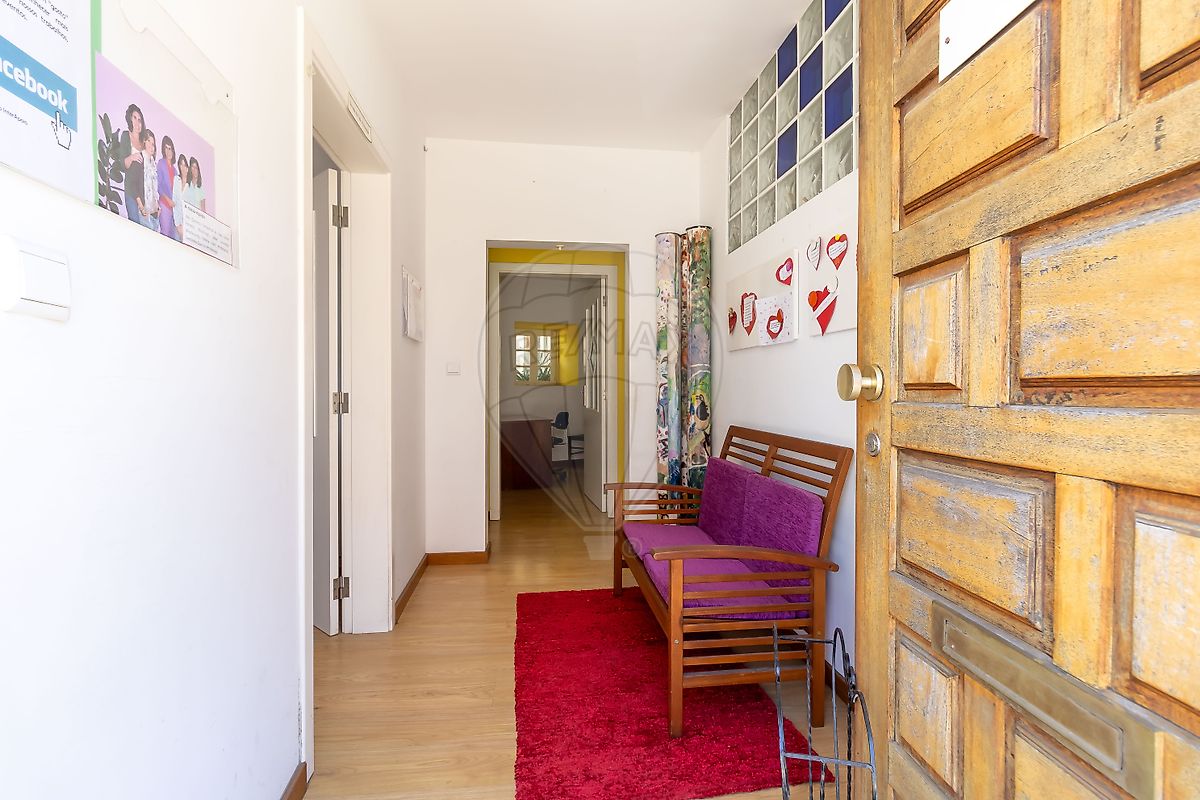
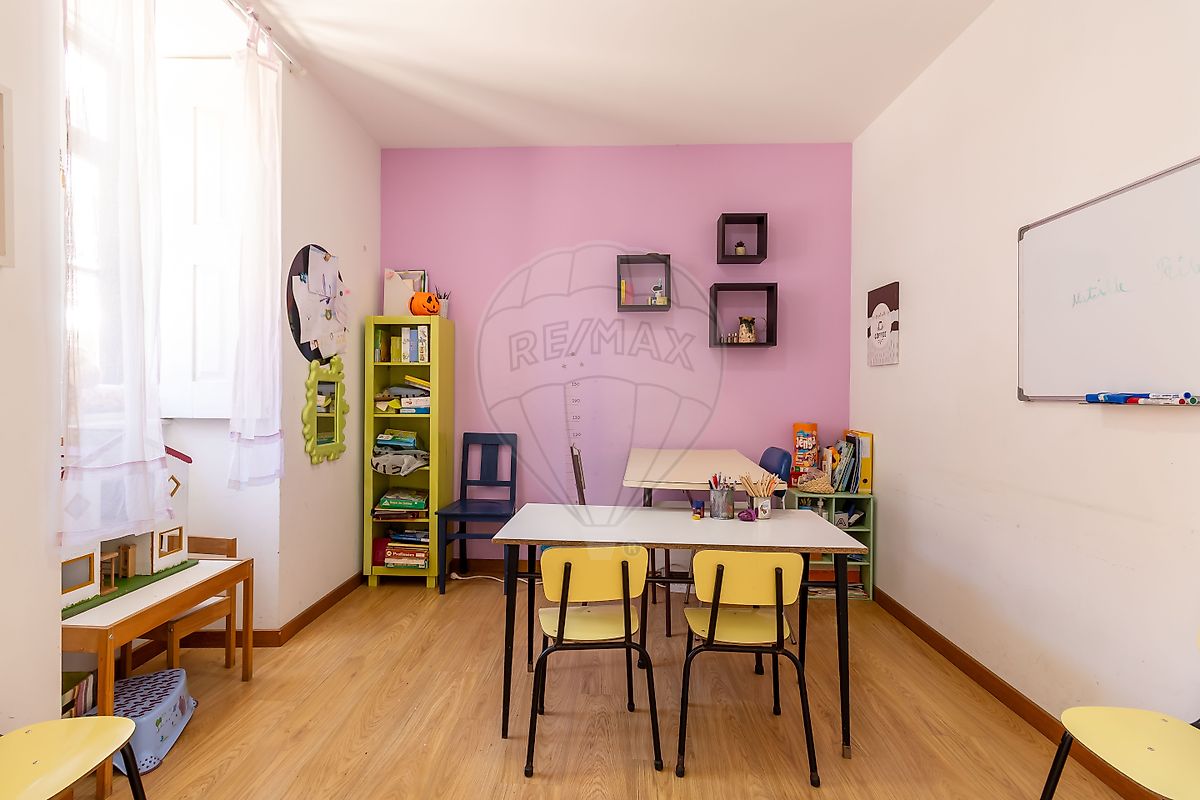
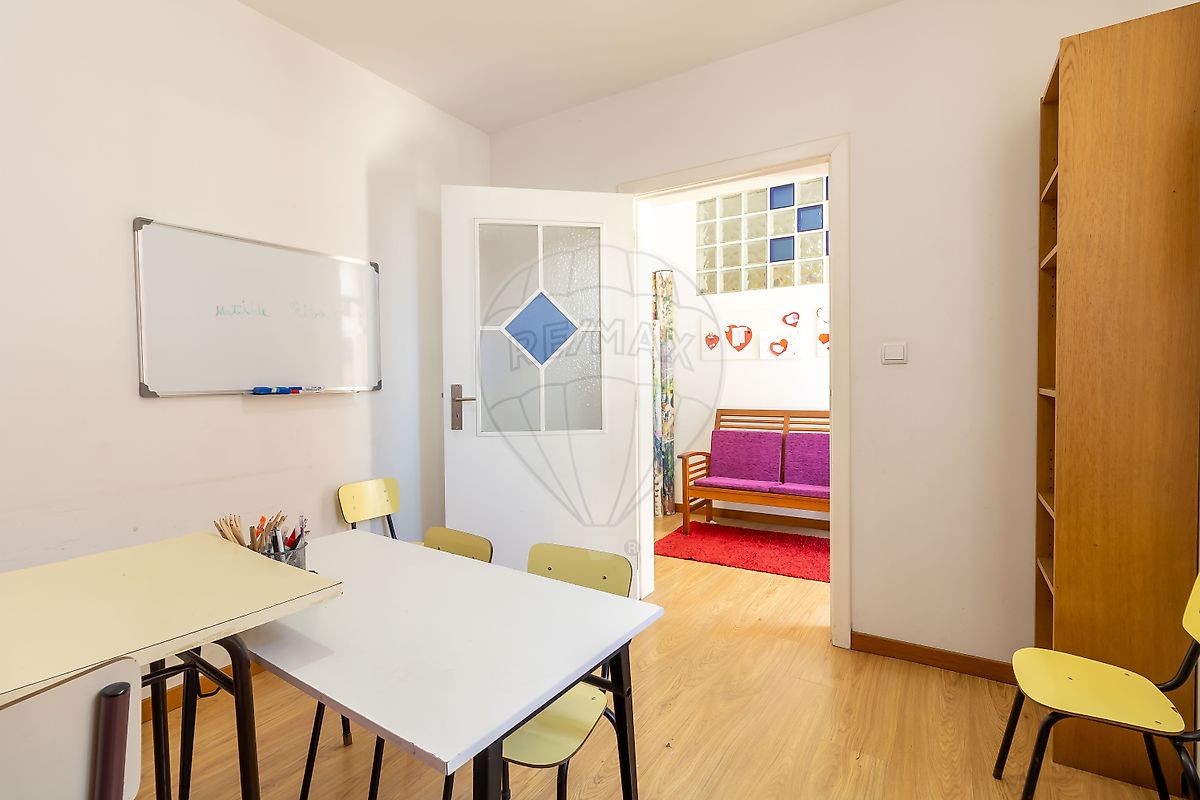
Ground Floor The ground floor is currently habitable and requires only minor modernisation. It comprises: • Living room overlooking the street; • Two bedrooms; • Kitchen; • Bathroom; • Private courtyard/garden; • Separate annex, formerly the traditional kitchen with a fireplace, offering excellent potential to be converted into an entertainment area, studio, workshop or leisure space. First Floor The upper floor retains all the charm of the original construction and presents an outstanding opportunity for renovation while preserving its historical character. It comprises: • Spacious living room with two large windows overlooking the street; • Four bedrooms; • Former sewing room; • Kitchen with pantry; • Bathroom; • Terrace/garden with open views across the surrounding private gardens. The connection between the two outdoor areas is made via an elegant stone staircase, one of the many architectural details that enhance the property's distinctive character. A Unique Opportunity With a layout equivalent to a seven-bedroom residence, independent access to each floor and generous living spaces, this property offers exceptional versatility and is ideal for a variety of projects, including: • A spacious family residence; • A two-family home; • Boutique guesthouse or holiday accommodation; • Offices, medical practice or service-based business (subject to the relevant planning permissions); • Restoration investment with significant appreciation potential. If you are looking for a property where history, traditional architecture and endless possibilities come together in a prime location, this remarkable manor house deserves your attention. Arrange your viewing today and discover the unique charm of a home with soul, where every room tells a story and every space offers the opportunity to create a new future.
Details
Gross Area m²
93Total Lot Area m²
166Living Area m²
91Bedrooms
6Year of Construction
1960WC/Bathrooms
1Elevator
NoParking
NoElectric Car Charging
NoMap
Rooms
Kitchen
Bedroom
Bedroom
Bedroom
Bedroom
Bedroom
Bedroom
Living Room
Mortgage Calculator
Property value290 000 €
Down Payment
29 000 €10%
Amortization Period:30 years
Monthly Payment (*)1172,01 €
(*) The monthly payment shown is a reference value, based on a variable rate (6-month Euribor), and does not replace a more complete and detailed financial analysis!
The information resulting from these simulations is merely indicative, intended to guide the estimated cost, according to the data provided by the user. Each financial institution has its own financing policies and conditions, and is not bound by the results of this simulation.