
House T6 for sale in Lousã
Serpins
 +46
+46490 000 €Sale
id. 123351133-328
312 m²
6 Bedrooms
Description
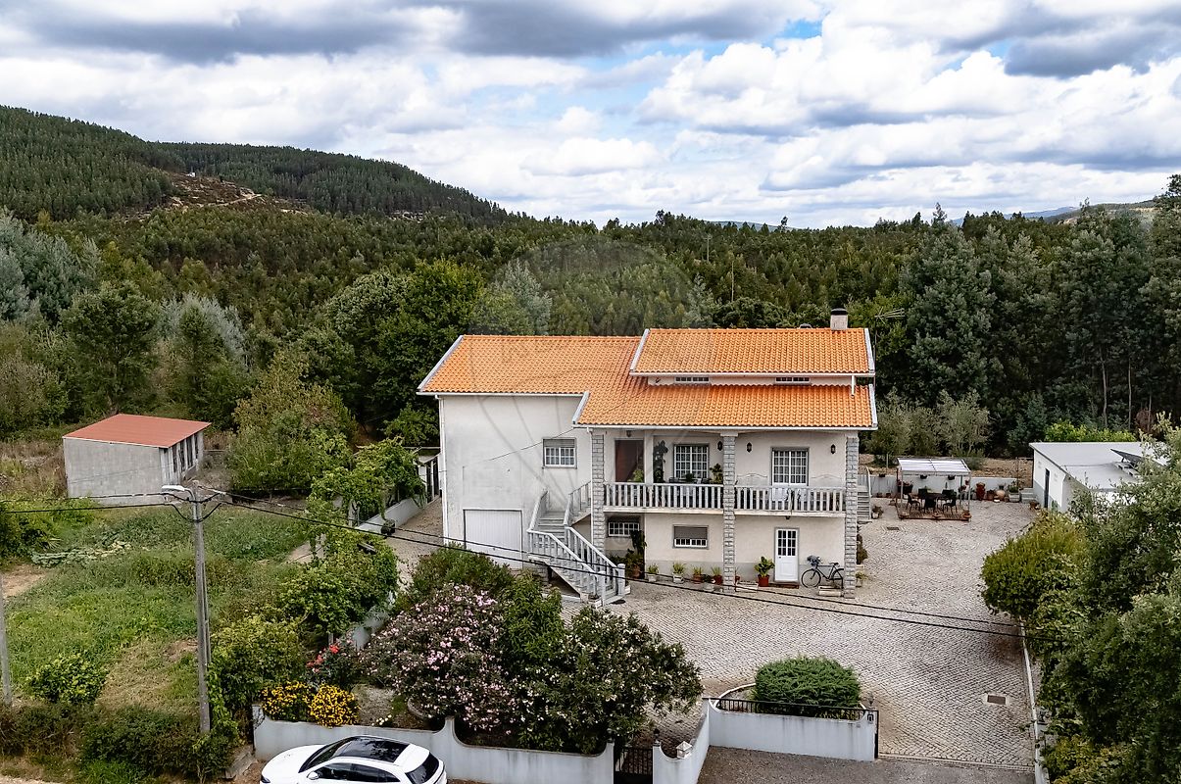

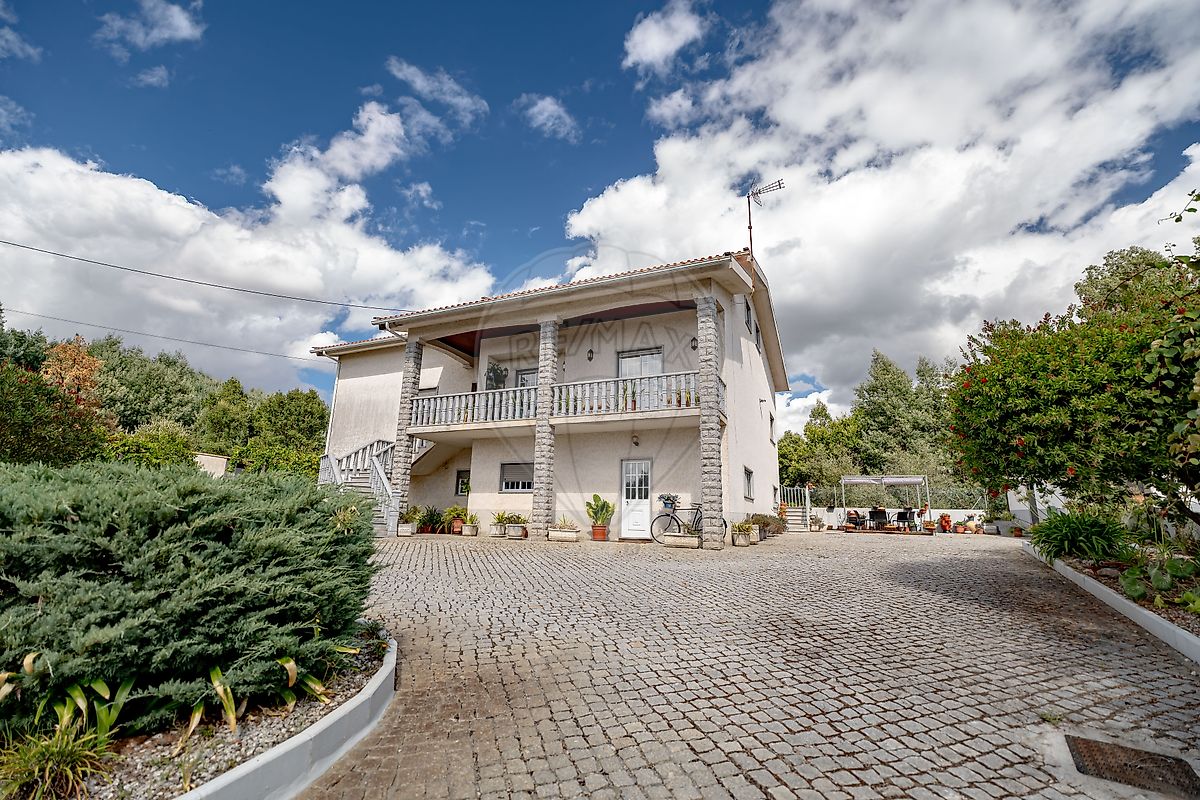
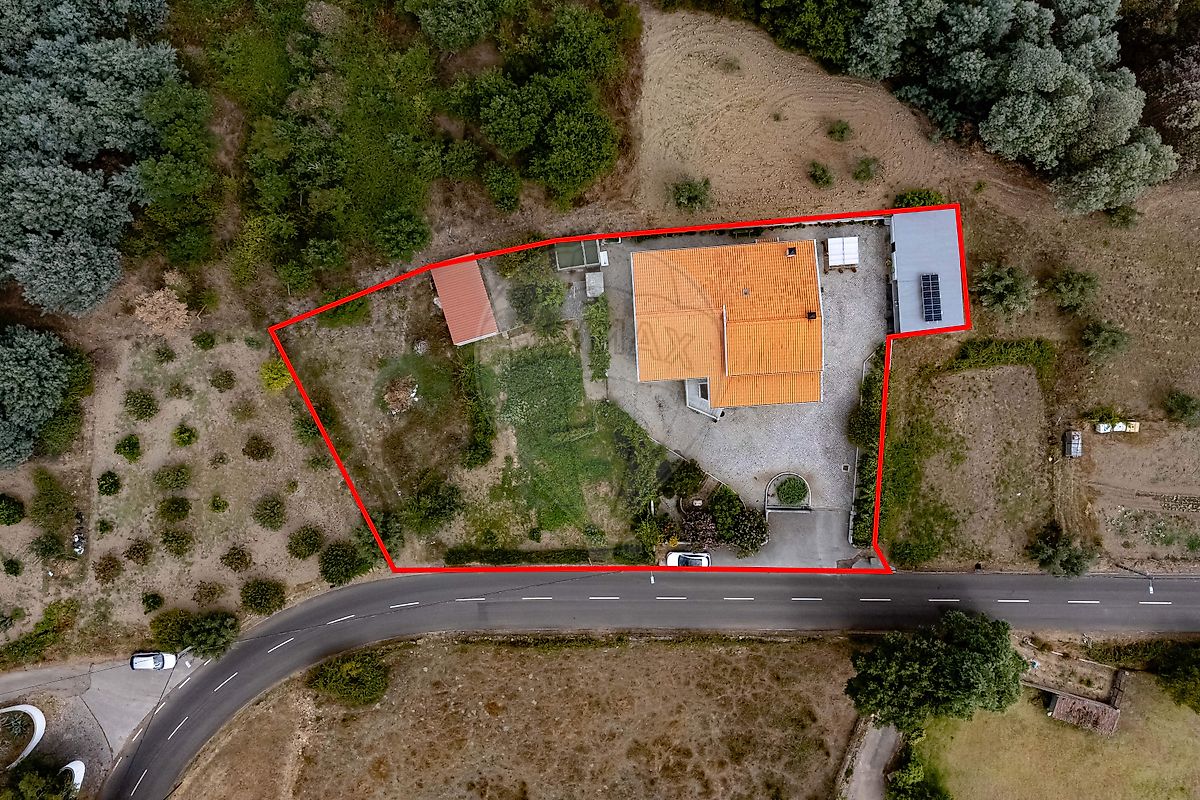
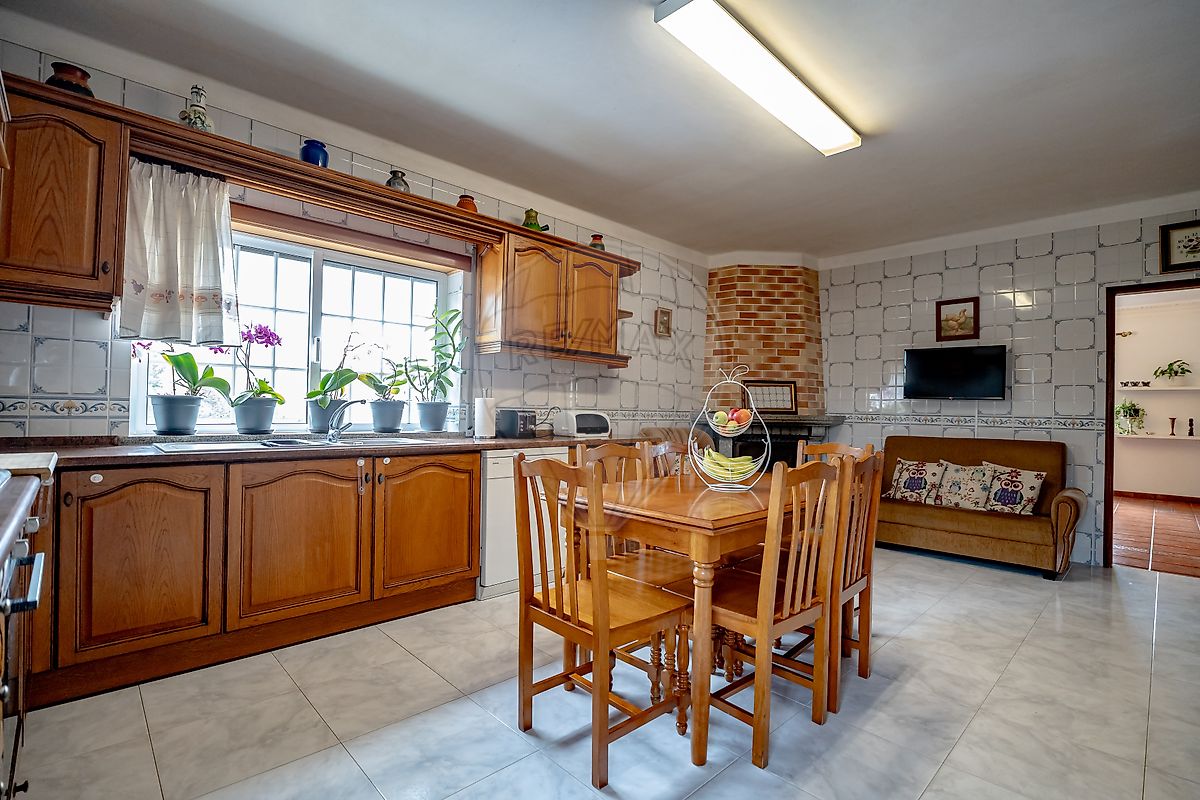
Quality of life in Lousã: 3+3 bedroom house in perfect condition, with a large garage, outbuildings, land with fruit trees, a well, beautiful views, and generous areas. I present this magnificent house with land, located in Vale de Madeiros, Serpins, Lousã, which stands out for its ample outdoor space and stunning panoramic views of the Serra da Lousã. The property includes generous outdoor areas, two rustic buildings adjacent to the house, with several fruit trees, a well with abundant water and a water storage tank, outbuildings, and a spacious garage, offering a unique setting in complete harmony with nature. Built in 1999, this house is part of a 1,100m² lot, with a gross floor area of 520m², plus two additional rustic buildings totaling 490m². It is spread over three floors—ground floor, first floor, and attic—and is equipped with solar panels, ensuring greater efficiency and comfort. On the first floor, you'll find a bright and spacious kitchen with a fireplace and direct access to a spacious pantry. The cozy living room has direct access to a large balcony. This floor also features three comfortable bedrooms, one of which is en suite, and a shared bathroom. The attic is a versatile and well-compartmentalized space, with three separate rooms and an additional open space, offering numerous uses and plenty of storage space. The ground floor offers a large garage and a leisure and living space, complemented by a bathroom, with direct access to both the interior and exterior of the house. The property also boasts a covered annex with space for two more cars and an additional room for storage. This is a house with generous areas, abundant natural light, and a charming outdoor space, ideal for both permanent residence and investment in the profitable real estate market of this region.
Don't miss this unique opportunity to invest in your family's quality of life. Schedule your visit now and be captivated by the charm and potential of this exceptional property. For more information or to schedule a visit, I am at your service. With extensive experience in the central region real estate market and in-depth knowledge of the local market, I will be by your side to help you make the best decision for this important investment. Thank you for contacting me. See you soon!
Details
Gross Area m²
312Total Lot Area m²
1690Living Area m²
377Bedrooms
6Year of Construction
1999Elevator
NoParking
YesElectric Car Charging
NoMap
Rooms
Kitchen
Bedroom
Bedroom
Bedroom
Bedroom
Bedroom
Bedroom
Living Room
Parking
Mortgage Calculator
Property value490 000 €
Down Payment
49 000 €10%
Amortization Period:30 years
Monthly Payment (*)1980,29 €
(*) The monthly payment shown is a reference value, based on a variable rate (6-month Euribor), and does not replace a more complete and detailed financial analysis!
The information resulting from these simulations is merely indicative, intended to guide the estimated cost, according to the data provided by the user. Each financial institution has its own financing policies and conditions, and is not bound by the results of this simulation.