
House T6 for sale in Mafra
Mafra
 +46
1 270 000 €Sale
id. 125911054-1705
339 m²
6 Bedrooms
1 WC
Description
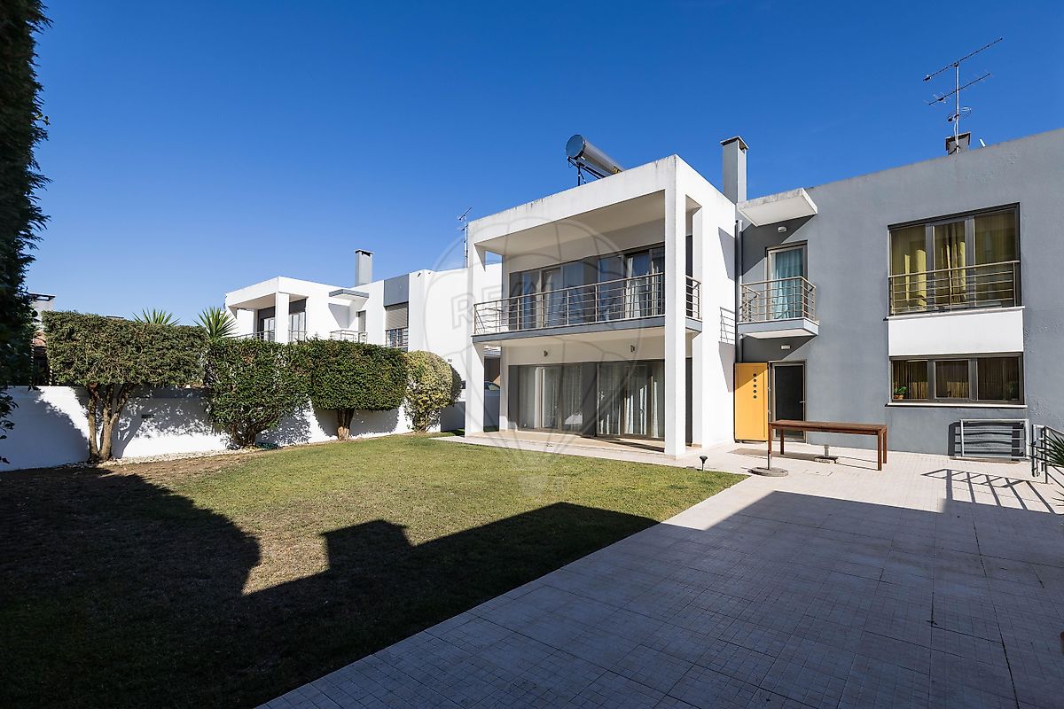
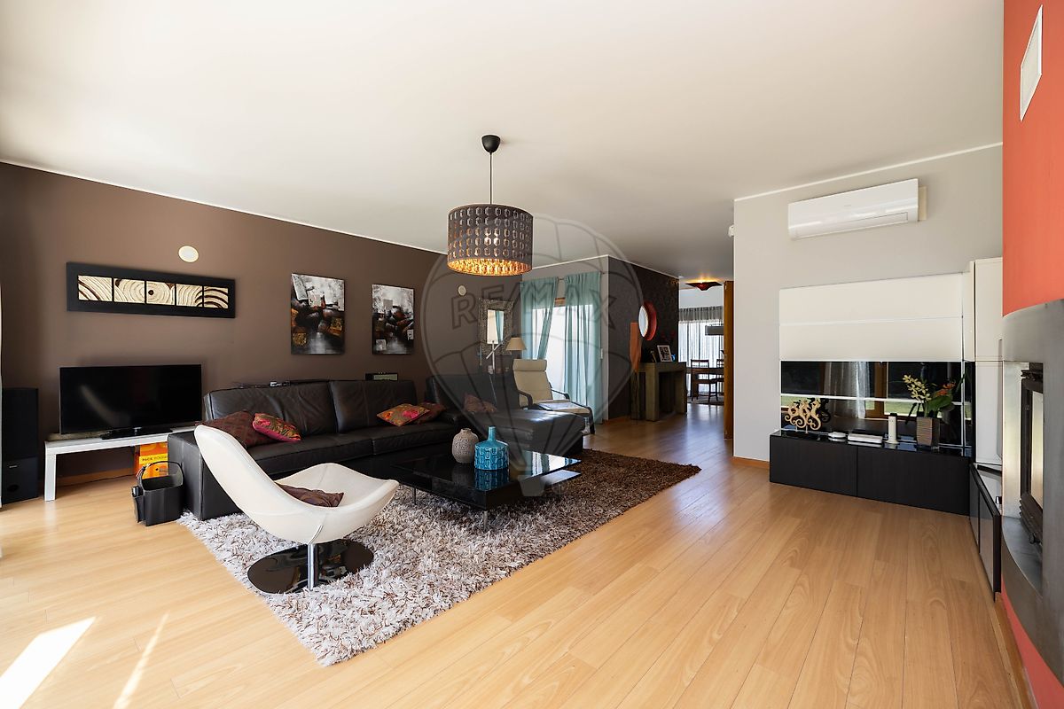
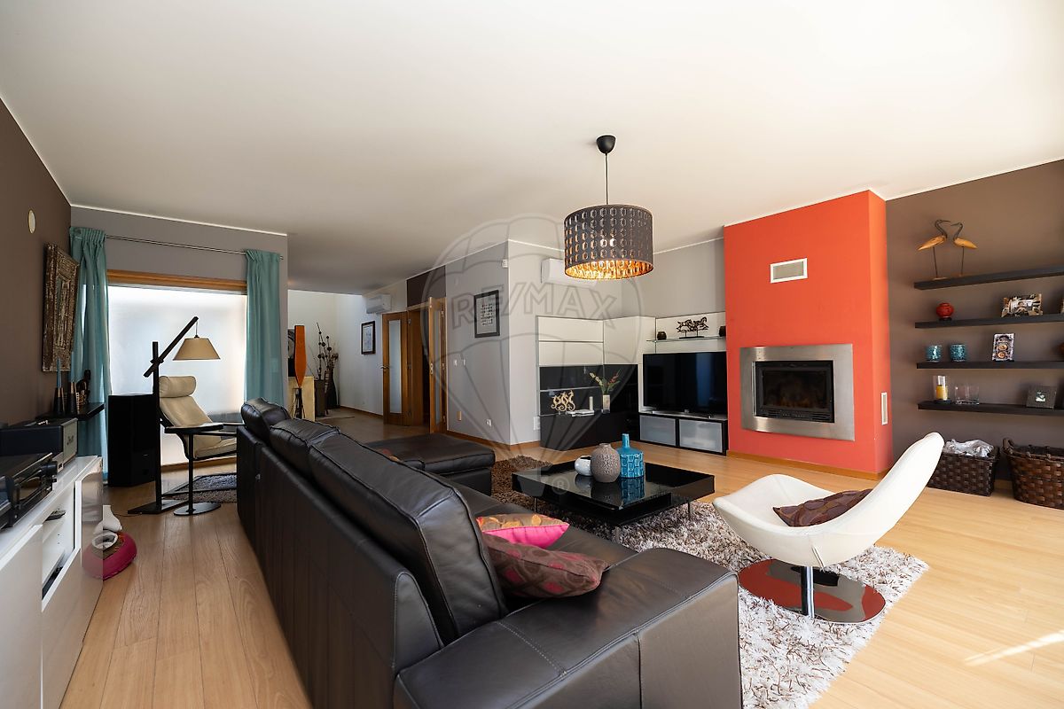
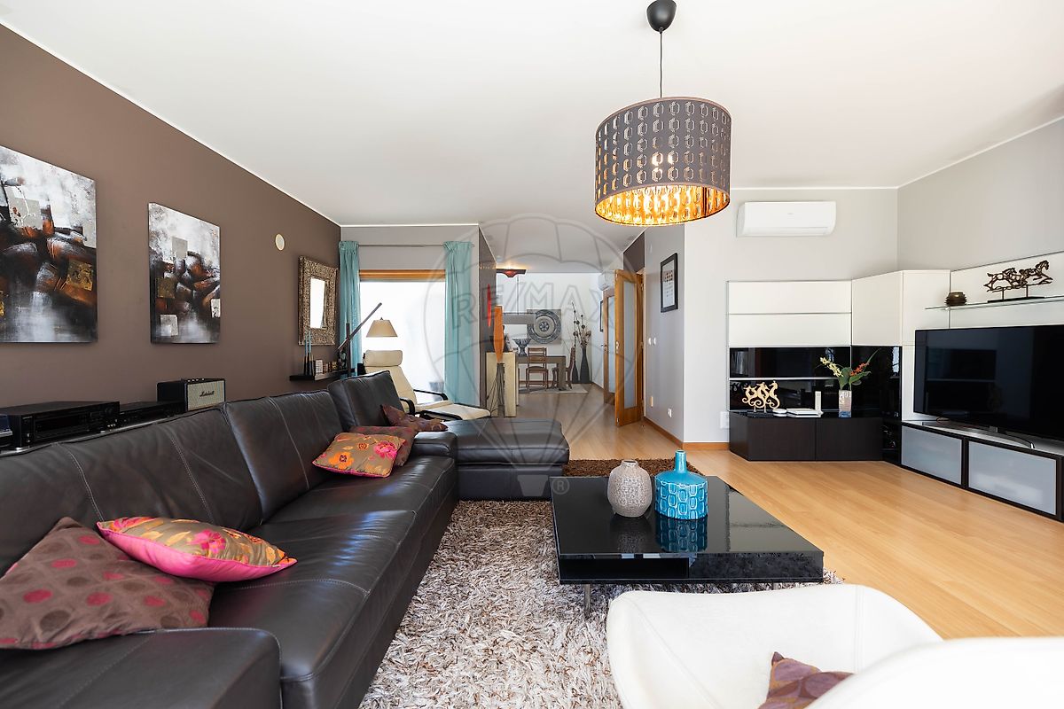
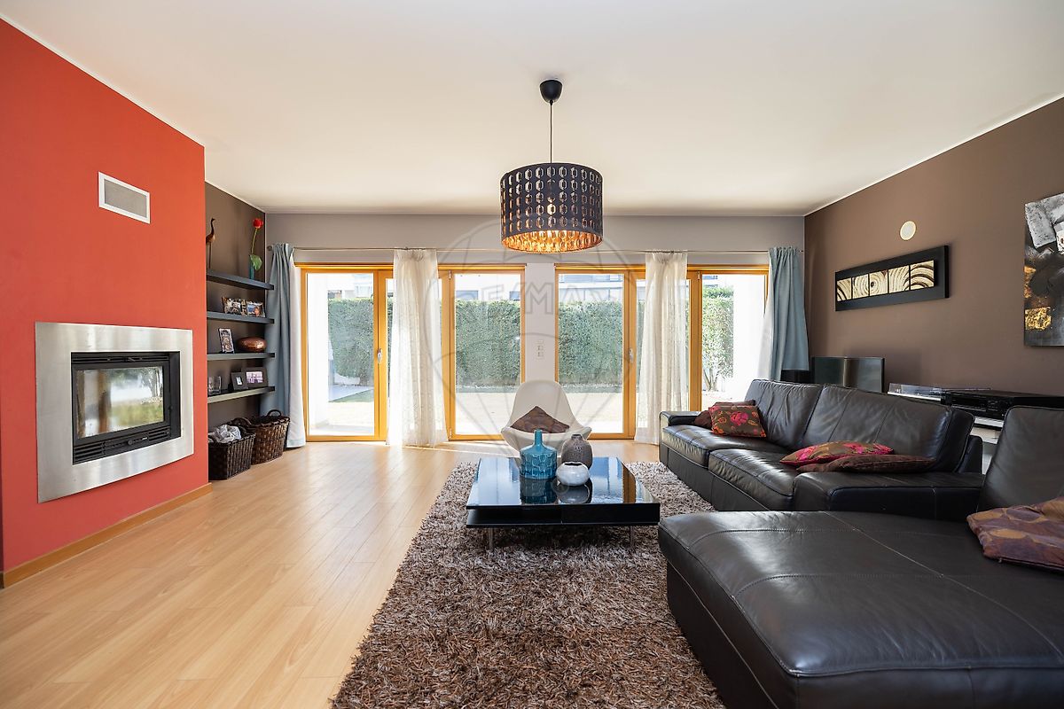
Detached T6 house with 339.06 m² of gross private floor area, set on a 648 m² plot, featuring two suites, a home office, garage and garden, located in Mafra, Lisbon. Arranged over two floors, this contemporary-style detached house stands out for its generous interior spaces, the functional organisation of its social and private areas, and the connection between the home and its outdoor spaces. With 409.31 m² of gross construction area, it offers different environments for relaxing, dining and working, complemented by a garden, terraces and ancillary areas. The ground floor features the main living area, comprising a 35 m² living room, a 14 m² dining room and a 6.20 m² connecting hall, together providing a total area of 55.20 m². This layout offers distinct areas for family gatherings and entertaining guests. The living room features a wood-burning heat-recovery fireplace and large glazed openings that allow natural light to enter and create a visual connection with the outdoors. The separate kitchen, measuring 14.20 m², is equipped and complemented by an 11.40 m² breakfast room and a 3 m² pantry, providing dedicated areas for meal preparation, everyday use and storage. Also on this floor is a 22.55 m² home office, with direct access from outside and a private 2.95 m² bathroom, allowing the space to be used for work, study or other family needs. The ground floor also includes a 16.05 m² bedroom, a 4.50 m² guest bathroom, a 14.60 m² entrance hall and a 1.60 m² storage area. The first floor accommodates the remaining private areas of the house, arranged around a 14.60 m² landing and mezzanine. This floor comprises two bedroom suites, two additional bedrooms and a full bathroom serving the bedrooms. The first suite comprises a 19.35 m² bedroom, a 4.35 m² walk-in wardrobe and a 4.80 m² private bathroom. It also provides access to a 24.48 m² terrace, offering an additional private outdoor space connected to the sleeping area. The second suite features a 24.60 m² bedroom, a 7 m² walk-in wardrobe and a 5.85 m² private bathroom, creating a dedicated area with separate spaces for rest, storage and everyday use. It is complemented by a 10 m² balcony. The remaining two bedrooms each measure 13.90 m² and are served by a shared 6.35 m² bathroom. The layout of this floor provides a clear separation between the sleeping quarters and the home's social areas.
Additional facilities include a garage in an outbuilding measuring 16.10 m², a separate laundry room in an outbuilding measuring 3.20 m², and a covered barbecue area, providing practical facilities for everyday living and outdoor gatherings. Outside, the 648 m² plot includes landscaped and paved areas designed for circulation, relaxation and outdoor activities. The lawned garden, terraces and balconies create a connection between the house and its outdoor surroundings, offering different possibilities for use throughout the day. The property also features an irrigation system and motorised gates. In terms of comfort and energy efficiency, the house is equipped with a multi-split air-conditioning system, a wood-burning heat-recovery fireplace, photovoltaic panels for electricity generation and a solar thermal system for domestic hot water production, with electric backup. It also features thermally broken aluminium window frames with double glazing, thermally insulated external walls and roof insulation solutions. Located in a residential area of Mafra, the property benefits from proximity to the town centre and the range of shops, services and facilities available in the municipality's main town. The surrounding area offers traditional shops, supermarkets, pharmacies, restaurants, cafés, banking services and municipal facilities, catering for everyday needs. In terms of education, the location benefits from schools offering different levels of education, including Escola Secundária José Saramago, Escola Básica de Mafra and Escola Básica Hélia Correia. The educational offering is complemented by pre-school establishments and family support services available in the town. Healthcare services in Mafra include both public and private providers, such as Centro de Saúde de Mafra and Clínica CUF Mafra, complementing the range of medical care and support available to residents. The town also has pharmacies and other health and wellbeing services. For sports and leisure, Parque Desportivo Municipal de Mafra, on Avenida Dr. Francisco Sá Carneiro, is particularly noteworthy. It brings together various facilities for sport and physical activity, including swimming pools, a multi-purpose sports hall, sports fields and outdoor areas. This municipal complex provides opportunities for regular exercise, family activities and leisure. The town also offers a diverse cultural and recreational programme, with facilities such as Biblioteca Municipal, Casa de Cultura D. Pedro V, Museu Municipal Professor Raúl de Almeida and other venues dedicated to cultural, educational and community activities. Among the main attractions is Palácio Nacional de Mafra, one of Portugal's most important monumental complexes, forming part of the Royal Building of Mafra, which is classified as a UNESCO World Heritage Site. Nearby is Jardim do Cerco, a public green space with walking paths and landscaped areas, ideal for walks and relaxation. Tapada Nacional de Mafra is another important natural landmark in the municipality, offering a forest setting associated with nature conservation, environmental education and outdoor activities. The location also benefits from proximity to Ericeira, a coastal town known for its beaches, fishing heritage and connection to surfing. Ericeira offers a wide variety of restaurants, outdoor cafés, shops and leisure spaces, making it an attractive destination for seaside walks and activities throughout the year. Beaches in the area include Praia dos Pescadores, Praia do Sul, Praia da Foz do Lizandro and Praia de Ribeira d'Ilhas. Regarding public transport, Mafra is served by bus routes connecting different towns within the municipality, including Ericeira, Malveira and Venda do Pinheiro, as well as destinations in the Lisbon Metropolitan Area. The Carris Metropolitana network includes services connecting to Lisbon, including Campo Grande, providing alternatives for those who regularly use public transport. The town also has intermodal public transport facilities, including Parque Intermodal de Mafra, facilitating connections between different road transport services and parking. For those travelling by car, the location benefits from access to the A21 motorway, which connects Mafra, Ericeira and the A8. The latter is one of the main road routes linking the Lisbon region and western Portugal, providing connections towards Loures, Torres Vedras and other urban centres. The local road network complements these connections, facilitating travel to places such as Malveira, Venda do Pinheiro, Gradil and Ericeira, as well as other parts of the municipality of Mafra. An excellent option for families seeking a detached house with generous interior spaces, two suites with walk-in wardrobes, a home office with independent access, separate living areas, garage, garden, covered barbecue area and high energy efficiency, in a residential location close to the centre of Mafra, with access to shops, healthcare services, schools, sports and cultural facilities, public transport and good road connections to Lisbon and the Ericeira coastline.
Contact us today for more information and to arrange your viewing!
Details
Gross Area m²
339Total Lot Area m²
648Living Area m²
268Bedrooms
6Year of Construction
2008WC/Bathrooms
1Elevator
NoParking
NoElectric Car Charging
NoMap
Rooms
Kitchen
Bedroom
Bedroom
Bedroom
Bedroom
Bedroom
Bedroom
Living Room
Mortgage Calculator
Property value1 270 000 €
Down Payment
127 000 €10%
Amortization Period:30 years
Monthly Payment (*)5132,58 €
(*) The monthly payment shown is a reference value, based on a variable rate (6-month Euribor), and does not replace a more complete and detailed financial analysis!
The information resulting from these simulations is merely indicative, intended to guide the estimated cost, according to the data provided by the user. Each financial institution has its own financing policies and conditions, and is not bound by the results of this simulation.