
House T7 for sale in Alcobaça
Cela
 +46
960 000 €Sale
id. 121261053-742
858 m²
7 Bedrooms
Description
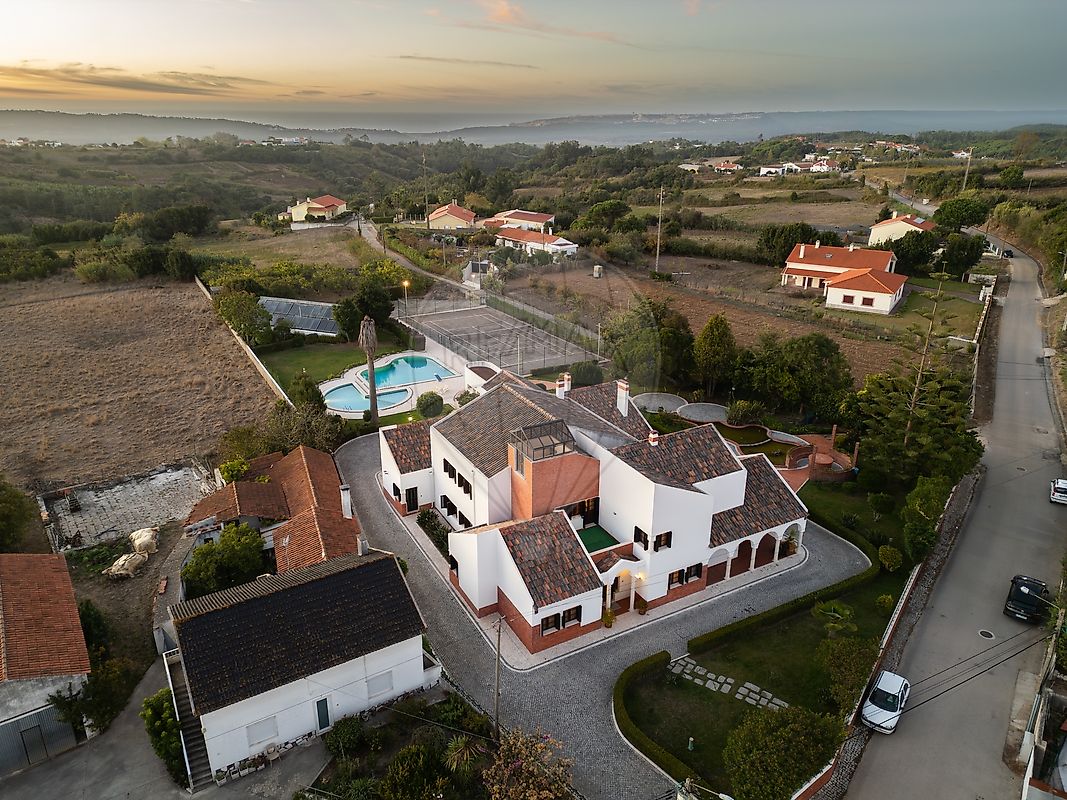
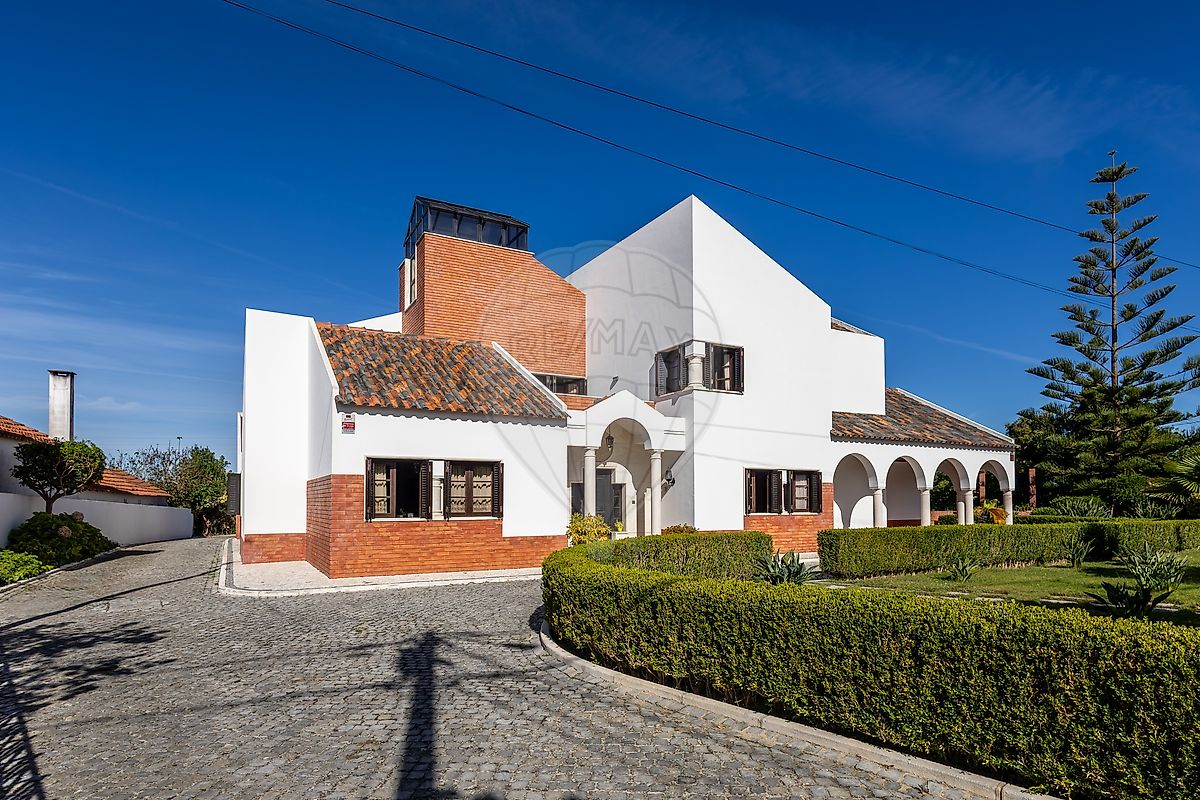
DISTINCTIVE VILLA WITH TENNIS COURT, SWIMMING POOL AND LOCAL ACCOMMODATION LICENCE (CASA DO LAGO) — CELA NOVA, ALCOBAÇA A distinctive property where elegance, privacy and leisure come together. Located in the peaceful village of Cela Nova, in the municipality of Alcobaça, this exceptional property occupies a plot of approximately 4,900 m².
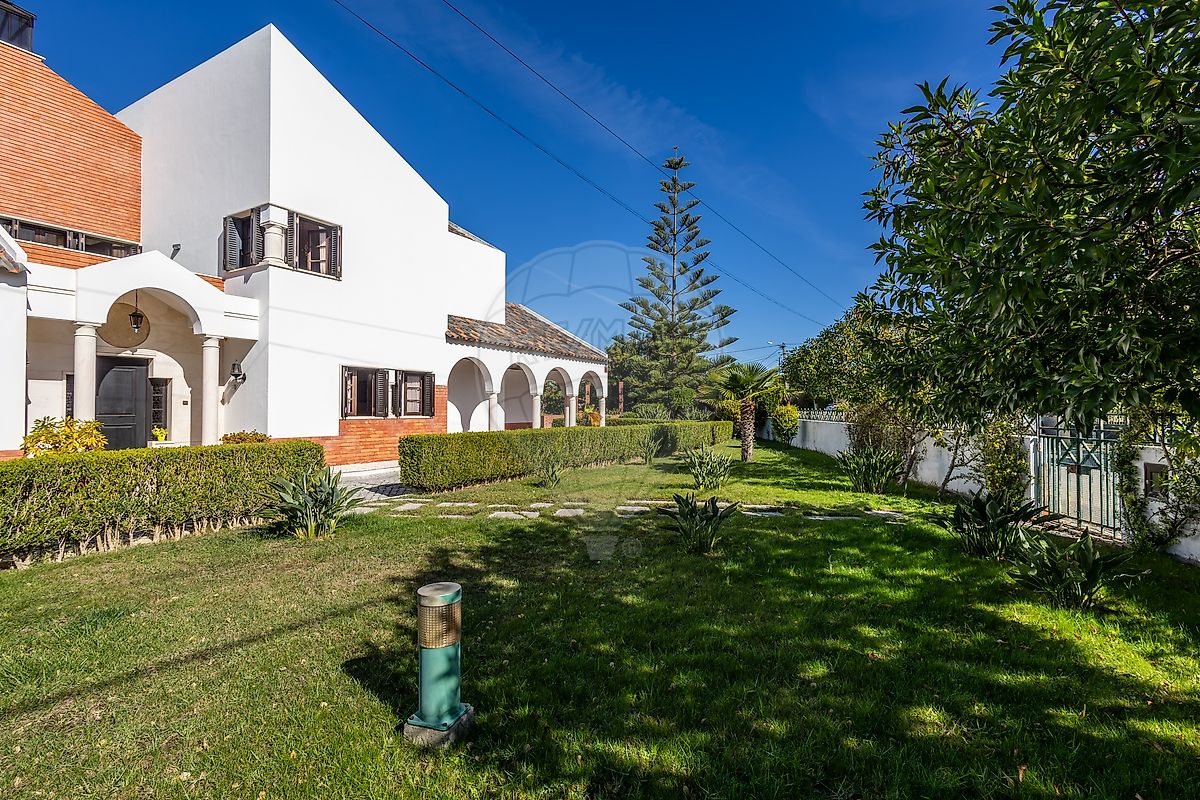
It stands out for its generous proportions, distinctive architecture and outdoor spaces designed for comfort and leisure. With a stated gross construction area of 858 m², the villa is arranged over three levels and offers a variety of possibilities, whether as a permanent residence, holiday home or tourism investment.
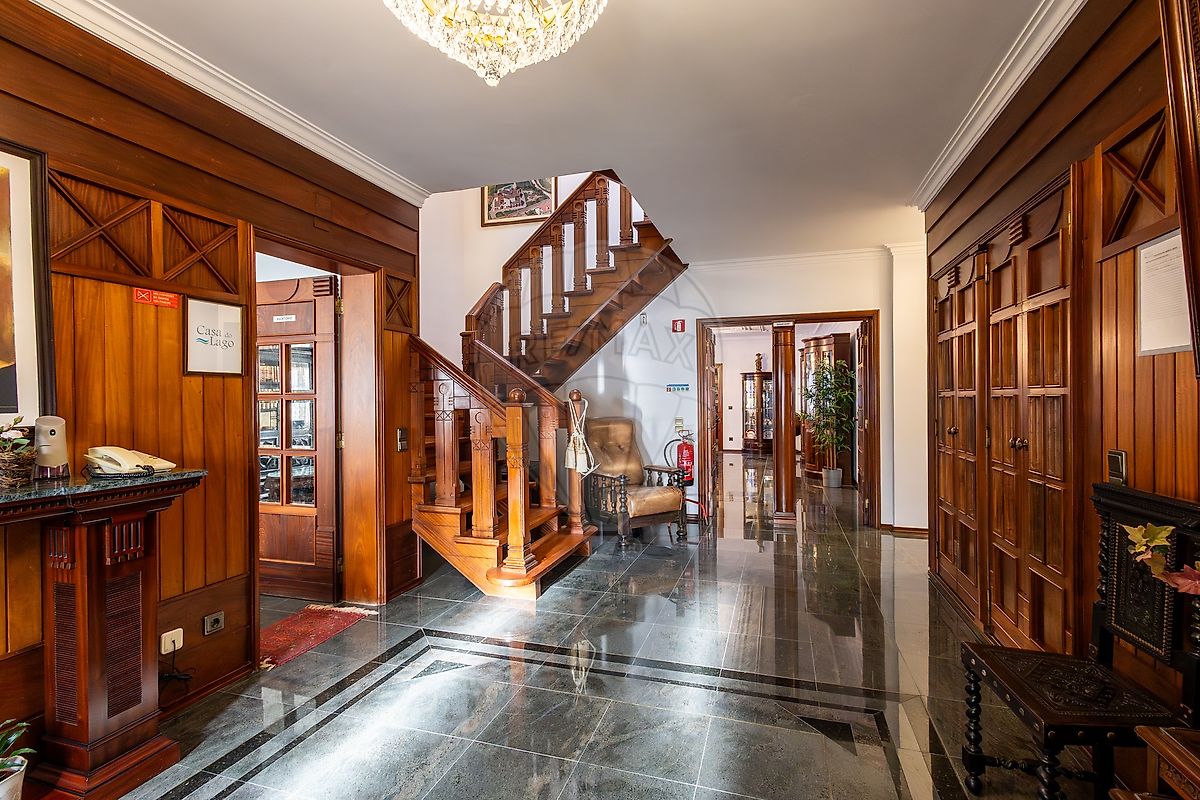
The property holds a Local Accommodation (Alojamento Local) licence, offering an opportunity for those looking to combine a distinctive property with the potential for tourist accommodation, subject to the applicable legal requirements. A villa designed for living and entertaining The ground floor features a spacious social area comprising an entrance hall, fully equipped kitchen, dining room, living room, lounge with fireplace and games and entertainment room.
This floor also includes two en-suite bedrooms, an office, supporting bathrooms, including one recently renovated, an enclosed barbecue area with a traditional wood-fired oven, storage areas and a closed garage with additional space for a wine cellar. The finishes give the property a distinctive character.
The living areas feature natural green granite/stone flooring, while crystal chandeliers add an elegant touch. The first floor offers a private accommodation area with bedrooms and en-suite bedrooms, a sitting room and access to a balcony/solarium, providing comfortable spaces for family and guests. The fitted wardrobes and carpentry throughout the house are made from fine-quality woods, while the bedrooms feature solid wood flooring, enhancing the warm and welcoming atmosphere.
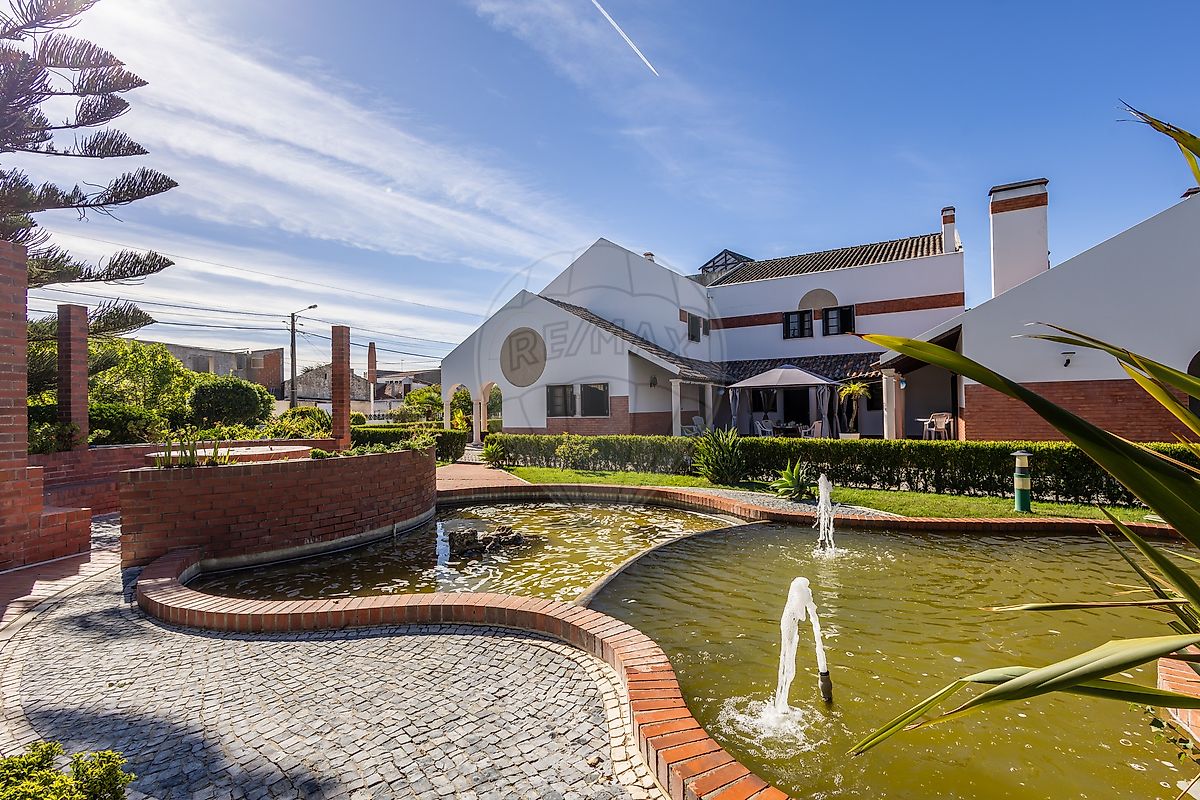
The attic, divided into two areas, provides additional storage space or potential for other uses, depending on the future owners’ needs. Outdoor spaces designed for enjoyment The exterior offers a range of leisure facilities and outdoor spaces that make this property particularly distinctive: Outdoor swimming pool with areas of varying dimensions and depths; Tennis court; Extensive landscaped gardens with an automatic irrigation system; Ponds connected by a small waterfall; Garden support building with terrace/viewpoint; Separate changing facilities supporting the swimming pool; Vegetable garden and agricultural area of approximately 1,360 m²; Well and borehole; Water reserve tank and plant room; Solar panel system comprising 26 panels, not all of which are currently operational; Outdoor parking and vehicle access within the property.
These outdoor areas invite you to enjoy sunny days, entertain family and friends, and make the most of the peace and privacy this property offers. Between the countryside, the coast and the city Situated in Cela Nova, the property enjoys the tranquillity of village life while remaining conveniently located for access to Alcobaça, the beaches and several nearby towns.
Approximate distances: Alcobaça — 6 km; Alfeizerão and access to the A8 motorway — 9 km; Nazaré — 10 km; São Martinho do Porto — 12 km; Caldas da Rainha — 20 km; Foz do Arelho — 29 km; Lisbon — 107 km. A property offering a wealth of possibilities Thanks to its size, architectural features and range of facilities, this villa may appeal to those seeking a distinctive permanent residence, a holiday home or a property with potential for tourism-related use.
Some homes offer space. This property also offers a lifestyle defined by comfort, leisure and privacy. Come and discover this exceptional property in Cela Nova and everything it has to offer. Arrange your viewing today! Fernanda Braz | Real Estate Consultant | RE/MAX Mosteiro Together, we make stories happen!
Details
Gross Area m²
858Total Lot Area m²
5110Living Area m²
858Bedrooms
7Year of Construction
1994Elevator
NoParking
YesElectric Car Charging
NoMap
Rooms
Kitchen
Bedroom
Bedroom
Bedroom
Bedroom
Bedroom
Bedroom
Bedroom
Living Room
Parking
Mortgage Calculator
Property value960 000 €
Down Payment
96 000 €10%
Amortization Period:30 years
Monthly Payment (*)3879,75 €
(*) The monthly payment shown is a reference value, based on a variable rate (6-month Euribor), and does not replace a more complete and detailed financial analysis!
The information resulting from these simulations is merely indicative, intended to guide the estimated cost, according to the data provided by the user. Each financial institution has its own financing policies and conditions, and is not bound by the results of this simulation.