Description

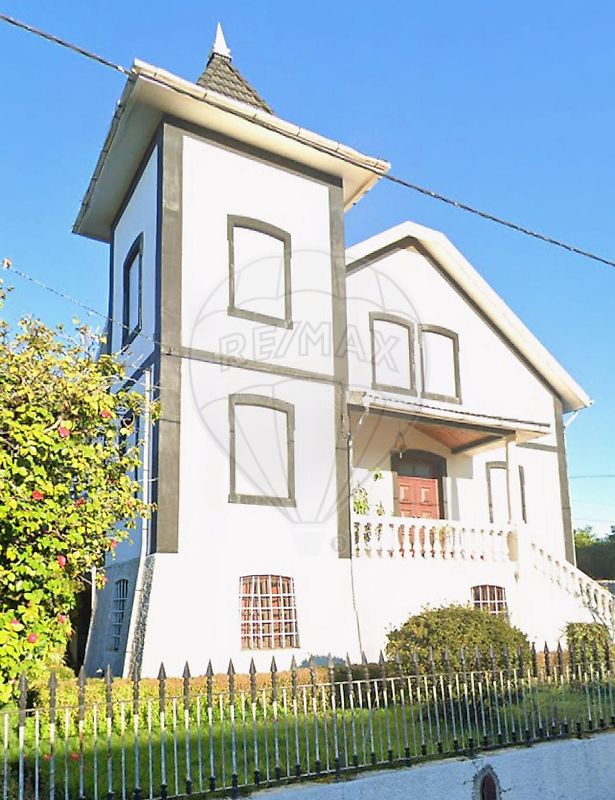
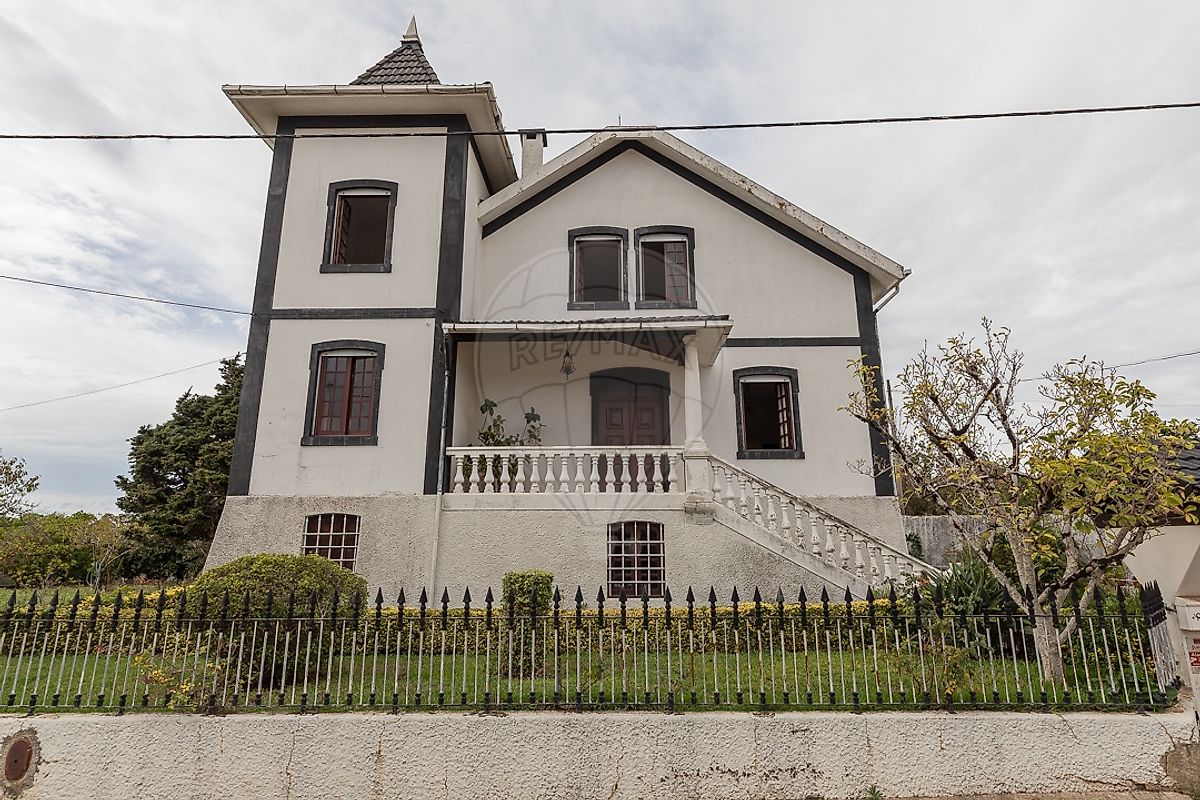


The House of the Future with the Soul of the Past — Ferreiros, Anadia There are houses that are just walls and windows. And then there are others that seem to have a heart. This one, in Ferreiros — the “Village of the Future” — is one of those places that makes you pause, take a deep breath, and think: “Yes… this is what home feels like.” From the moment you arrive, the garden invites you to slow down, to breathe in the scent of flowers. Beside it, a generous plot of land with fruit trees — the perfect spot for a swimming pool, a leisure area, or that peaceful corner to watch the sunset we all dream about. There’s a carport, an annex, a wine cellar, a kitchen with a traditional oven, and even a cozy nook for animals — because here, everything and everyone has their place. And the best part? Two entrances — one at the front and one at the back — as if to say, there’s always more than one way to come home.
Ground Floor Here the soul of the house truly reveals itself: An open-plan kitchen with a fireplace, where the warmth is both literal and emotional. A dining room, also with a fireplace, a bar, and a wine cellar — perfect for long evenings filled with stories and laughter. There’s also a bedroom, a spacious bathroom, and a pantry that smells of tradition and comfort. First Floor A large, light-filled hall welcomes you. Here, you’ll find a suite with a shower, another bathroom with a bathtub, and five bedrooms — one of them opening onto a balcony that embraces the landscape. Second Floor The space surprises again: A vast lounge with a balcony, another lounge with an office, a storage room, and an extra bedroom — the perfect setting to create, to work, or simply to dream. With fantastic sun exposure and an energy that can be felt in every corner, this is a house for those who want to live with soul — and think big. Perhaps the perfect home for a large family… Or maybe the beginning of a rural tourism project or boutique guesthouse, where every guest can feel the same magic. Because in this house, the future lives in every detail… and the past smiles from every wall.
Mortgage Calculator
Property value437 500 €
Monthly Payment (*)1768,11 €
(*) The monthly payment shown is a reference value, based on a variable rate (6-month Euribor), and does not replace a more complete and detailed financial analysis!
The information resulting from these simulations is merely indicative, intended to guide the estimated cost, according to the data provided by the user. Each financial institution has its own financing policies and conditions, and is not bound by the results of this simulation.