
House T7 for sale in Angra do Heroísmo
São Pedro
 +44
+441 950 000 €Sale
id. 126941009-105
640 m²
7 Bedrooms
6 WC
Description
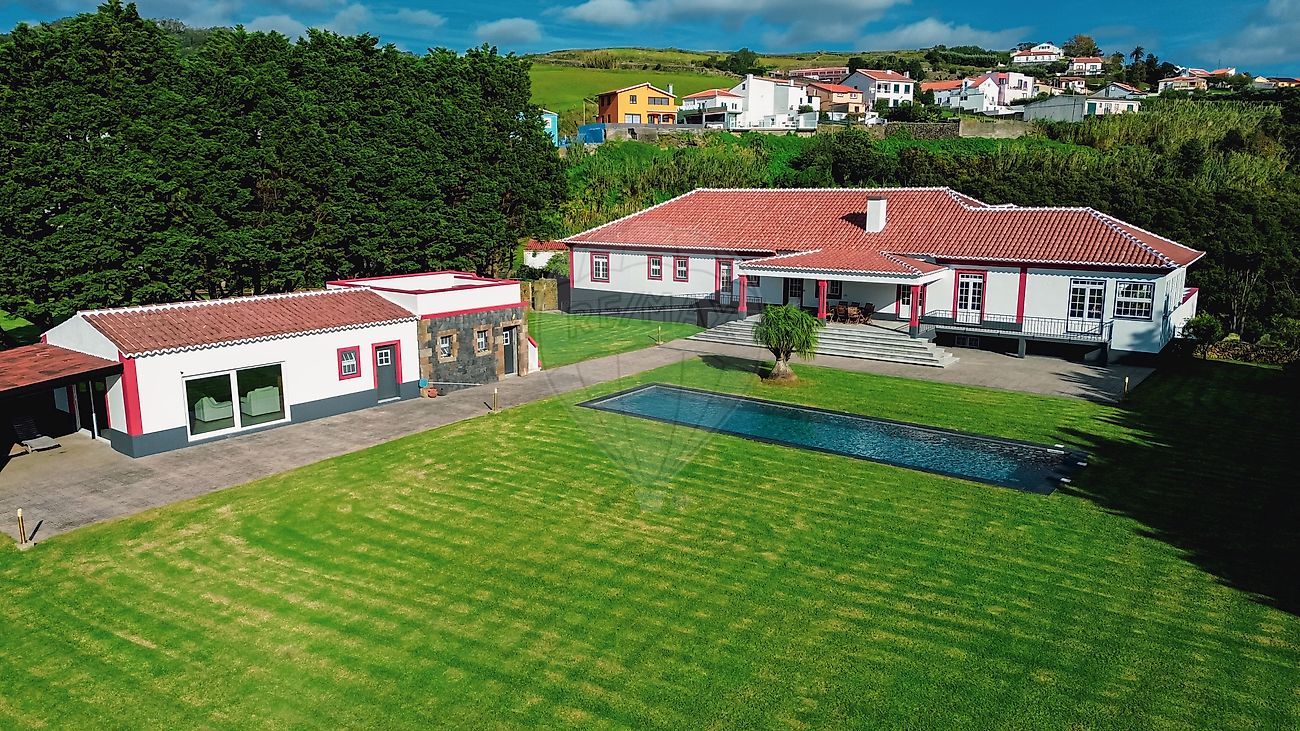
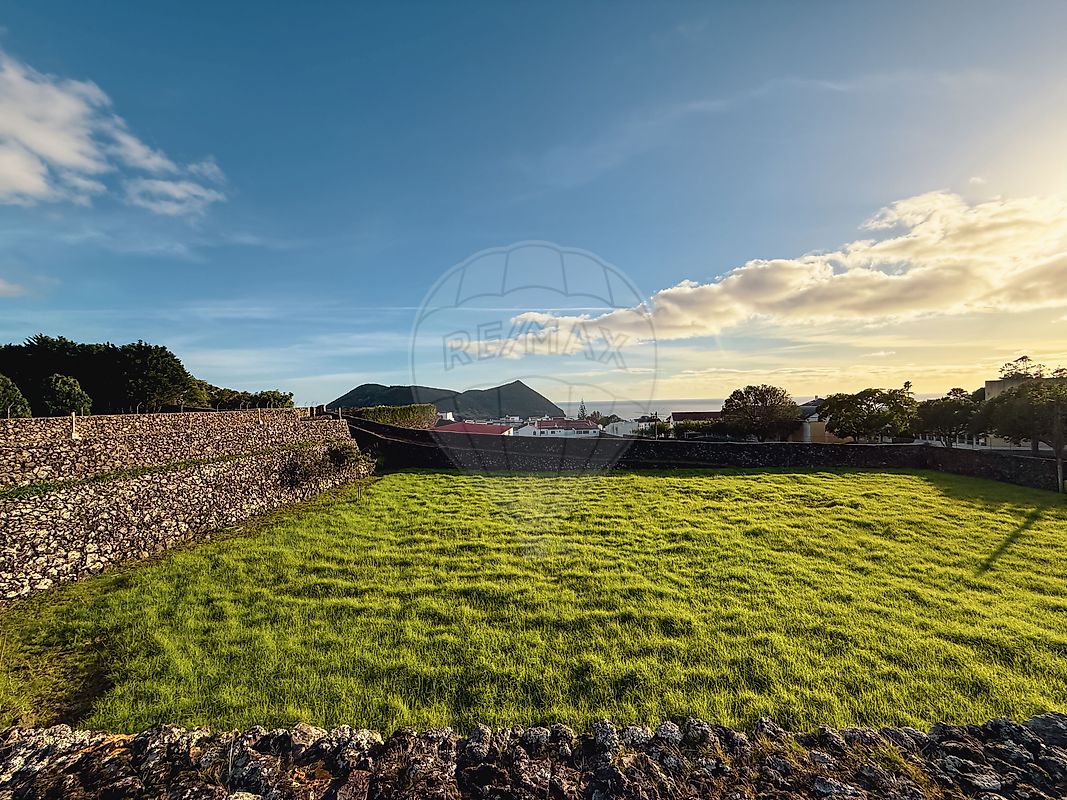
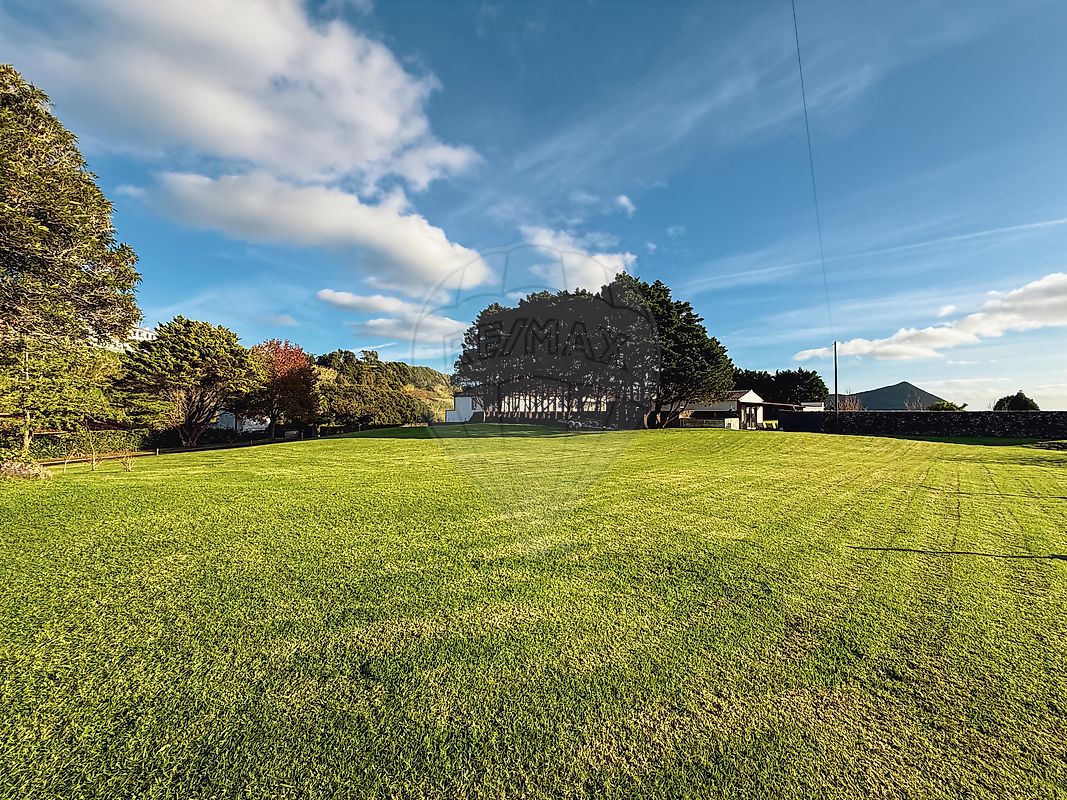
UNIQUE ESTATE IN TERCEIRA ISLAND | LUXURY PROPERTY WITH DEVELOPMENT POTENTIAL AND SEA VIEWS We present one of the most exclusive and versatile properties on Terceira Island, located in São Pedro, just a few minutes from the historic center of Angra do Heroísmo, benefiting from excellent access, total privacy, and sea views.
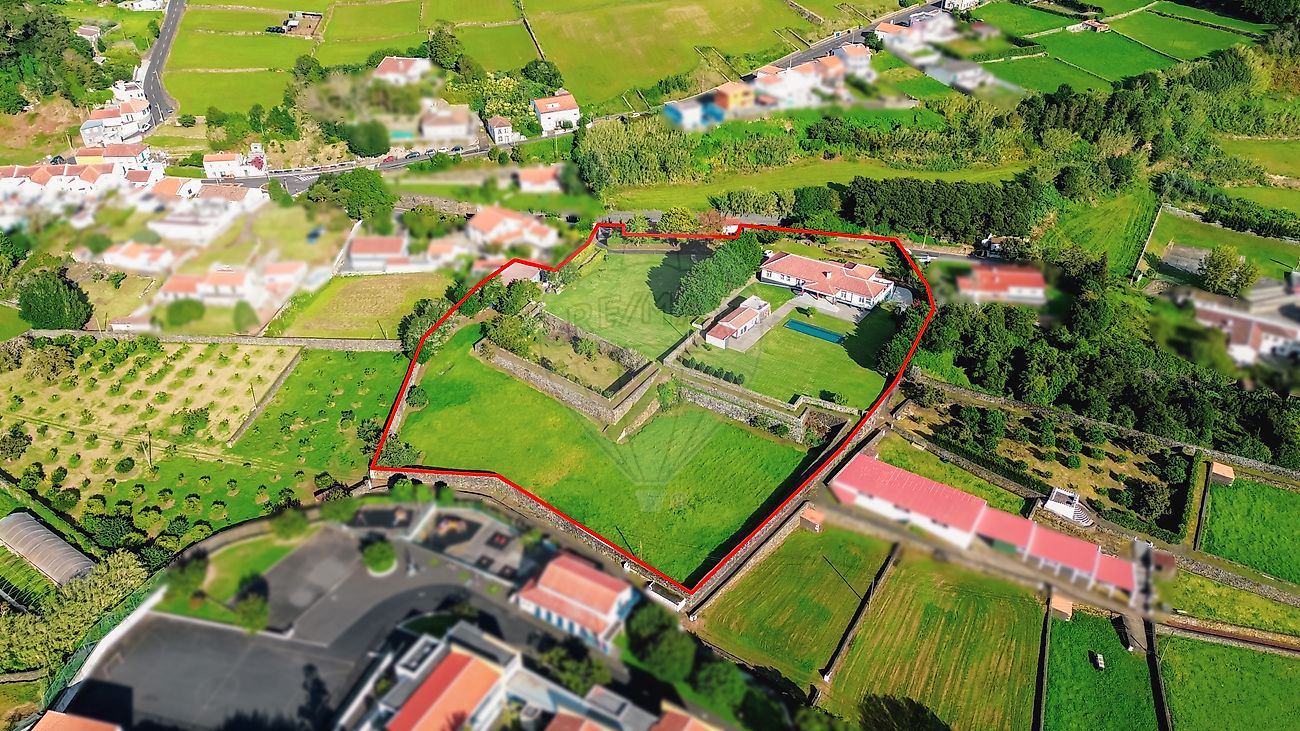
This outstanding estate stands out not only for its exceptional construction quality and generous living areas, but also for its remarkable investment and development potential. The property is composed of two registered plots (urban and rural), with a total land area exceeding 14,000 m², part of which is classified as buildable land, allowing for multiple development possibilities.
MAIN HOUSE – COMFORT, ELEGANCE AND SUPERIOR CONSTRUCTION QUALITY The main residence offers over 400 m² of built area, distributed over two floors, with a clear separation between social areas, private living spaces, and leisure zones. Main Floor (Social and Private Areas): Living room of approximately 80 m², featuring a coffered ceiling in American oak and two Bohemian crystal chandeliers Dining room of approximately 40 m², also with a coffered ceiling, equipped with a Murano Italian crystal chandelier Spacious kitchen with pantry and laundry area Office with custom-built furniture in Cedro do Mato wood Gym with exposed cryptomeria wood ceiling and stone flooring Guest bathroom Generous entrance hall The private area is well separated and includes: 3 large bedrooms, including 1 en-suite 1 full bathroom supporting the remaining bedrooms The dining room and kitchen provide direct access to a covered porch, oriented towards the indoor swimming pool, creating an excellent indoor-outdoor living flow.

The property is equipped with air conditioning in several rooms, ensuring year-round comfort. LOWER FLOOR – GARAGE, APARTMENT AND LEISURE AREA On the lower level, the property offers: Garage for 3 vehicles, with automatic doors 2 storage rooms Independent access to a T2 apartment, comprising: Large living room of approximately 60 m² with bar Kitchen 2 bedrooms Bathroom Direct access to the heated indoor swimming pool (7 m x 2.7 m) and mini sauna OUTDOOR AREAS – LAND, POOLS AND INDEPENDENT UNITS The exterior areas further enhance the uniqueness of this property: Land area exceeding 14,000 m² Outdoor concrete swimming pool 15 m x 4 m, finished with Italian Ezzurra tiles Pool machinery room with complete bathroom Independent T1 apartment, fully equipped and ready to occupy, including: Air conditioning En-suite bathroom Guest bathroom Living room Covered porch and barbecue area Viewpoint with sea views Warehouse/storage building of approximately 72 m², with potential to be converted into an additional apartment or alternative use CONSTRUCTION QUALITY AND MATERIALS Reinforced concrete construction (2001) Roof structure in cryptomeria wood, with insulation and double-tile roofing system Excellent thermal performance (cooler in summer, warmer in winter) Solid wood ceilings and interior carpentry Handcrafted shutters and finishes Ventilated wooden flooring system Garage flooring with zero water absorption Both indoor and outdoor swimming pools built entirely in concrete INVESTMENT AND DEVELOPMENT POTENTIAL Due to its size, location, and urban classification, this estate offers exceptional potential for various projects, including: Luxury tourism or boutique hotel Rural tourism or premium short-term rental Tourist resort or holiday village Equestrian project Event venue Wellness or retreat center Large private residence or mixed-use development LOCATION Situated in São Pedro, a quiet and highly valued area, offering: Excellent access Proximity to Angra do Heroísmo Total privacy Sea views
Details
Gross Area m²
640Total Lot Area m²
14486Living Area m²
820Bedrooms
7Year of Construction
2001WC/Bathrooms
6Elevator
NoParking
YesElectric Car Charging
NoMap
Rooms
Kitchen
Bedroom
Bedroom
Bedroom
Bedroom
Bedroom
Bedroom
Bedroom
Living Room
Parking
Mortgage Calculator
Property value1 950 000 €
Down Payment
195 000 €10%
Amortization Period:30 years
Monthly Payment (*)7880,73 €
(*) The monthly payment shown is a reference value, based on a variable rate (6-month Euribor), and does not replace a more complete and detailed financial analysis!
The information resulting from these simulations is merely indicative, intended to guide the estimated cost, according to the data provided by the user. Each financial institution has its own financing policies and conditions, and is not bound by the results of this simulation.