Description
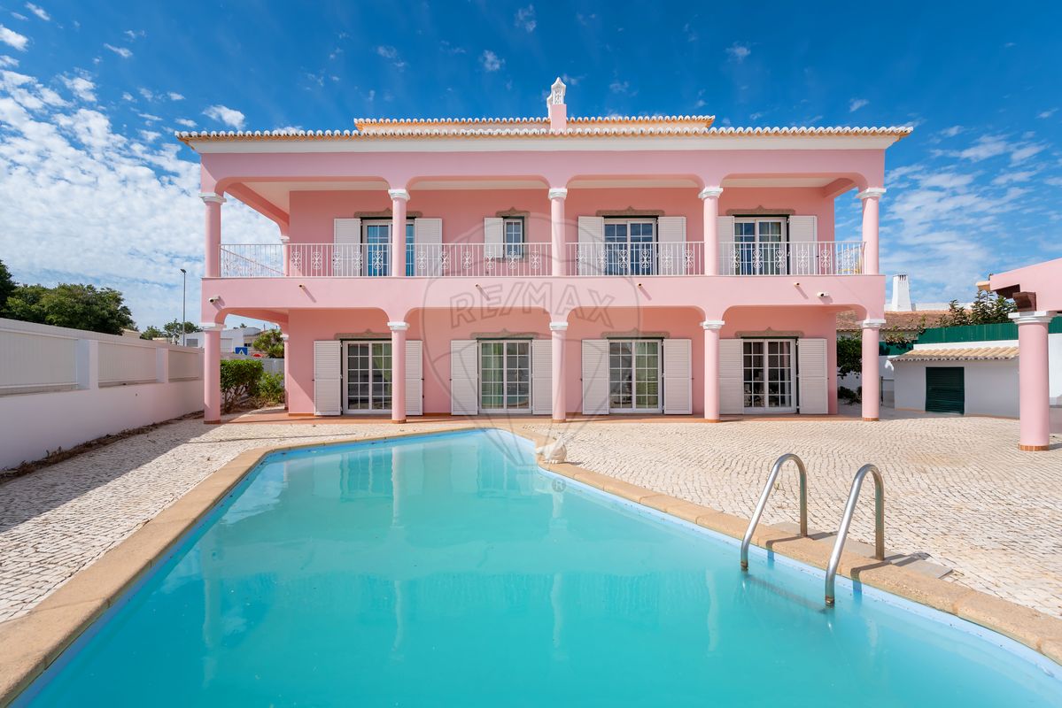
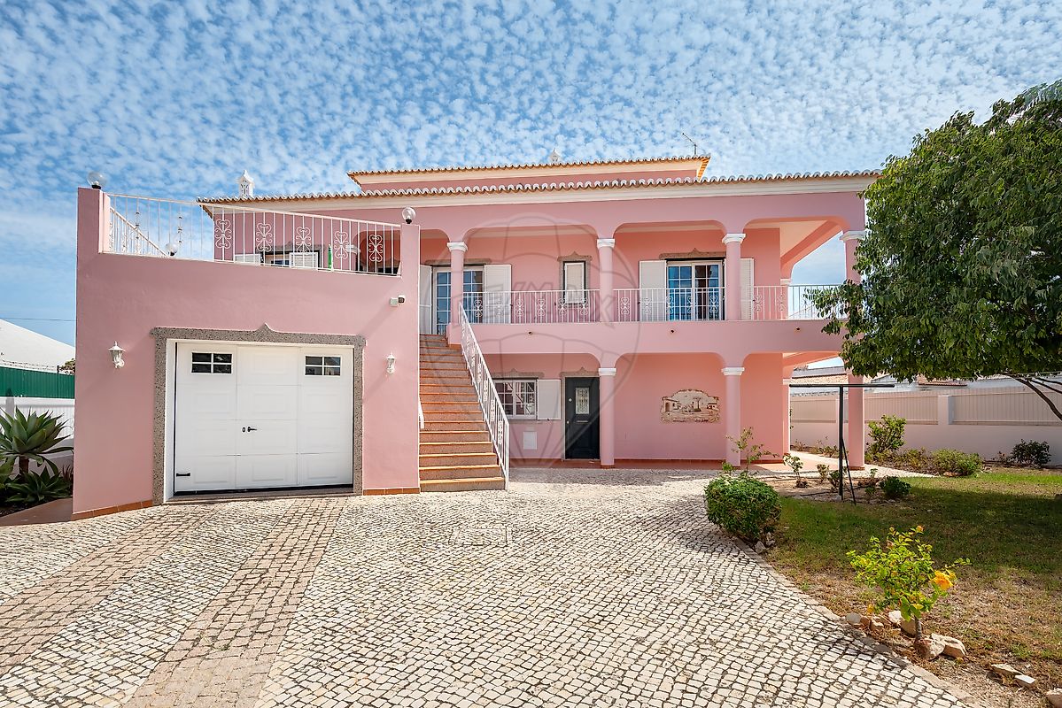
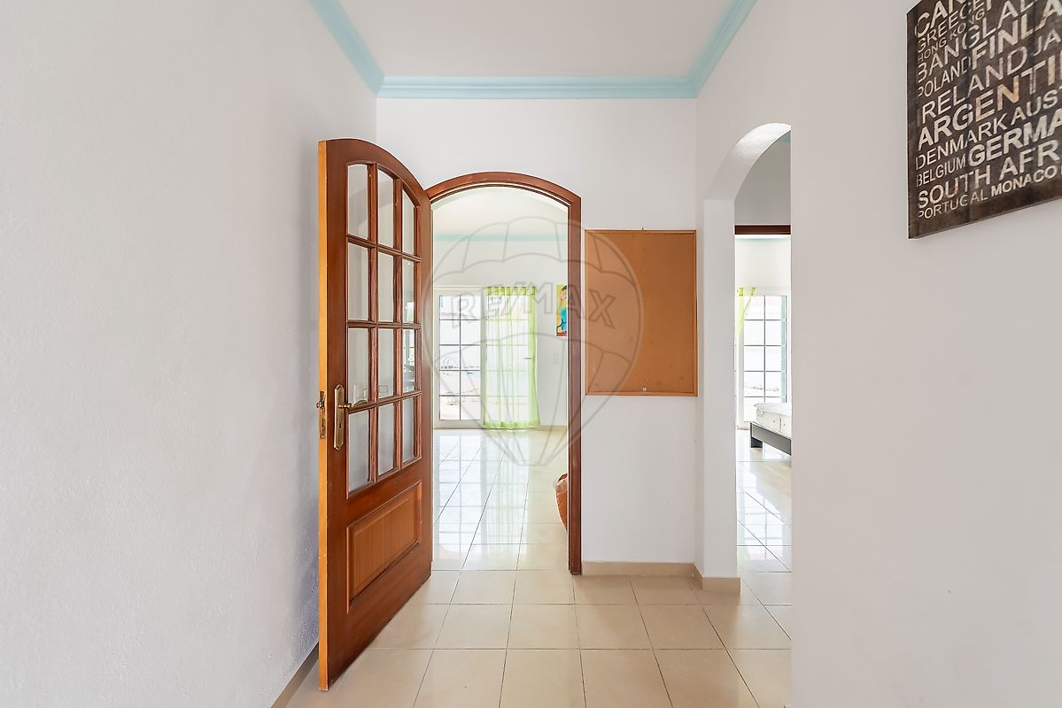
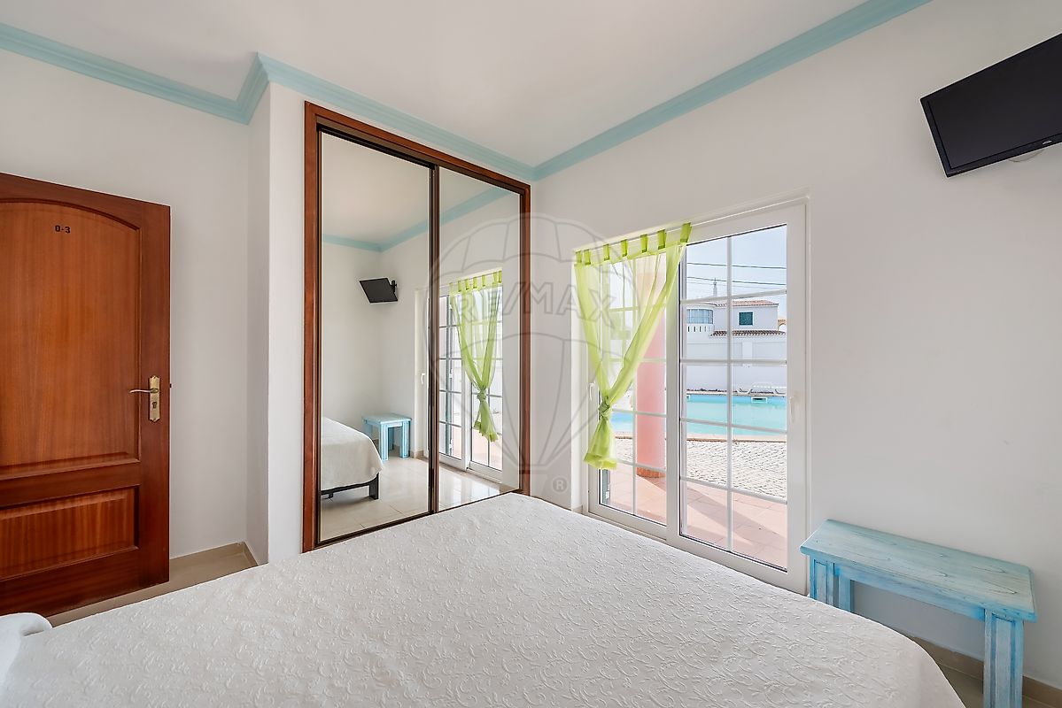
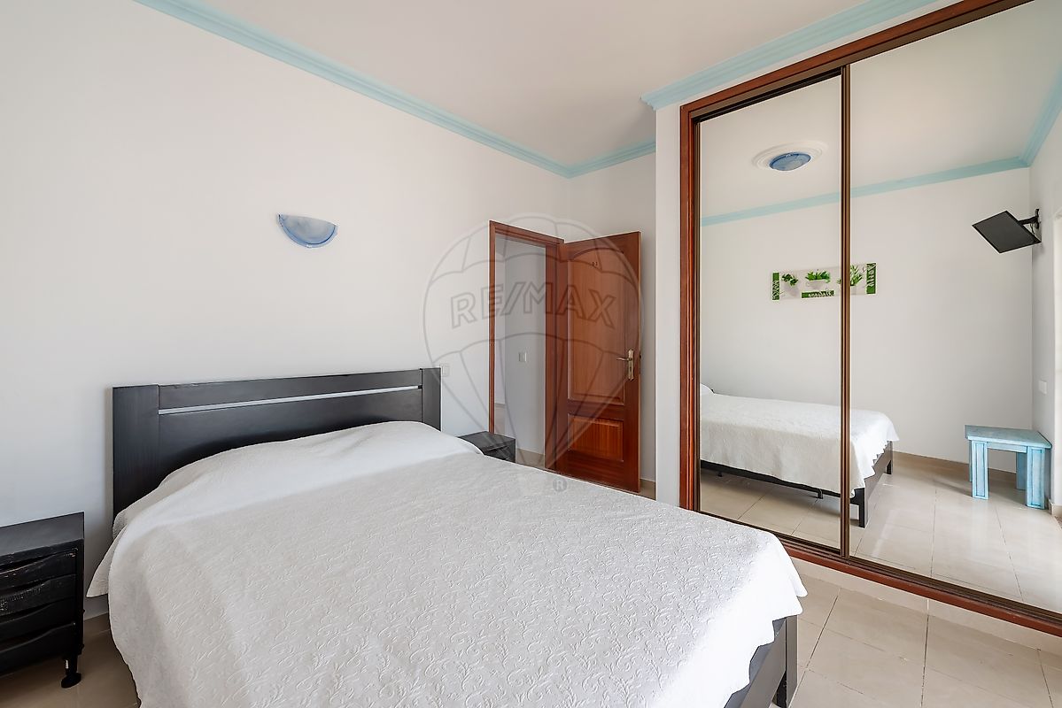
Detached Single-Family Villa – Lagos Detached villa located between the historic center of Lagos and the beaches of Dona Ana, Camilo and Pinhão. Set on a 740 m² plot , the property offers 386 m² of construction area , standing out for its generous spaces, Algarvian architecture and excellent sun exposure. Layout: Ground floor: entrance hall, 2 bedrooms, dining room, kitchen, painting studio, office, 2 bathrooms and a large garage with guest WC. First floor: 2 bedrooms, 3 bathrooms, living room, library and terraces. Attic: spacious area with potential for future use.
Exterior: landscaped garden, swimming pool supplied by a private borehole and a fully equipped barbecue area. The property is also equipped with solar heating for domestic hot water, ensuring greater efficiency. With a T7 layout, it is a versatile option, suitable as a permanent residence, holiday home or investment in local accommodation. The location offers easy access to shops, services and amenities such as supermarkets, restaurants, cafés, gym and pharmacy, as well as close proximity to some of the most iconic beaches in Lagos. Distances: Dona Ana Beach – 1.1 km Camilo Beach – 1.4 km City center – 1.5 km Terras do Infante Hospital – 1.1 km Júlio Dantas Secondary School – 2.5 km
Mortgage Calculator
Property value1 600 000 €
Monthly Payment (*)6466,24 €
(*) The monthly payment shown is a reference value, based on a variable rate (6-month Euribor), and does not replace a more complete and detailed financial analysis!
The information resulting from these simulations is merely indicative, intended to guide the estimated cost, according to the data provided by the user. Each financial institution has its own financing policies and conditions, and is not bound by the results of this simulation.