
House T8 for sale in Covilhã
Covilhã e Canhoso
 +40
+40450 000 €Sale
id. 126471060-58
384 m²
8 Bedrooms
1 WC
Description
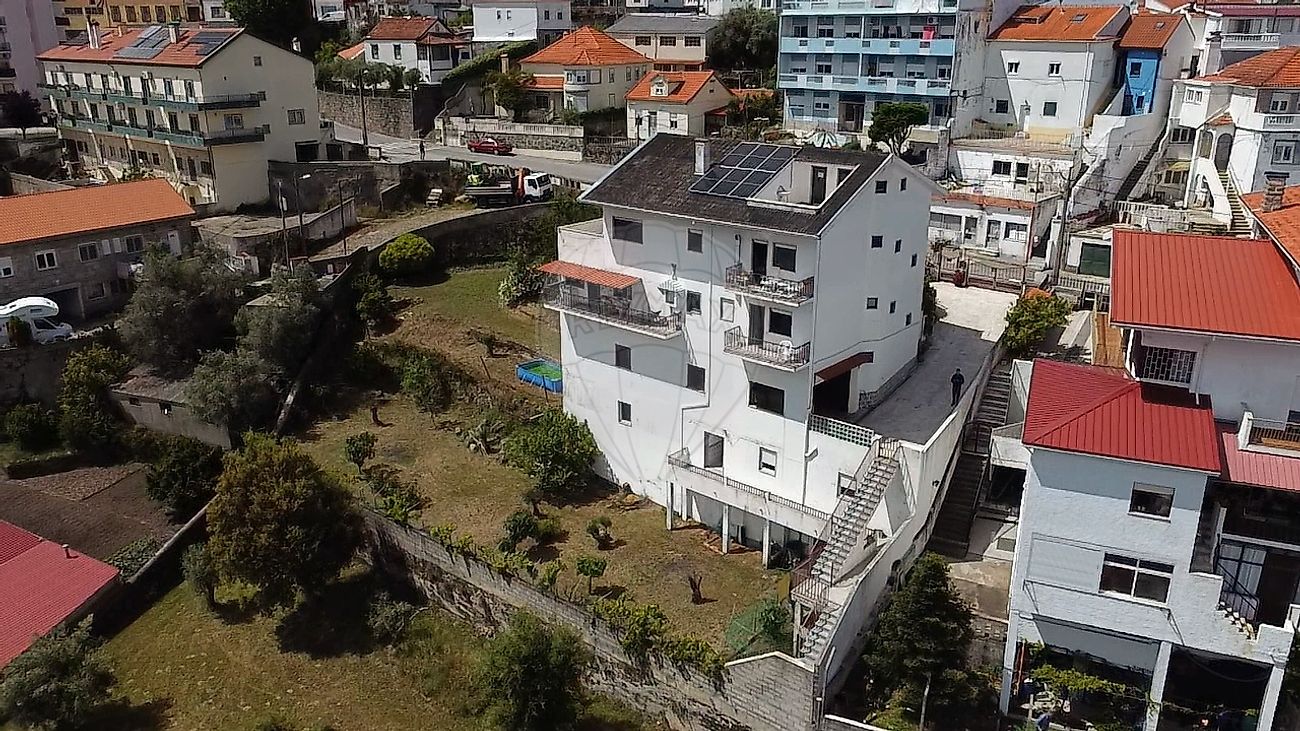
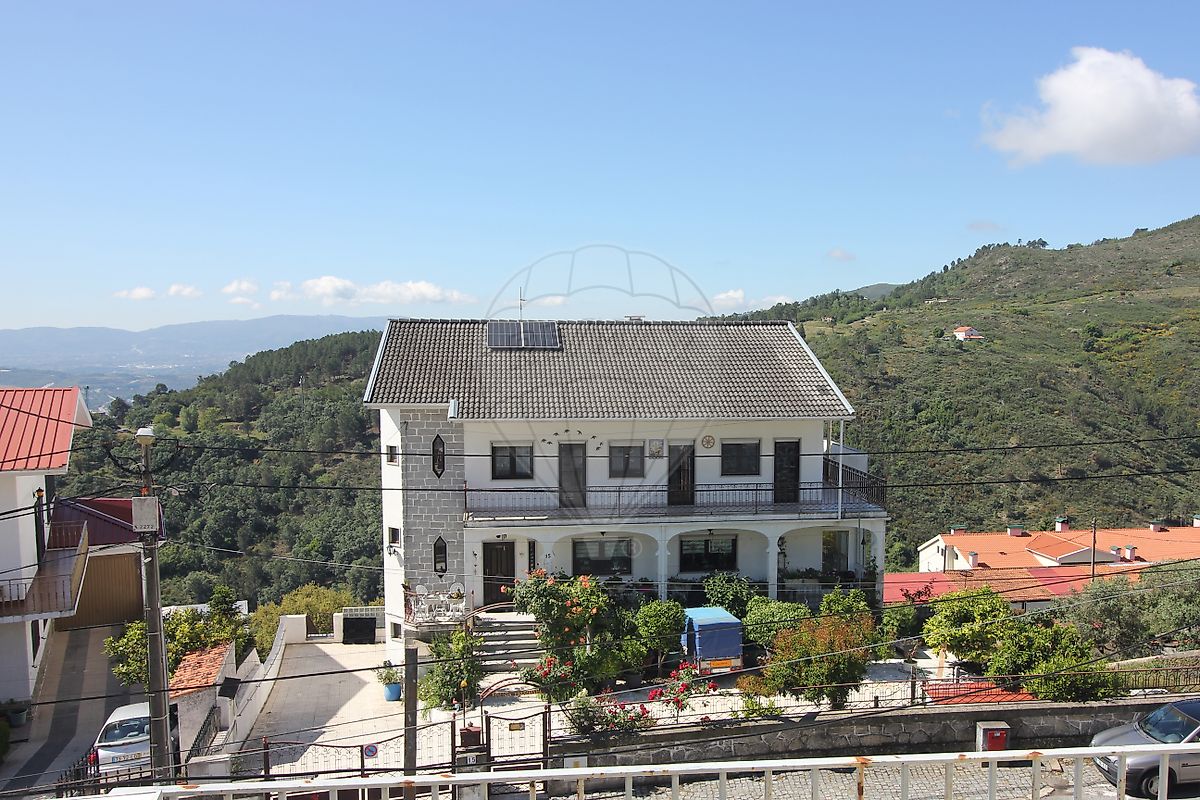
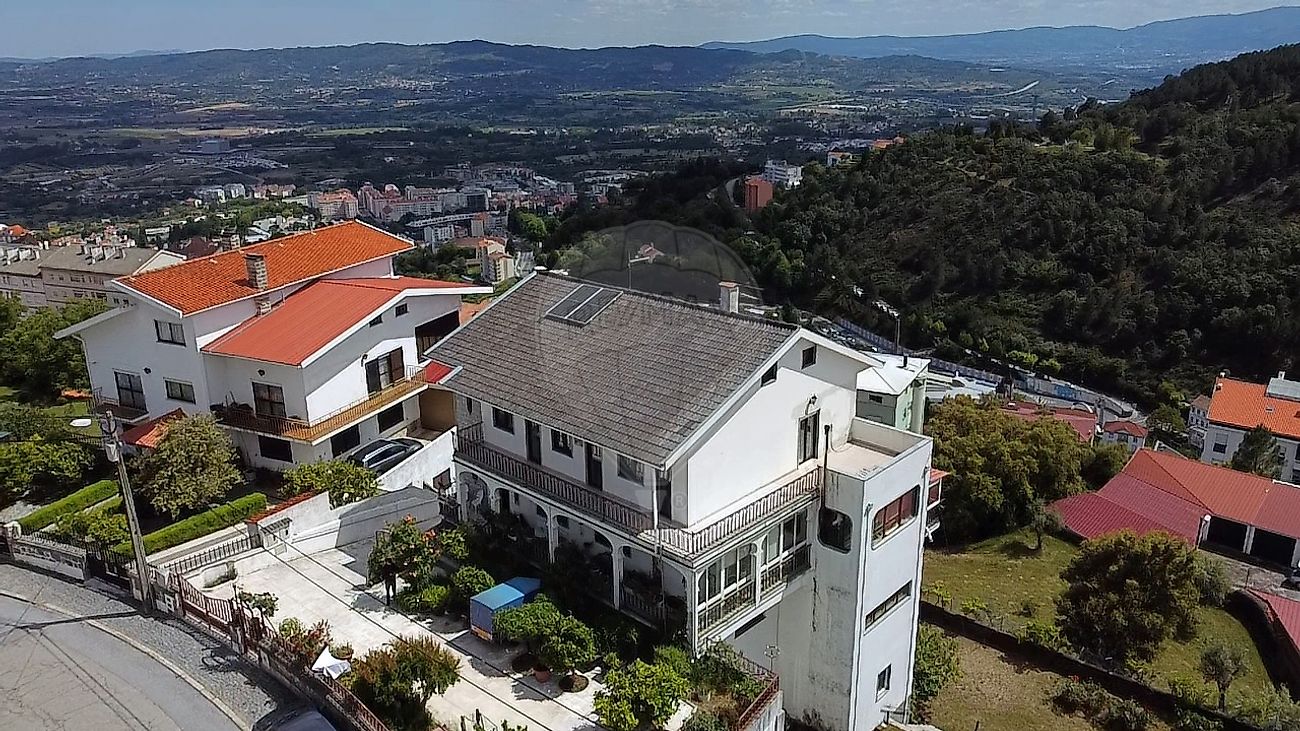
2-FAMILY HOUSE WITH GARAGE AND STUNNING VIEWS! This fantastic property is located at the edge of the Serra da Estrela mountains, in one of the highest parts of the city of Covilhã! With 4 facades, it boasts magnificent views facing East and South. It has good access, an automatic gate, and a garage with space for 4 vehicles.
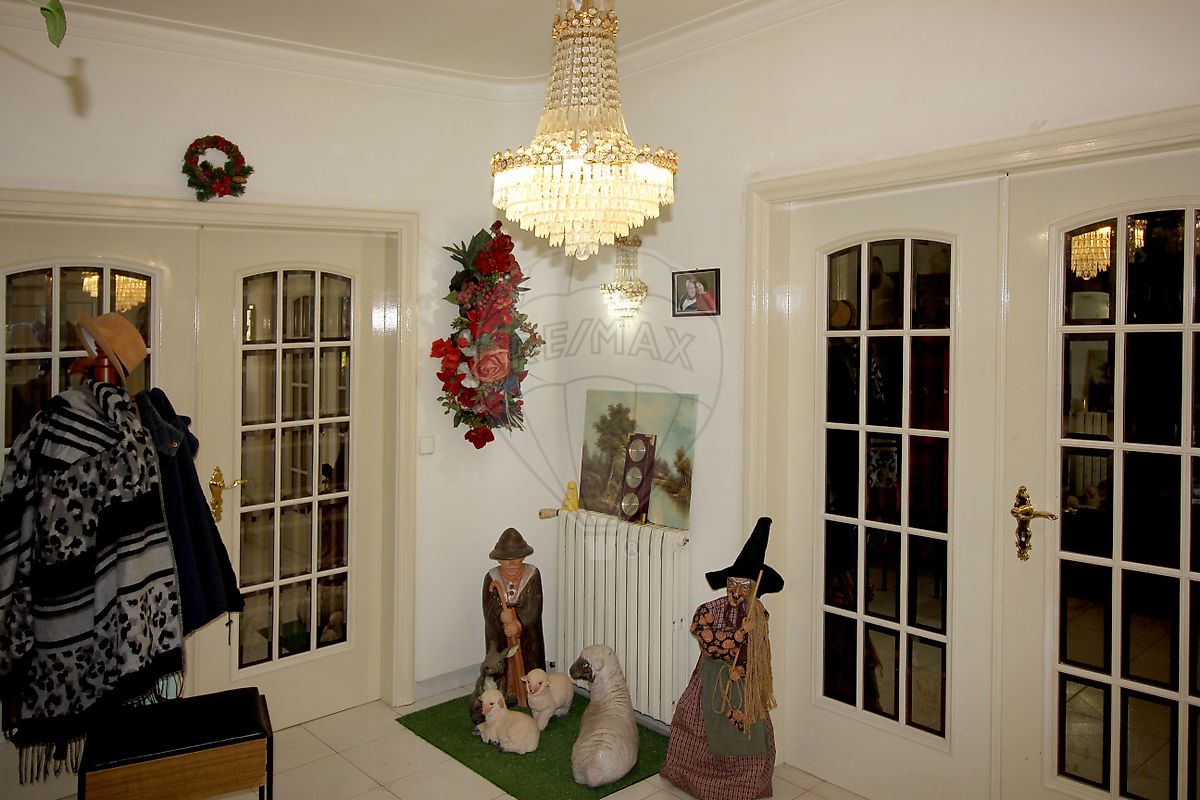
This building is distributed as follows: See the potential! A 6-bedroom apartment: ground floor, 1st floor and attic, with independent entrance on the ground floor, with entrance hall, large living room, kitchen with wood-burning stove, full bathroom, office (or bedroom). In the hall, the staircase to the 1st floor, where you will find 5 bedrooms and another full bathroom.
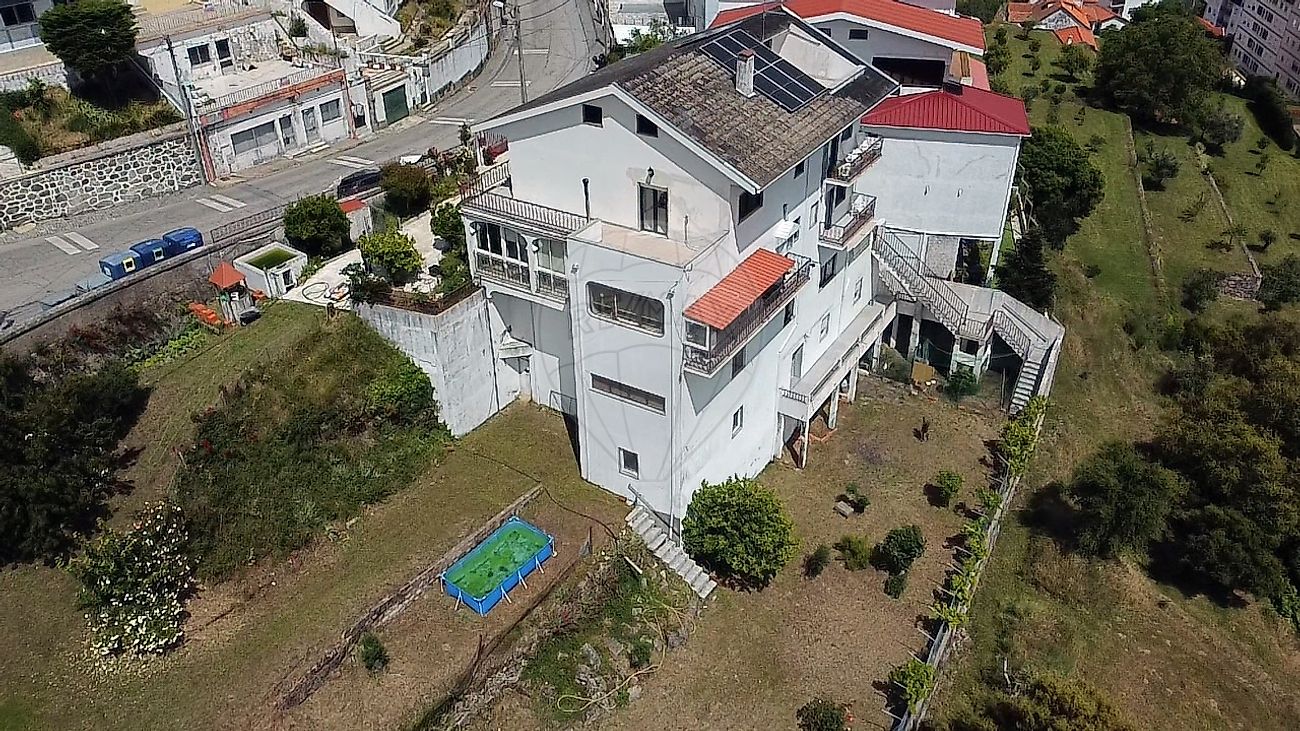
Both floors have balconies facing South. There is also an attic. A garage, occupying the entire footprint of the basement, includes an additional bathroom, this time a service bathroom, and interior access to the apartment described above. In the basement, with independent access via an exterior staircase, you will find dwelling number 2, which is physically divided into two parts: On the right side, a two-bedroom apartment (T2), with a very bright, unfurnished kitchen, a living room, a large full bathroom, and two bedrooms with windows but no views.
On the left side, a large, unfinished room with two sides, where you could create another two-bedroom apartment (T2) or a large one-bedroom apartment (T1). You could also decide to expand the two-bedroom apartment (T2) and turn it into a huge three-bedroom apartment (T3)! This entire 5-story building is bordered by an urban courtyard where you can create your own garden and barbecue area, for example! THIS PROPERTY IS A UNIQUE OPPORTUNITY!!! FROM AN INVESTOR'S PERSPECTIVE: The first dwelling in this building, with ground floor, first floor and attic, can, due to its structure, be divided into 2 apartments.
The garage can be maintained or also transformed into living quarters. The basement could be transformed into up to 2 two-bedroom apartments. And a second urban plot has a building plot with a total area of 645m2, adjacent to the semi-detached house. That is, it has even more potential for construction or for separate resale, which could later cover part of a budget for some internal renovation of the dwellings or parts of them.
This is a building in full ownership with floors or divisions susceptible to independent use. FOR THOSE WHO WANT TO LIVE AND PROFIT AT THE SAME TIME: You can choose one of the dwellings to live in while you renovate and rent out the other spaces, and simultaneously resell the plot for urban construction.
This information is not binding and does not replace consultation with the competent authorities.
Details
Gross Area m²
384Total Lot Area m²
1333Living Area m²
308Bedrooms
8Year of Construction
1989WC/Bathrooms
1Elevator
NoParking
YesElectric Car Charging
NoMap
Rooms
Kitchen
Bedroom
Bedroom
Bedroom
Bedroom
Bedroom
Bedroom
Bedroom
Bedroom
Living Room
Parking
Mortgage Calculator
Property value450 000 €
Down Payment
45 000 €10%
Amortization Period:30 years
Monthly Payment (*)1818,63 €
(*) The monthly payment shown is a reference value, based on a variable rate (6-month Euribor), and does not replace a more complete and detailed financial analysis!
The information resulting from these simulations is merely indicative, intended to guide the estimated cost, according to the data provided by the user. Each financial institution has its own financing policies and conditions, and is not bound by the results of this simulation.