
Palacete T7 for sale in Santarém
Santarém (Marvila), Santa Iria da Ribeira de Santarém, Santarém (São Salvador) e Santarém (São Nicolau)
 +46
1 750 000 €Sale
id. 120612505-8
1058 m²
7 Bedrooms
Description
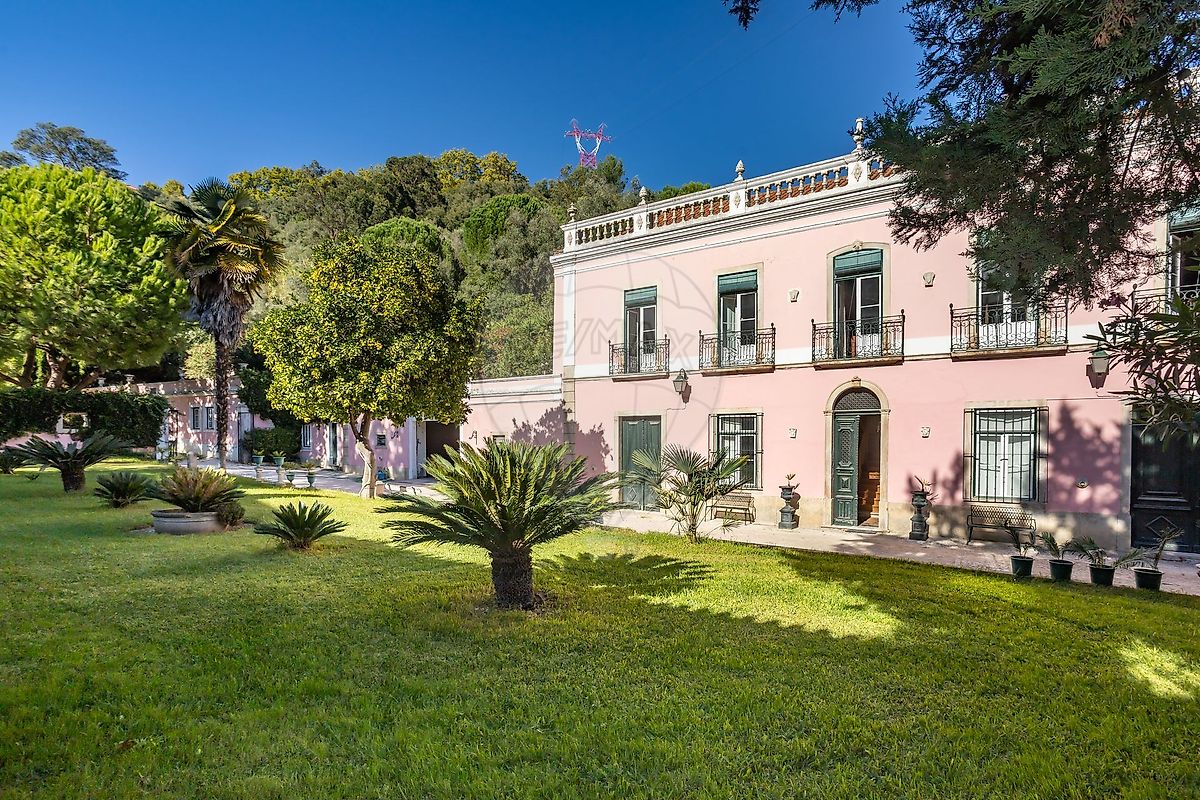
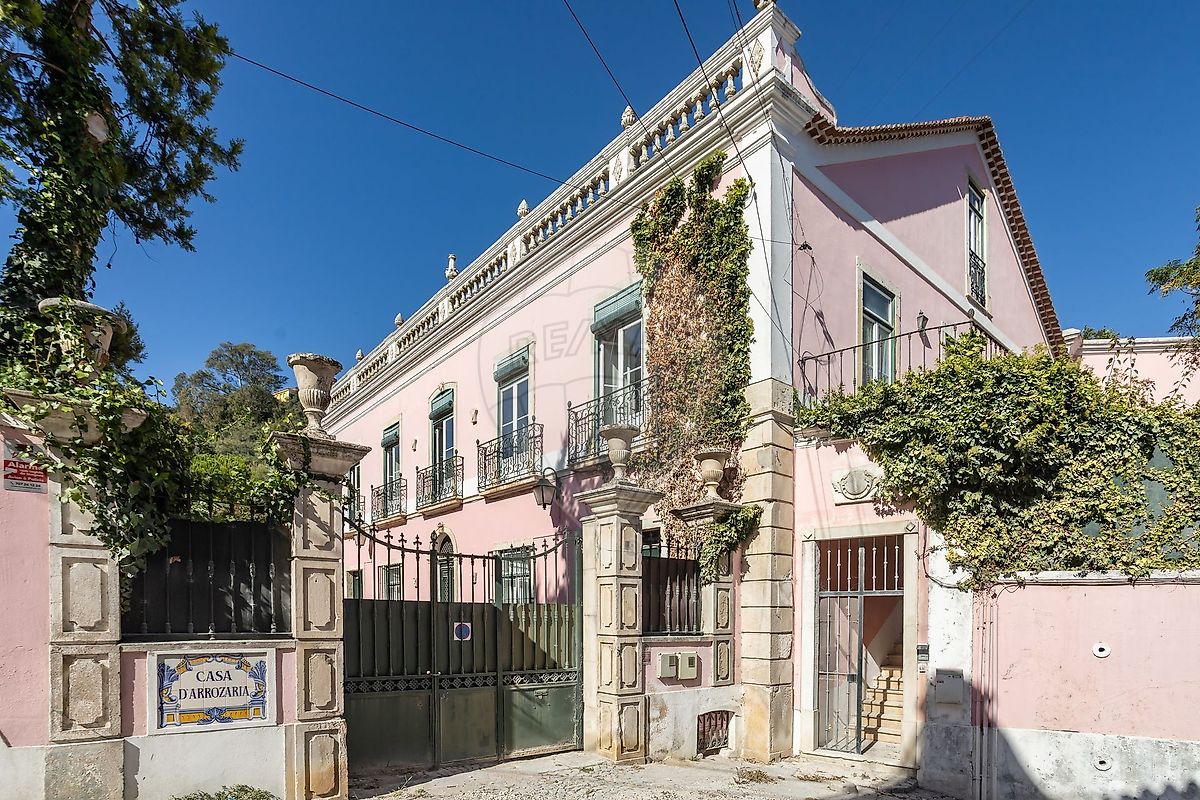
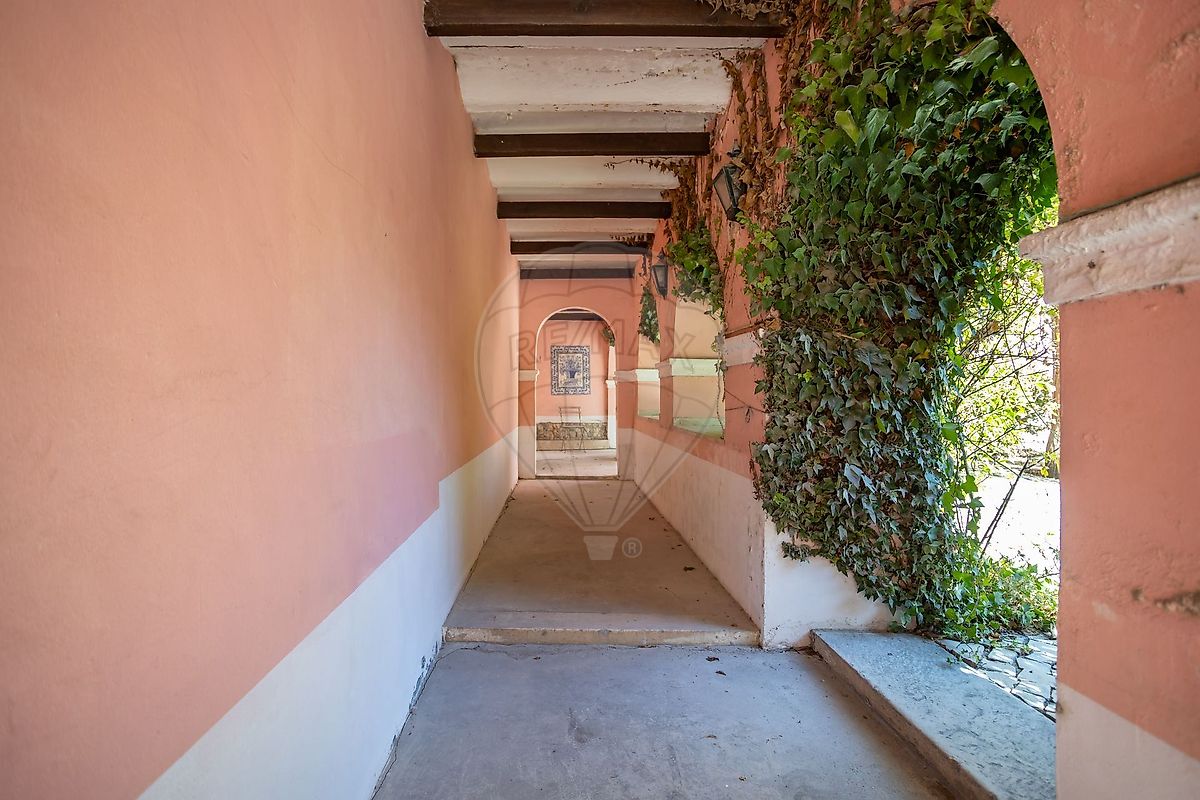
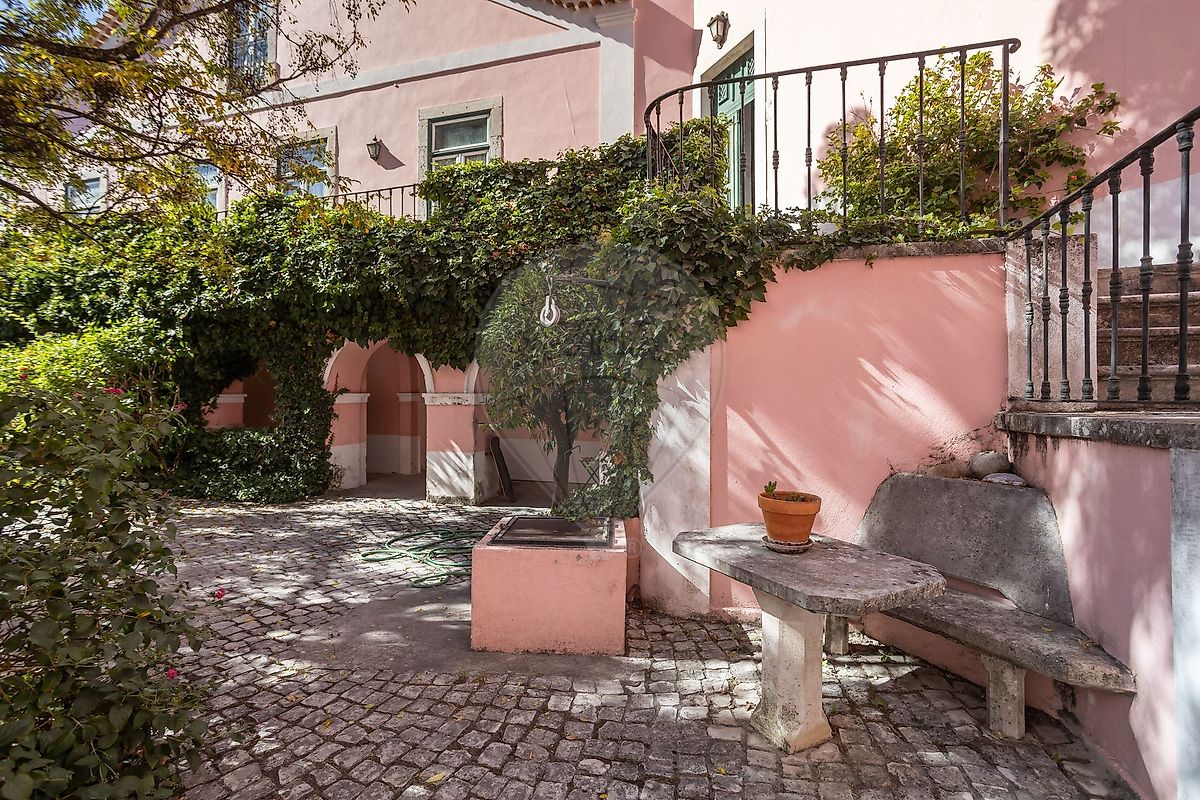
Palácio Secular | Ribeira de Santarém Where History Meets the Tagus! There are places where time passes. And there are others where time stands still, preserving stories that deserve to be told for generations to come. In Ribeira de Santarém, just a few steps from the banks of the Tagus River, stands a remarkable estate where architecture, heritage and the beauty of the Ribatejo landscape come together in rare harmony. Set within approximately 6,000 m² of land, this historic palace is much more than a property: it is a living testament to another era, to generations who have passed through its doors, and to a way of life in which space, elegance and contemplation were part of everyday living. Just five minutes from the historic centre of Santarém and approximately one hour from Lisbon, it offers the privilege of living surrounded by history and nature, without sacrificing proximity to major urban centres. According to local history, the property is believed to have once been the residence of Pedro Álvares Cabral during his time in Santarém, a connection that further enhances the unique character of this heritage property. Inside, the vaulted ceilings, traditional Portuguese tiles and preserved architectural features bear witness to the authenticity of a home designed to endure through generations. Every room seems to hold a story. Every window reveals a new perspective over the landscape. And every detail invites you to imagine the conversations, gatherings and special moments these walls have witnessed over the centuries. The generous interior spaces combine the nobility of traditional architecture with the comforts of contemporary living. 7 Bedrooms: Defined by the property's timeless character, they offer spaces for rest, privacy and comfort, where each new generation can create its own memories. 3 Bathrooms: Complementing the functional layout of the residence while preserving the balance between everyday living and the distinctive character of a property steeped in history. 3 Spacious Reception Rooms: Including elegant living and entertaining areas, offering distinct settings for hosting guests, socialising or simply enjoying the tranquillity of the home. Dining Room and 2 Kitchens: The dining room invites long, memorable gatherings around the table, while the two kitchens provide versatility for family life and the organisation of special occasions. Terraces: Overlooking the surrounding landscape, the terraces extend the living spaces outdoors, inviting you to enjoy the natural light, fresh air and tranquillity that embrace the entire estate.
Garage: With capacity for three vehicles, together with independent access via two automatic gates and a separate pedestrian entrance, adding convenience and functionality to this exceptional residence. Original, Fully Functional Wine Cellar: A distinctive feature that preserves the property's traditional character and heritage. From the upper floor, the views stretch across the Tagus River and the vast Ribatejo floodplains, creating a truly breathtaking panorama. A Heritage Property with Multiple Possibilities Thanks to its size, location and architectural identity, this property offers exceptional potential, whether as an exclusive family residence, where different generations can create new memories, or as the setting for a boutique hotel, cultural tourism or a distinctive hospitality project, subject to the necessary feasibility assessments and regulatory approvals. The presence of additional residential outbuildings further enhances the property's versatility and potential for future use and appreciation. More than a real estate opportunity, this palace represents the privilege of preserving a story and allowing it to continue. Because some properties are simply purchased. And others are stories we become part of. Acquiring this historic property means much more than finding a new home or making a real estate investment. It means imagining future generations growing up in its gardens, family gatherings around the dining table, peaceful afternoons on the terraces, and memories that will one day become part of the history held within these walls. It means embracing the privilege of preserving a legacy, continuing centuries of history and adding new chapters to a place that has already lived so many lives. Because true luxury is not simply about what we own. It is about what we have the privilege to experience, preserve and pass on. Gross Private Area (ABP): 529 m² Gross Construction Area (ABD): 529 m²
Details
Gross Area m²
1058Total Lot Area m²
6028Living Area m²
476Bedrooms
7Elevator
NoParking
NoElectric Car Charging
NoMap
Rooms
Kitchen
Bedroom
Bedroom
Bedroom
Bedroom
Bedroom
Bedroom
Bedroom
Living Room
Mortgage Calculator
Property value1 750 000 €
Down Payment
175 000 €10%
Amortization Period:30 years
Monthly Payment (*)7072,45 €
(*) The monthly payment shown is a reference value, based on a variable rate (6-month Euribor), and does not replace a more complete and detailed financial analysis!
The information resulting from these simulations is merely indicative, intended to guide the estimated cost, according to the data provided by the user. Each financial institution has its own financing policies and conditions, and is not bound by the results of this simulation.