
Building for sale in Vila Franca de Xira
Póvoa de Santa Iria e Forte da Casa


 +30
590 000 €Sale
id. 120611841-61
300 m²
Description
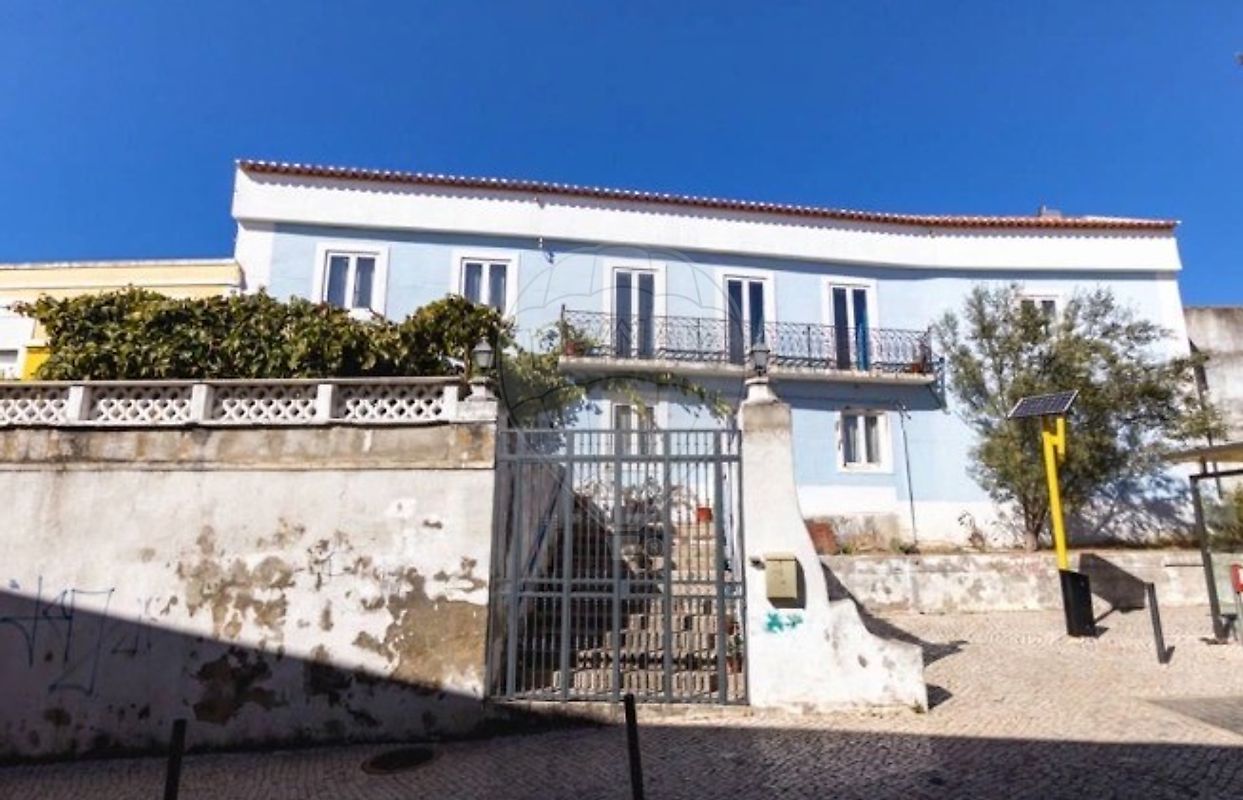
CHARMING BUILDING FOR SALE WITH COURTYARD AND REAR PATIO INVESTMENT OPPORTUNITY – POTENTIAL FOR 4 RESIDENTIAL UNITS I present this charming building, located in the historic centre of Póvoa de Santa Iria, a property full of character and offering multiple opportunities for added value. With a plot of 184 m² and a total construction area of 300 m², the property stands out for its layout, independent access points and outdoor spaces, including a front courtyard and a rear patio. The building was previously arranged into four residential units, which were formerly rented out, providing an interesting basis for exploring different possibilities for its future use.
KEY FEATURES ✔️ Urban building held under single ownership ✔️ 184 m² plot and approximately 300 m² of construction area ✔️ Potential to explore the creation of four residential units ✔️ Three independent access points within the building ✔️ Possibility of exploring a division into two houses or creating one large family home ✔️ Entrance gate and front courtyard ✔️ Rear patio ✔️ New roof ✔️ Updated window frames and general improvements CENTRAL LOCATION Located in the historic centre of Póvoa de Santa Iria, the property benefits from its proximity to traditional shops, services and public transport. With a bus stop right outside the property and the railway station within a short walking distance, it offers convenient transport connections. Its proximity to the Tagus River waterfront is an additional advantage. ONE PROPERTY, MULTIPLE POSSIBILITIES An opportunity worth considering for investors, property developers or buyers looking for a home with character and personality. The property offers scope to explore different options, from creating several residential units to developing two separate houses or a charming home with outdoor spaces.
Contact me for further information or to arrange a viewing and discover the full potential of this property. Any proposed subdivision or residential use is subject to confirmation of the relevant planning, urban development and legal feasibility.
Details
Gross Area m²
300Total Lot Area m²
184Living Area m²
270Year of Construction
1986Elevator
NoParking
NoElectric Car Charging
NoMap
Rooms
Kitchen
Bedroom
Living Room
Mortgage Calculator
Property value590 000 €
Down Payment
59 000 €10%
Amortization Period:30 years
Monthly Payment (*)2384,43 €
(*) The monthly payment shown is a reference value, based on a variable rate (6-month Euribor), and does not replace a more complete and detailed financial analysis!
The information resulting from these simulations is merely indicative, intended to guide the estimated cost, according to the data provided by the user. Each financial institution has its own financing policies and conditions, and is not bound by the results of this simulation.