Building for sale in Lisboa

Santa Maria Maior
3 995 000 €Sale
id. 122181528-13
1286

Description

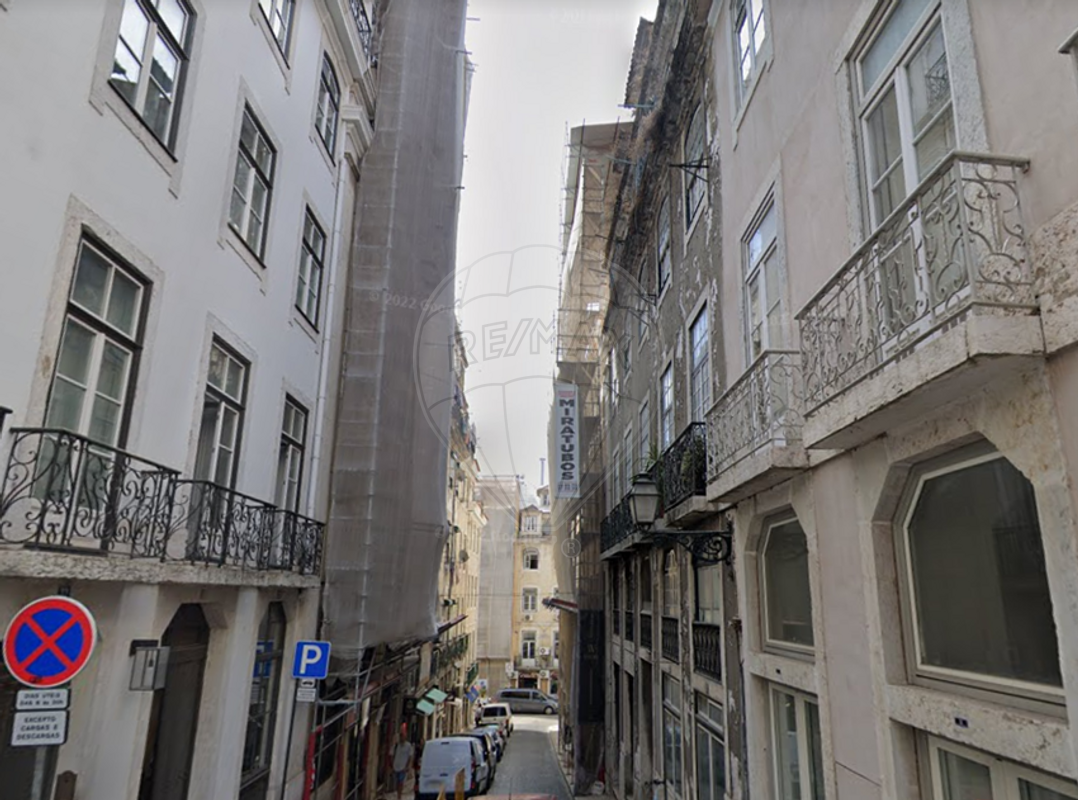
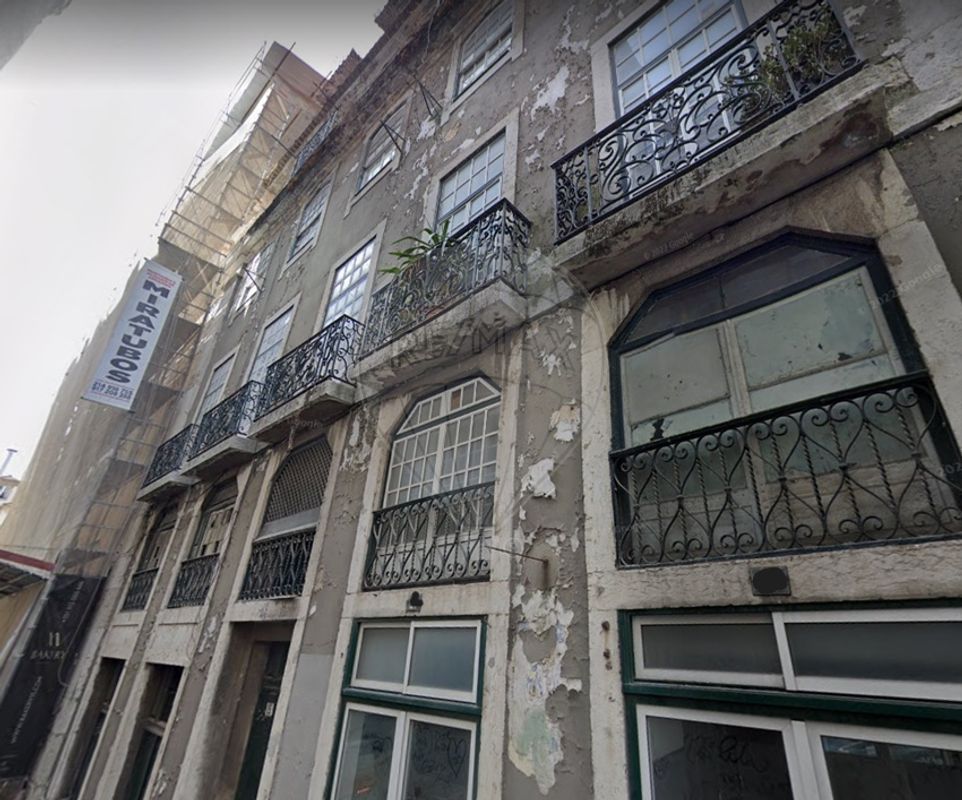
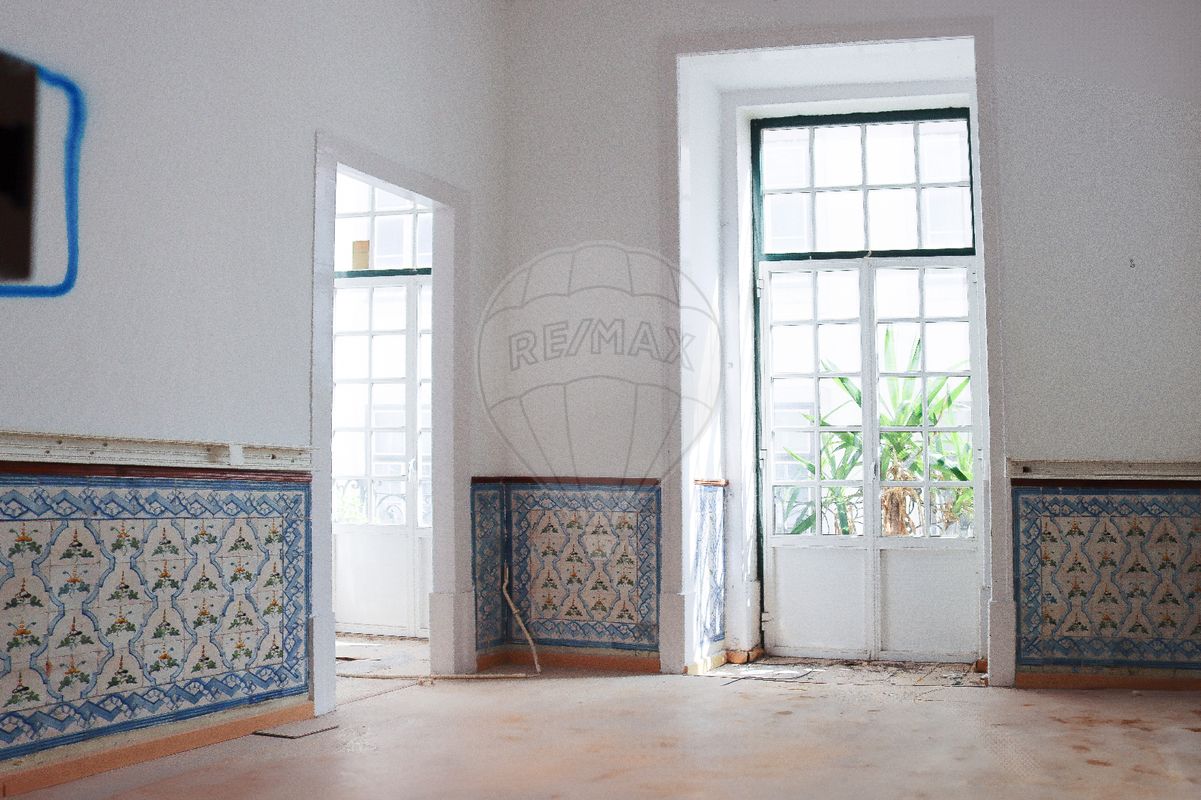
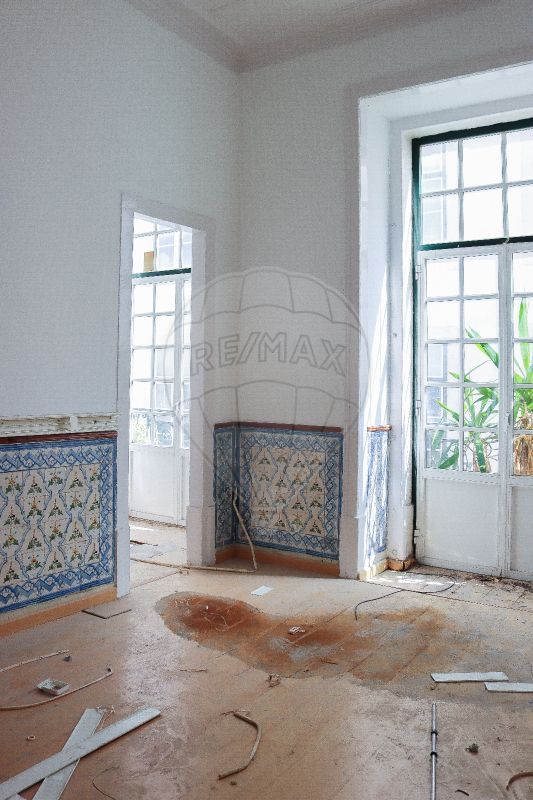
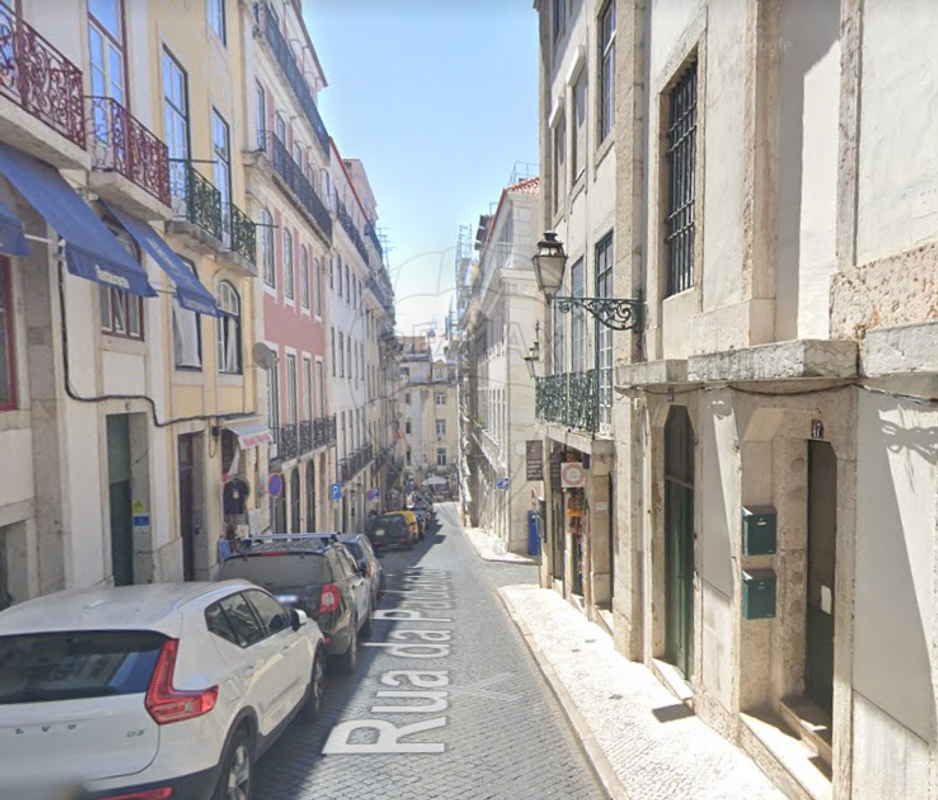
Building in good condition, completely vacant, characterized by the Pombaline construction system, with 6 floors, with the ground floor being used for commerce and the remaining floors for housing. Licensing approved for the total rehabilitation of the building, 1 store, 7 T1 and 3 T2. The project, designed by ARX architects , is based on the conservation of the largest number of existing architectural elements, resizing of the dwellings, adapting them to the quality demands and needs of contemporary domestic living. The project also foresees some solutions that contribute to the better functional performance of the building, namely with the installation of the elevator, as well as the redefinition of the kitchens and sanitary installations inside the buildings. Construction license has already been paid! Excellent investment opportunity. Ask for more information Mark your visit! Marque já a sua visita!

Details

Gross Area m²
1286
Total Lot Area m²
216
Living Area m²
1097
Year of Construction
1780
Elevator
No
Parking
No
Electric Car Charging
No

Map

Rooms

Kitchen
Bedroom
Living Room

Contact Agent

RE/MAX Extra
RE/MAX Extra
Real Estate Consultant
+351 962 552 222 · National mobile

Mortgage Calculator

Property value3 995 000
Down Payment
399 50010%
Amortization Period:30 years
Monthly Payment (*)16 145,40

(*) The monthly payment shown is a reference value, based on a variable rate (6-month Euribor), and does not replace a more complete and detailed financial analysis!

The information resulting from these simulations is merely indicative, intended to guide the estimated cost, according to the data provided by the user. Each financial institution has its own financing policies and conditions, and is not bound by the results of this simulation.

RE/MAX Extra
RE/MAX Extra
Real Estate Consultant