
Farm/Estate T2 for sale in Palmela
Palmela
 +36
+36625 000 €Sale
id. 123501062-52
155 m²
2 Bedrooms
C
Description
Quinta de Sonho a 30 min de Lisboa!
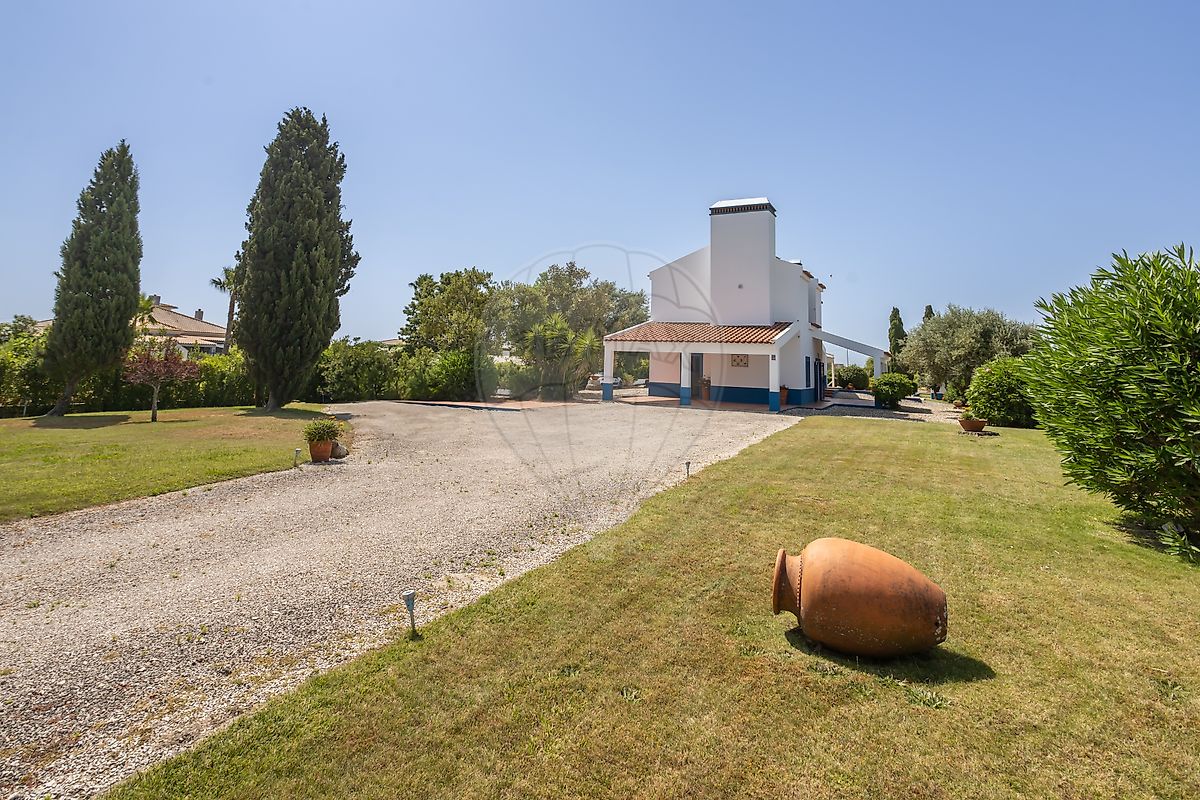
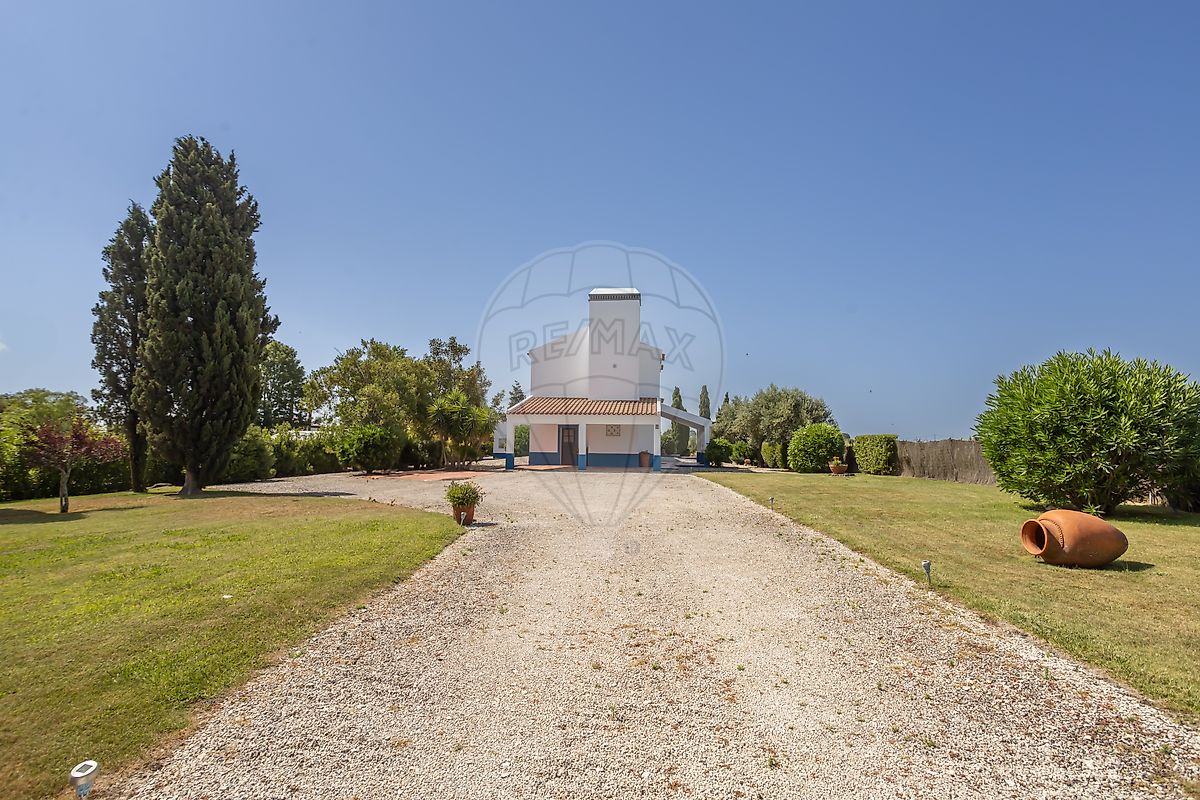
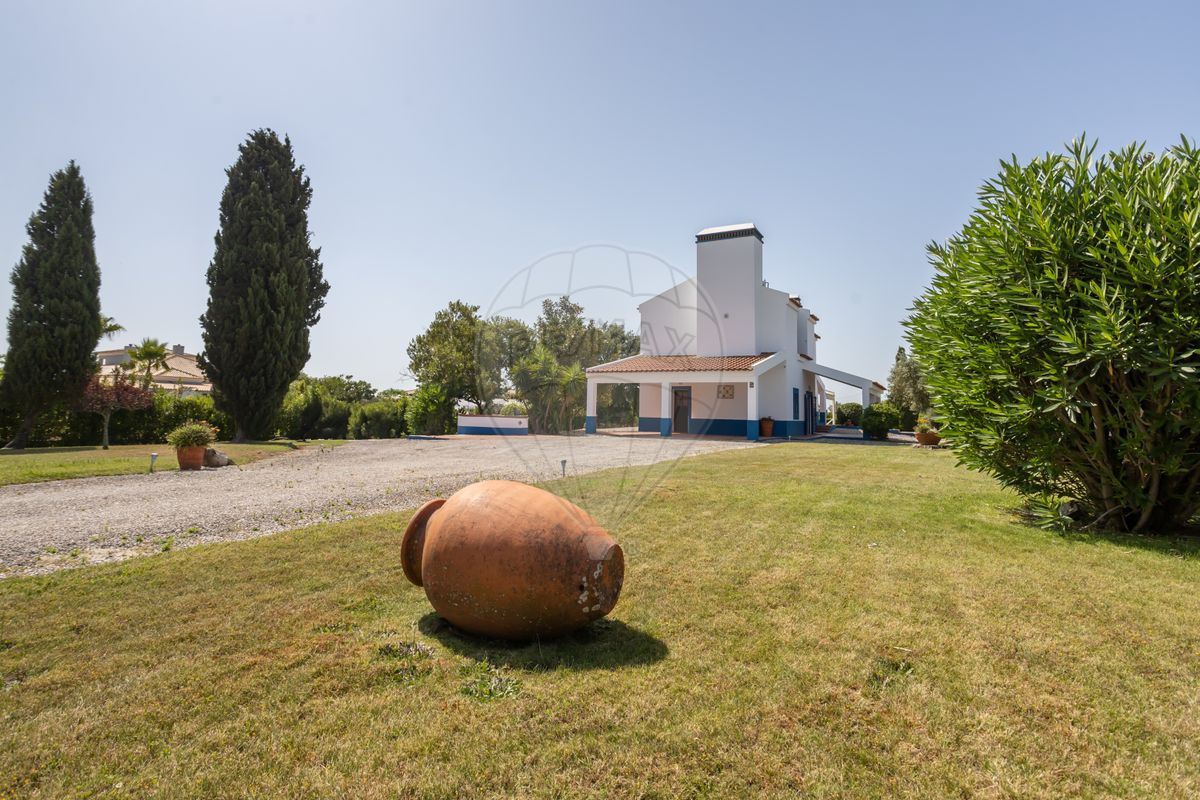
Maravilhosa propriedade com 6000m2 de terreno, fantástica casa de estilo contemporâneo e espaços exteriores cuidadosamente organizados para tirar o melhor partido da vida no campo com todas as comodidades.
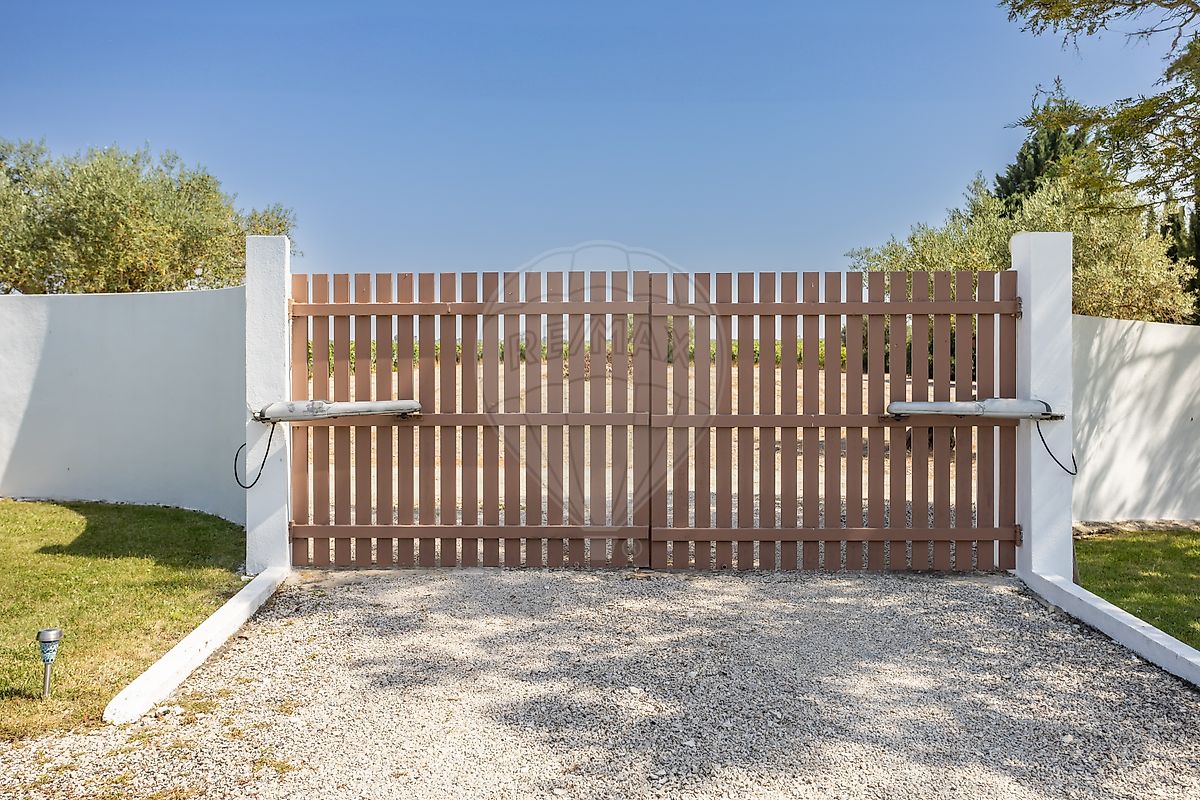
Localizada num ponto ligeiramente elevado com exposição solar de nascente a poente, totalmente vedada e rodeada por vinha, permite disfrutar de vistas fantásticas para o campo e para o castelo de Palmela.
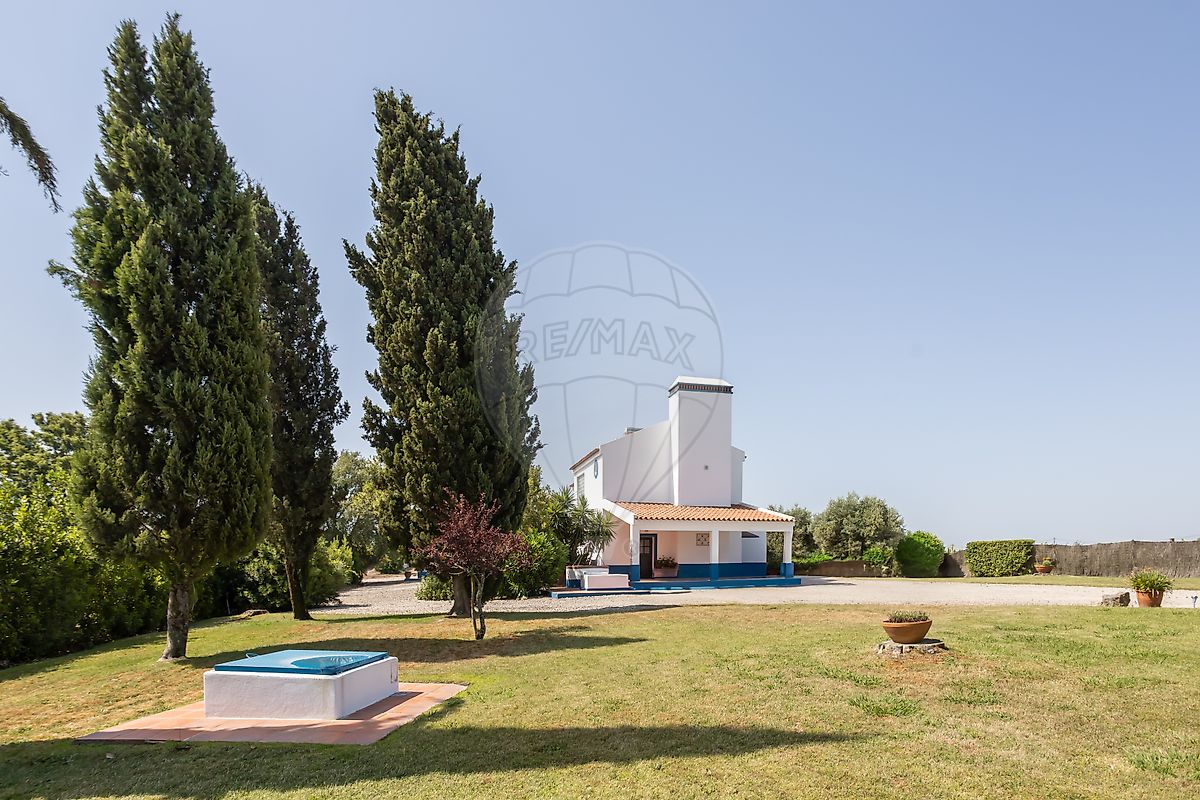
A moradia de dois pisos, a lembrar um celeiro com uma imponente chaminé, apresenta
características únicas, totalmente enquadrada na paisagem.
O piso térreo é um open space com cozinha, área de refeições e ampla sala com muita luz natural, casa de banho, garrafeira e acessos para o estacionamento coberto e para a área de lounge junto à piscina e barbecue.
No primeiro piso existem uma casa de banho, dois quartos com uma vista fantástica e uma mezzanine que poderá ser convertida num terceiro quarto.
A luz interior é incrível devido ao pé direito duplo e ao tijolo de vidro que ilumina os dois pisos.
Dispõe de sistema de alarme com câmaras de vigilancia no interior e exterior.
O exterior conta com uma piscina de água salgada a sul do edifício principal, ladeada por um anexo com casa de banho que poderá ser usado como casa de apoio , sala de jogos ou festas ou até convertido num T0. Tem ainda um pequeno armazém para maquinaria da piscina e equipamentos de manutenção.
O jardim, muito bem cuidado e com áreas delimitadas, tem relvados, várias arvores adultas e furo artesiano que alimenta o sistema de rega. Dispõe ainda de pavimento em gravilha no acesso e nas áreas de circulação e de veículos.
Pode ainda contar com um pomar com várias arvores de fruto em que se destacam os citrinos e oliveiras.
Para complementar, há ainda uma parcela do terreno fisicamente separada, onde poderá ter os seus cavalos, plantar a sua vinha ou fazer uma horta.
Tudo isto a somar a um PIP, (pedido de informação Prévia) submetido à Camara Municipal de Palmela com no sentido de AMPLIAÇÃO da Área de construção, no âmbito do índice urbanístico.
Não perca a oportunidade de ter aqui a sua casa de sonho!
-------------------------------------------------------------------------------------
Wonderful property with 6000m2 of land, fantastic contemporary style house and carefully organized outdoor spaces to make the most of country life with all amenities.
Located in a slightly elevated point with exposure to the sun from east to west, completely enclosed and surrounded by vineyards, it allows you to enjoy fantastic views of the countryside and the castle of Palmela.
The two-storey house, reminiscent of a barn with an imposing chimney, features unique characteristics, fully integrated into the landscape.
The ground floor is an open space with a kitchen, dining area, and a spacious living room with plenty of natural light, a bathroom, a wine cellar, and access to the covered parking and to the lounge area next to the pool and barbecue.
On the first floor, there is a bathroom, two bedrooms with a fantastic view, and a mezzanine that could be converted into a third bedroom.The interior light is incredible due to the double height and the glass brick that illuminates both floors.It has an alarm system with surveillance cameras inside and outside.
The exterior features a saltwater pool to the south of the main building, flanked by an annex with a bathroom that can be used as a support house, game room, or party space, or even converted into a studio apartment.
There is also a small storage room for pool machinery and maintenance equipment.
The garden, very well maintained and with defined areas, has lawns, several mature trees, and an artesian well that feeds the irrigation system. It also features gravel paving for access and circulation areas for vehicles.
You can also find an orchard with various fruit trees, where citrus trees and olive trees stand out.
Additionally, there is a physically separate piece of land where you could keep your horses, plant your vineyard, or create a vegetable garden.
All this adds up to a BINDING OPINION FROM THE PALMELA CITY COUNCIL (PIP), WHERE THE EXPANSION OF THE HOUSE BY an additional 160m2 WILL BE AUTHORIZED.Don't miss the opportunity to have your dream home here!
---------------------------------------------------------------------------------------
Propriété merveilleuse de 6000 m2 de terrain, maison fantastique de style contemporain et espaces extérieurs soigneusement organisés pour tirer le meilleur parti de la vie à la campagne avec toutes les commodités.
Située à un emplacement légèrement surélevé avec une exposition au soleil de l'est à l'ouest, entièrement clôturée et entourée de vignes, permettant de profiter de vues fantastiques sur la campagne et sur le château de Palmela.
La villa de deux étages, rappelant une grange avec une imposante cheminée, présente des caractéristiques uniques, totalement intégrées dans le paysage.
Le rez-de-chaussée est un espace ouvert avec cuisine, salle à manger et vaste salon avec beaucoup de lumière naturelle, salle de bains, cave à vin et accès au parking couvert ainsi qu'à la zone de détente près de la piscine et du barbecue.
Au premier étage, il y a une salle de bain, deux chambres avec une vue magnifique et une mezzanine pouvant être transformée en troisième chambre.
La lumière intérieure est incroyable grâce à la hauteur sous plafond double et aux briques de verre qui éclairent les deux étages.
Il dispose d'un système d'alarme avec des caméras de surveillance à l'intérieur et à l'extérieur.
À l'extérieur, il y a une piscine d'eau salée au sud du bâtiment principal, entourée d'une annexe avec salle de bain qui peut être utilisée comme maison d'appoint, salle de jeux ou de fêtes, ou même convertie en studio. Il y a aussi un petit entrepôt pour le matériel de la piscine et les équipements d'entretien.
Le jardin, très bien entretenu et avec des zones délimitées, comprend des pelouses, plusieurs arbres matures et un puits artésien qui alimente le système d'irrigation. Il dispose également d'un revêtement en gravier pour l'accès et les zones de circulation et de véhicules.
Il est encore possible de compter sur un verger avec plusieurs arbres fruitiers, parmi lesquels se distinguent les agrumes et les oliviers.
Pour compléter, il y a également une parcelle de terrain physiquement séparée, où vous pourrez avoir vos chevaux, planter votre vigne ou faire un jardin.
Tout cela s'ajoute à un AVIS OBLIGATOIRE DE LA MAIRIE DE PALMELA (PIP), où l'extension de la maison sera autorisée de plus de 160 m2.
Ne manquez pas l'opportunité d'avoir ici votre maison de rêve !
_________________________________________________________________________________
令人驚豔的房產,佔地6000平方米,擁有令人驚嘆的現代風格別墅和精心組織的戶外空間,以充分享受鄉村生活的所有便利設施。該物業位於一個稍微高起的地勢上,享有東到西的陽光照射,完全被圍欄包圍,並被葡萄園環繞,能夠欣賞到壯觀的鄉村景色和帕爾梅拉城堡的美景。
這棟兩層住宅,仿佛是一個帶有雄偉煙囪的穀倉,展現出獨特的特徵,完全與周邊景觀相融合。一樓是一個開放式空間,包含廚房、用餐區和寬敞的客廳,採光非常充足,還有浴室、酒窖以及通往遮蓋停車區和靠近游泳池及燒烤區的大廳的通道。
在二樓有一間浴室、兩間擁有壯觀景色的臥室,以及一個可以改建為第三間臥室的夾層。
室內光線因雙層樓高和照亮兩層的玻璃磚而顯得驚人。
擁有內外監控攝像頭的警報系統。外部設有一個鹽水游泳池,位於主樓的南側,旁邊有一個帶浴室的附樓,可以用作輔助房屋、遊戲室或派對場所,甚至可以改造為T0。還有一個小型儲藏室,用於存放泳池機械和維護設備。
花園非常整潔且劃定了區域,擁有草坪、數棵成年樹木和供灌溉系統使用的 Artesian 井。進入和通行的區域及車輛通行的區域還鋪設有碎石。
您還可以享受到一個果園,裡面有多種果樹,以柑橘類和橄欖樹最為顯著。
此外,還有一部分土地實際上是分開的,您可以在那裡養馬、種植葡萄或建立菜園。所有這些都包括來自PALMELA市政府的有約束力的意見(PIP),在這裡將被允許將房屋擴建160平方米。
不要錯過在這裡擁有夢想家園的機會!
Details
Private Gross Area m²
195.72Gross Area m²
155Total Lot Area m²
6000Living Area m²
122Bedrooms
2Year of Construction
1998Elevator
NoParking
NoElectric Car Charging
NoMap
Rooms
Kitchen
Bedroom
Bedroom
Living Room
Mortgage Calculator
Property value625 000 €
Down Payment
62 500 €10%
Amortization Period:30 years
Monthly Payment (*)2525,88 €
(*) The monthly payment shown is a reference value, based on a variable rate (6-month Euribor), and does not replace a more complete and detailed financial analysis!
The information resulting from these simulations is merely indicative, intended to guide the estimated cost, according to the data provided by the user. Each financial institution has its own financing policies and conditions, and is not bound by the results of this simulation.