
Farm/Estate T4 for sale in Avis
Alcórrego e Maranhão
 +44
+44695 000 €Sale
id. 120121213-73
309 m²
4 Bedrooms
Description
Quinta situada em Covões, no concelho de Avis. Este magnífico monte insere-se numa propriedade com cerca de 4 hectares, totalmente vedada, garantindo privacidade e tranquilidade. A habitação principal dispõe de uma área útil de 309 m², composta por 4 quartos, todos com casa de banho completa e equipados com ar condicionado.
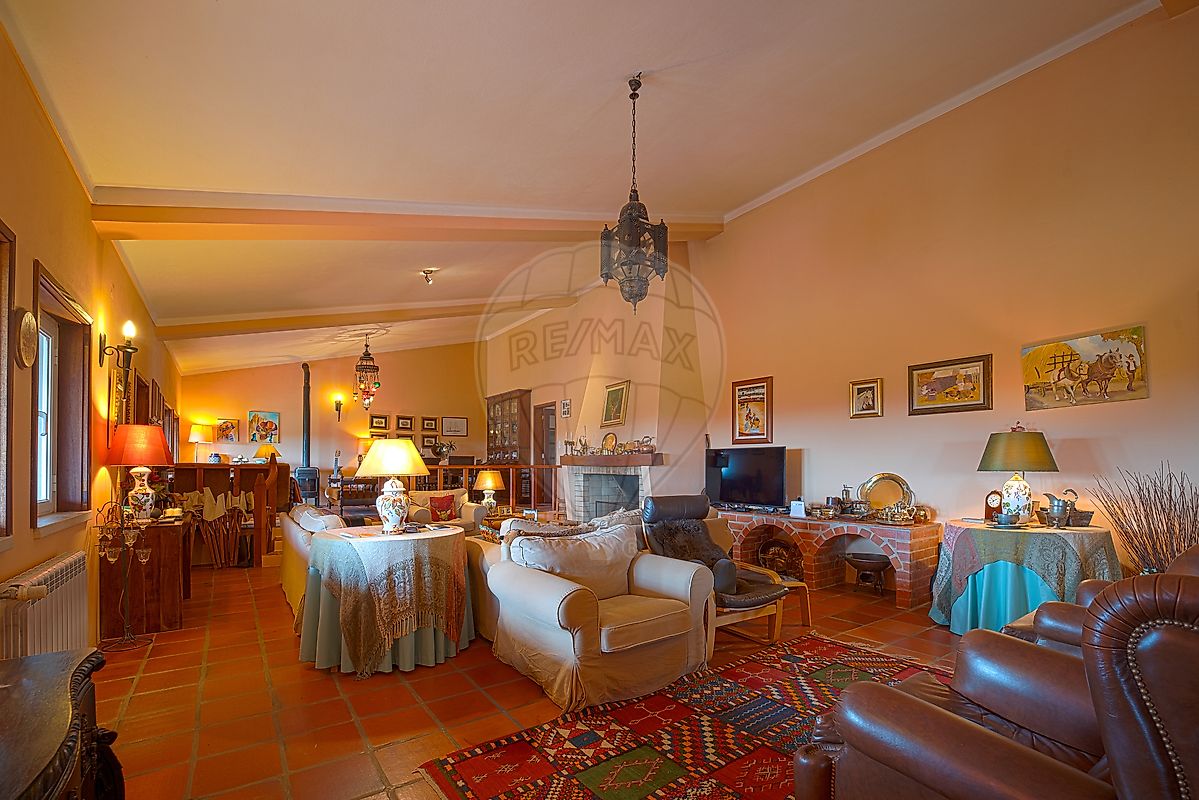
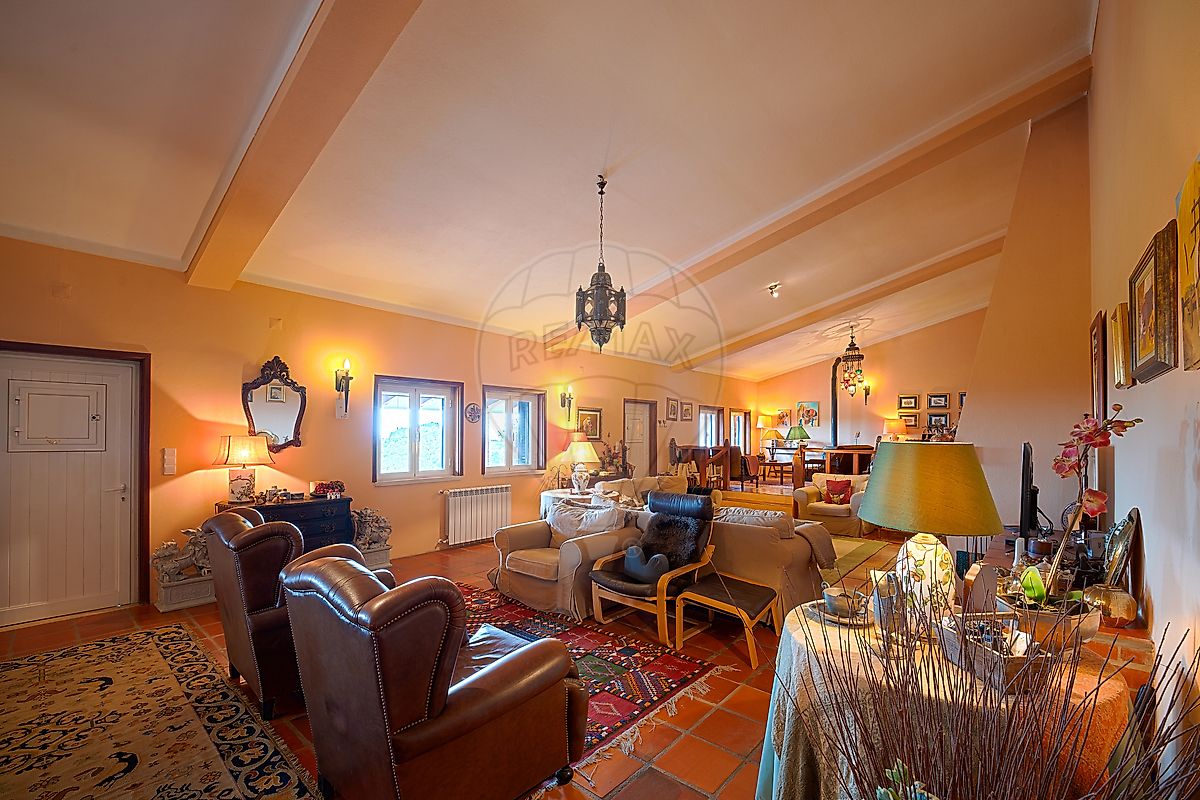
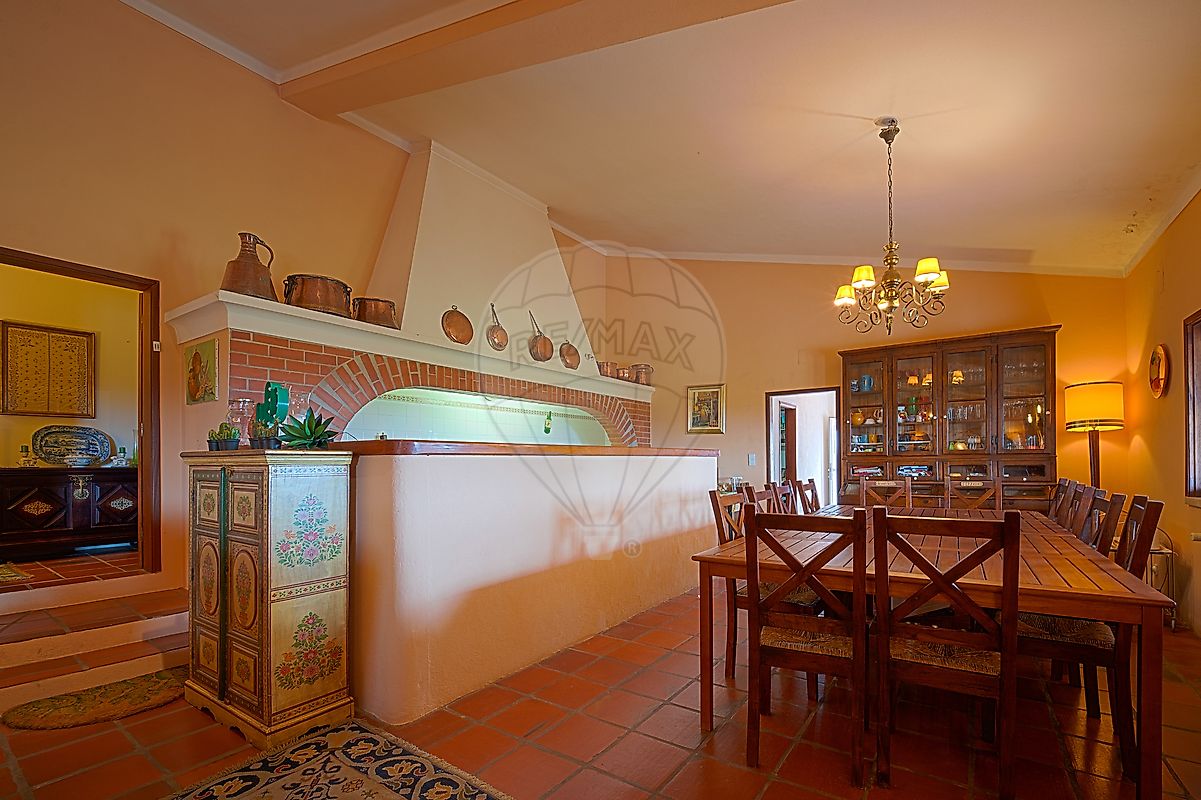
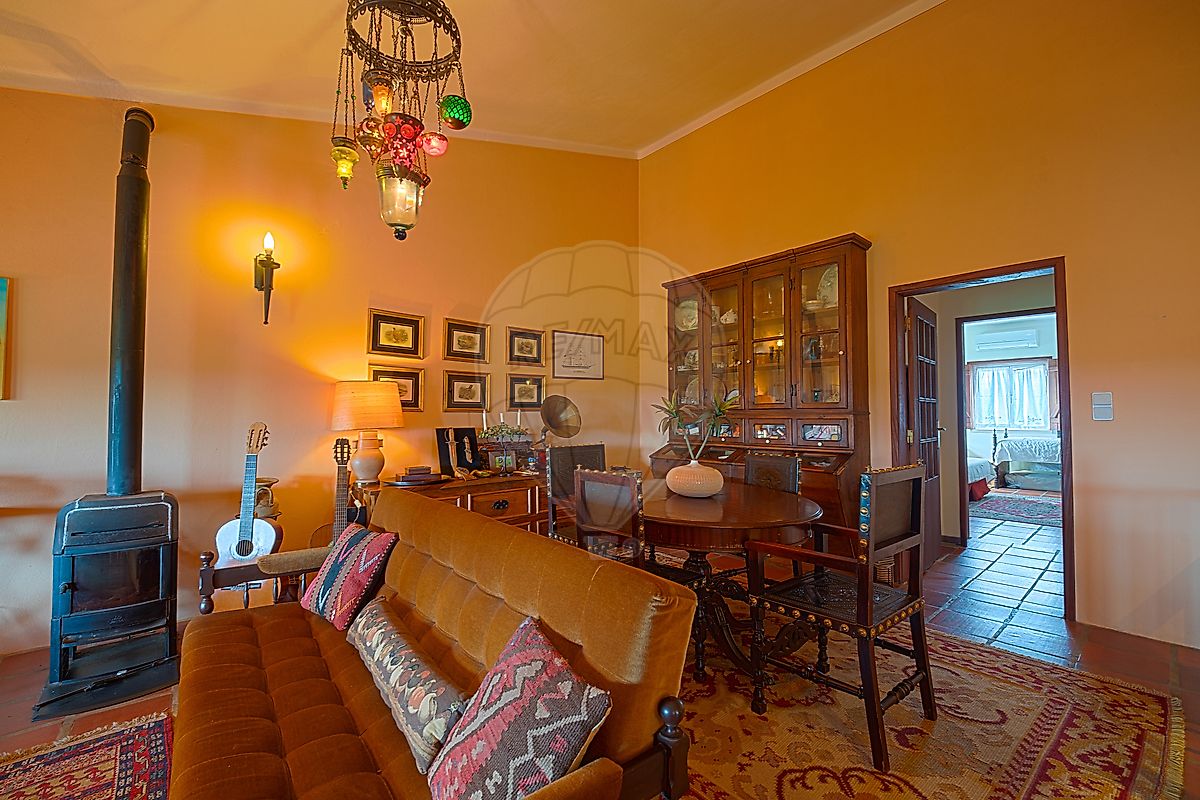
Inclui ainda um escritório também com ar condicionado, aquecimento central em todas as divisões, alimentado por caldeira. A zona social destaca-se por um amplo salão com cerca de 120 m², equipado com lume de chão e salamandra, ideal para momentos de convívio em família ou entre amigos. Conta ainda com uma pequena kitchenet totalmente equipada e funcional.
O pavimento da casa é em tijoleira, conferindo um ambiente rústico e acolhedor. As janelas amplas permitem excelente entrada de luz natural e oferecem vistas desafogadas sobre a paisagem envolvente. Dispõe de caixilharia com vidro duplo, com portadas em alumínio e madeira. A propriedade inclui ainda lavandaria e despensa, e diversas comodidades no exterior: como zona relvada, piscina com cerca de 100 m², alpendre junto à área social, casa de apoio à piscina e garagem com capacidade para duas viaturas.
Conta com dois furos de água, caldeira de 300L e uma charca. No terreno encontram-se várias árvores de fruto e espécies autóctones, nomeadamente romãnzeiras, laranjeiras, limoeiro, figueira, cerca de 30 oliveiras, 10 medronheiros, bem como sobreiros e azinheiras. Vistas desafogadas O Imóvel é vendido com o recheio Uma excelente oportunidade para quem procura tranquilidade, conforto e contacto com a natureza.
A farmstead located in Covões, in the municipality of Avis. This magnificent hill forms part of a fully fenced estate covering approximately 4 hectares, ensuring privacy and tranquillity. The main residence has a floor area of 309 m², comprising four bedrooms, all with en-suite bathrooms and fitted with air conditioning.
It also includes an office, which is also air-conditioned, and central heating throughout, supplied by a boiler. The living area features a spacious lounge of around 120 m², fitted with a floor-standing fireplace and a wood-burning stove, ideal for spending time with family or friends. It also features a small, fully equipped and functional kitchen.
The house has terracotta tiled floors, creating a rustic and cosy atmosphere. The large windows allow plenty of natural light to flood in and offer unobstructed views of the surrounding landscape. It features double-glazed windows with aluminium and wooden shutters. The property also includes a laundry room and a range of outdoor amenities: lawned area, a swimming pool of around 100 m², a porch adjacent to the outdoor living area, a pool house and a garage with space for two cars.
It has two water wells, a 300-litre boiler and a pond. The grounds feature various fruit trees and native species, including pomegranate, orange and lemon trees, a fig tree, around 30 olive trees, 10 arbutus trees, as well as cork oaks and holm oaks. An excellent opportunity for anyone seeking peace and quiet, comfort and a connection with nature.
Details
Gross Area m²
309Total Lot Area m²
44000Living Area m²
309Bedrooms
4Elevator
NoParking
YesElectric Car Charging
NoMap
Rooms
Kitchen
Bedroom
Bedroom
Bedroom
Bedroom
Living Room
Parking
Mortgage Calculator
Property value695 000 €
Down Payment
69 500 €10%
Amortization Period:30 years
Monthly Payment (*)2808,77 €
(*) The monthly payment shown is a reference value, based on a variable rate (6-month Euribor), and does not replace a more complete and detailed financial analysis!
The information resulting from these simulations is merely indicative, intended to guide the estimated cost, according to the data provided by the user. Each financial institution has its own financing policies and conditions, and is not bound by the results of this simulation.