
Farm/Estate T5 for sale in Beja
Salvada e Quintos
 +46
+462 650 000 €Sale
id. 125191008-211
505 m²
5 Bedrooms
1 WC
A+
Description
An Absolutely Unique Project by Architect Bartolomeu Costa Cabral
One of the greatest references in Contemporary Architecture, located in the heart of Baixo Alentejo and surrounded by cork oak and holm oak woodland, where silence is only broken by the soft breeze and the birdsong.
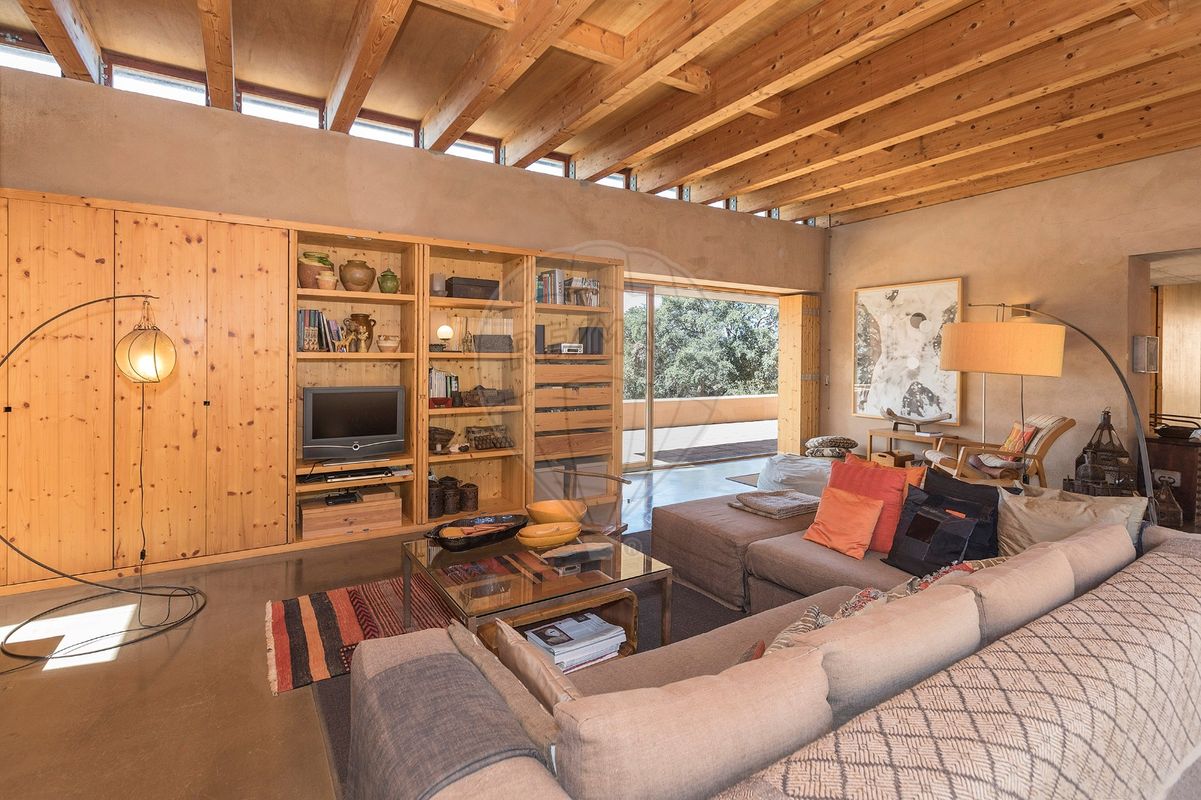
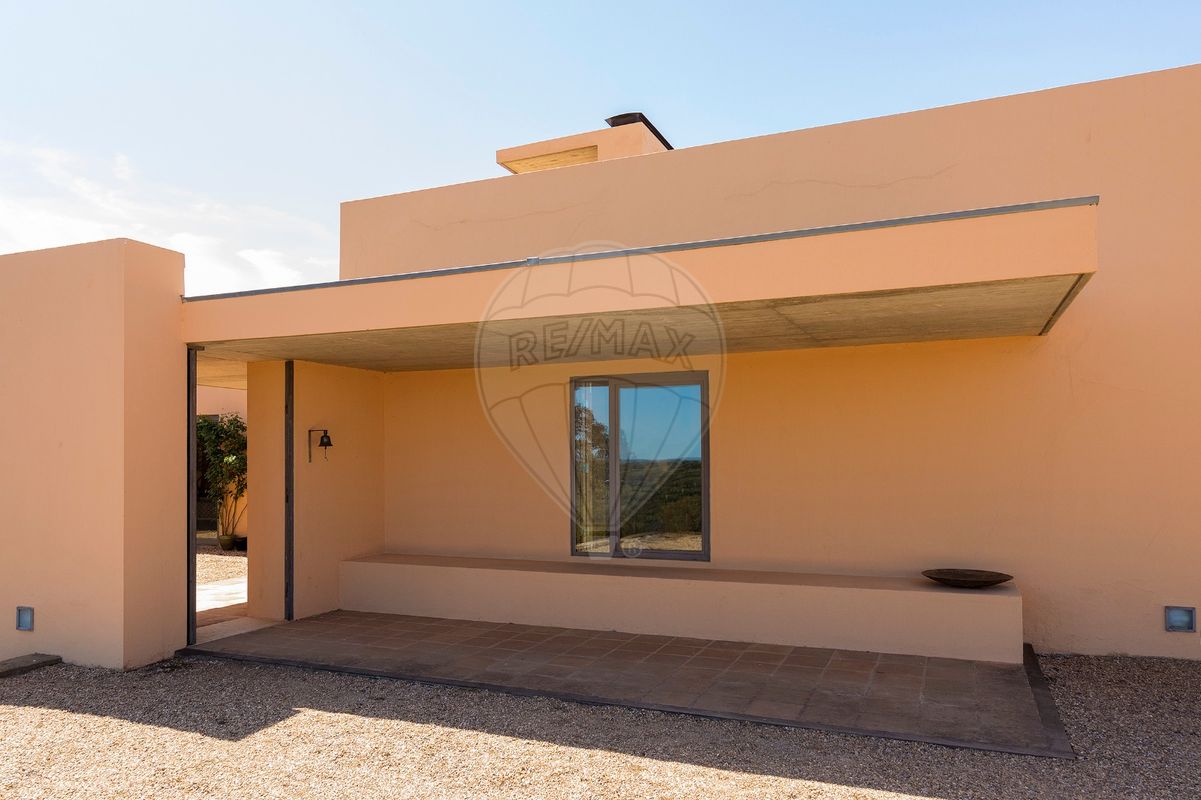
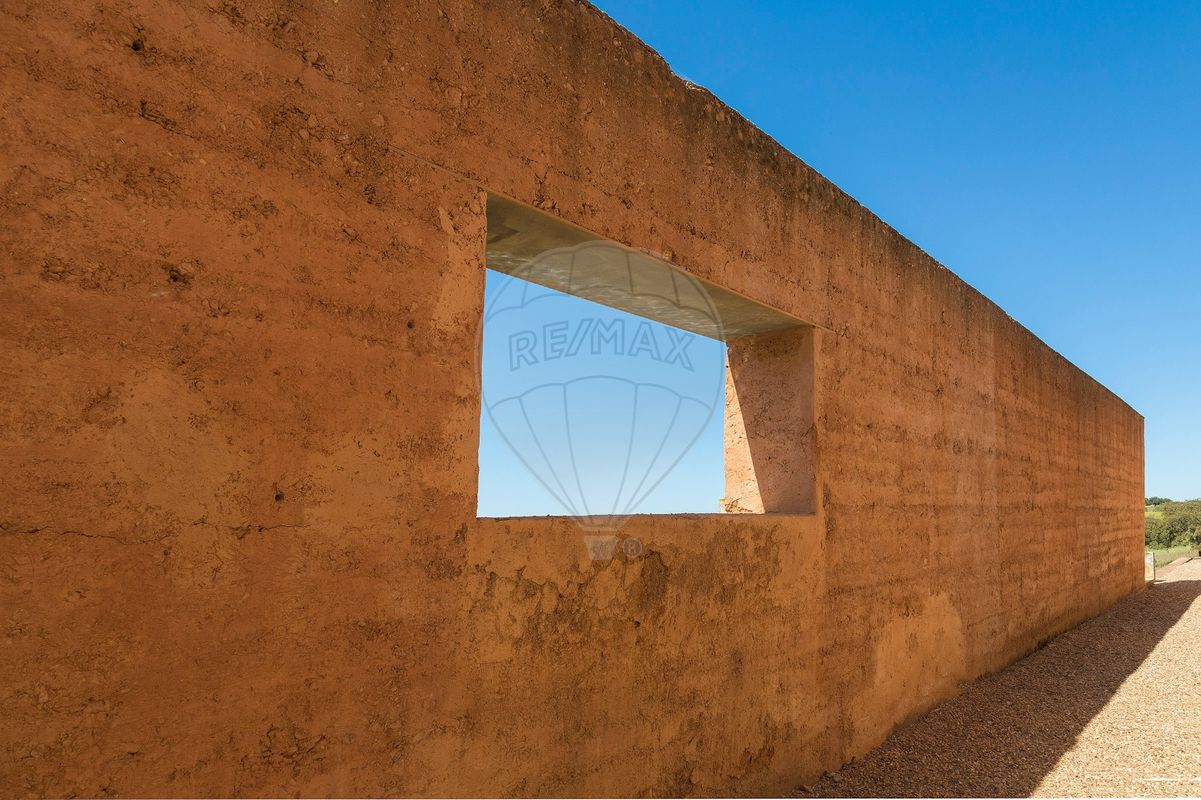
The house is a true work of art, built in the image of its owners—two artists, she a ceramicist and he a sculptor and painter—using traditional taipa (rammed earth) construction from southern Portugal in combination with a concrete structure.
Upon entering the house, one feels as if something is embracing and enveloping us—there’s something magical and organic about it, such is the sense of comfort and well-being it conveys.
The estate is just over 10 km from Beja, in the parish of Salvada-Quintos, and is surrounded by 9 hectares of gently undulating woodland, giving the plains a sensation of a calm and peaceful “sea”.
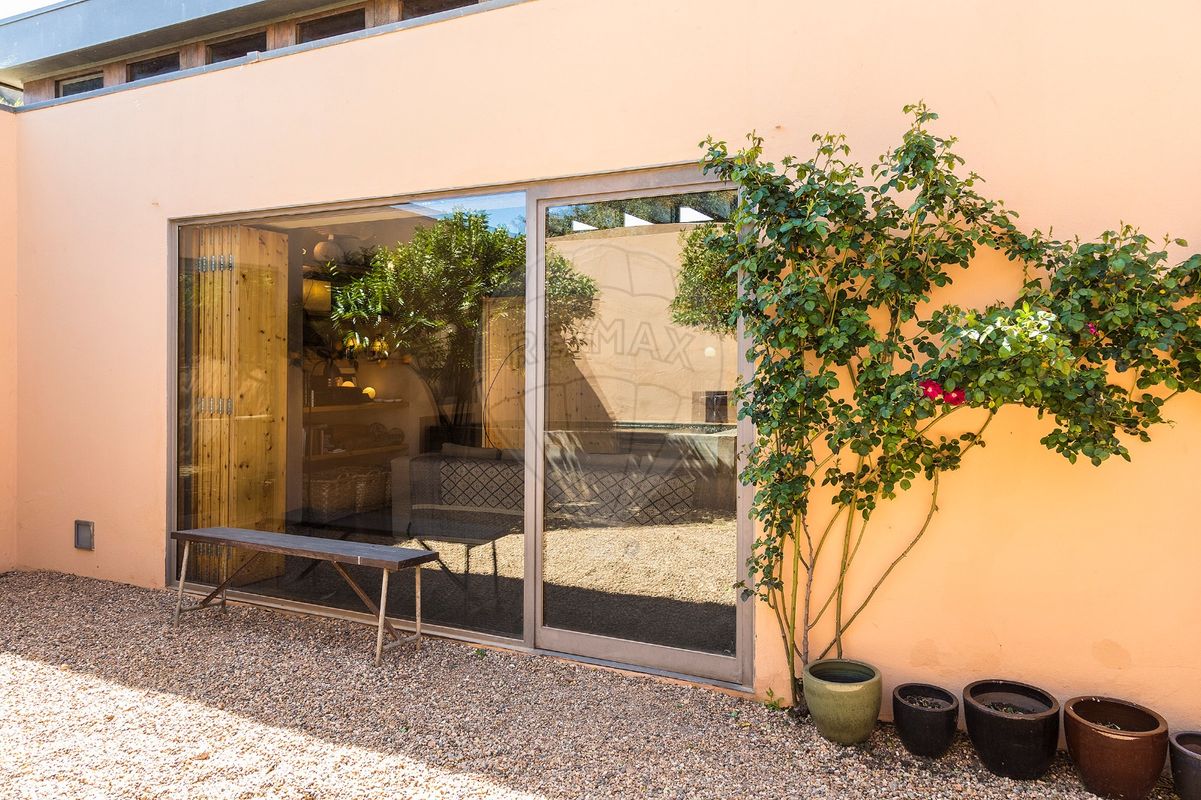
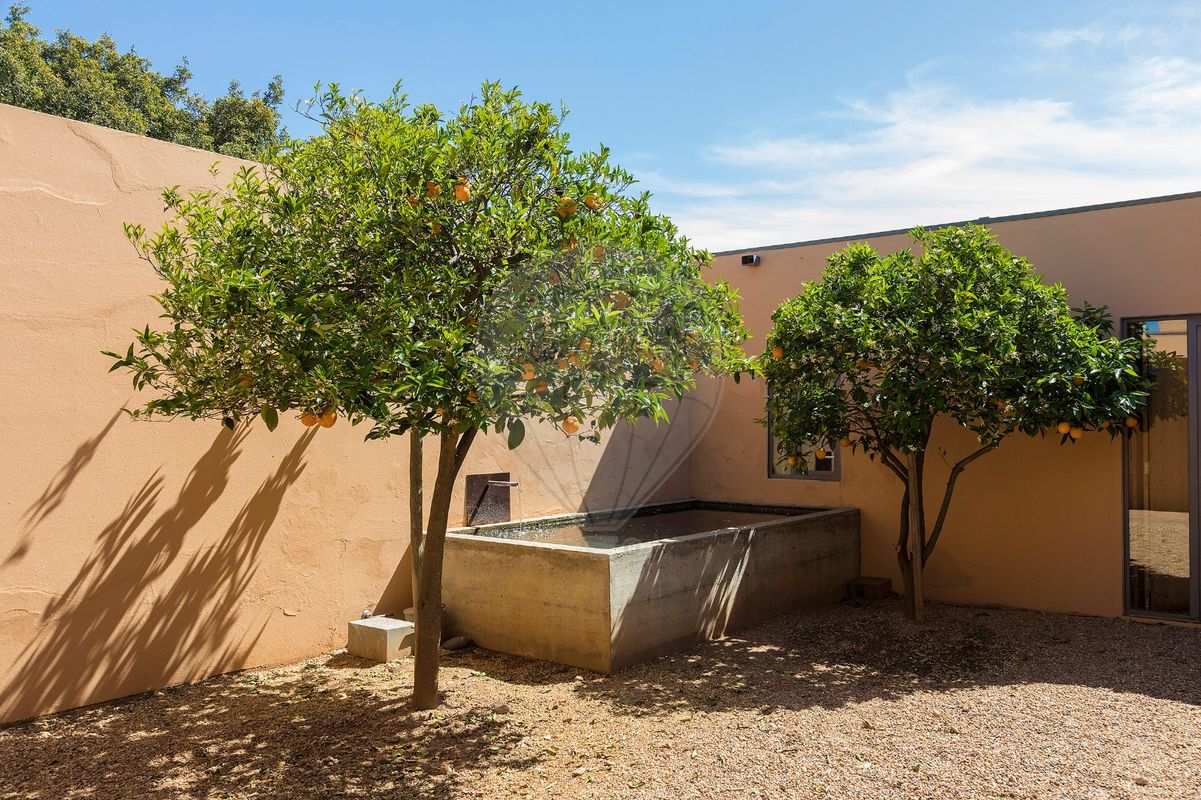
This property comprises two architectural volumes: on one side, the main house with four bedrooms (one of them en suite), a living room, a large kitchen and dining area, and two bathrooms, as well as a saltwater pool lined with green schist. This volume is connected via a central courtyard to another that serves as the owners' studio—one space for ceramics and the other for sculpture—which also includes a bedroom and a bathroom.
Nothing was left to chance. Environmental considerations were respected in every detail: a well supplies water; electricity is generated by photovoltaic panels; water heating is provided by solar panels. As the house is single-story and summers in the region are extremely hot, the roof over the living area is covered with a 5 cm layer of water protected by insulating slabs. A ventilation system ensures that even in peak summer, the interior maintains excellent thermal comfort.
The owners' request is to find someone who will truly respect this space and fully enjoy this extraordinary work of art.
Architect’s Text about the Taipa House
“The place, the rammed earth construction, and the program are the roots of this house’s design, whose layout was defined in response to the family's needs and desires, shaped from the very beginning in a list of ‘wishes’—not only functional but also concerning the atmosphere of the house itself. Throughout the design and construction process, the house benefitted from close collaboration with the owners—a couple of artists, she a ceramicist and he a sculptor and painter. The choice of rammed earth construction became an evident solution due to climatic concerns—protection against the intense Alentejo heat—creating a thermally inert envelope, and also because it is a traditional technique well-suited to a single-story building. The beauty and isolation of the location, with the house situated within a large estate, were strong stimuli in defining the project, which stands as a response to the surrounding nature.”
— In Bartolomeu Costa Cabral 18 Obras / ed. Paulo Providência, Pedro Baía. - Porto: Circo de Ideias, 2019 (2nd ed.).
Details
Private Gross Area m²
505Gross Area m²
505Total Lot Area m²
90000Living Area m²
505Bedrooms
5Year of Construction
2008WC/Bathrooms
1Elevator
NoParking
YesElectric Car Charging
NoMap
Rooms
Kitchen
Bedroom
Bedroom
Bedroom
Bedroom
Bedroom
Living Room
Parking
Mortgage Calculator
Property value2 650 000 €
Down Payment
265 000 €10%
Amortization Period:30 years
Monthly Payment (*)10 709,72 €
(*) The monthly payment shown is a reference value, based on a variable rate (6-month Euribor), and does not replace a more complete and detailed financial analysis!
The information resulting from these simulations is merely indicative, intended to guide the estimated cost, according to the data provided by the user. Each financial institution has its own financing policies and conditions, and is not bound by the results of this simulation.