
Farm/Estate T8 for sale in Caminha
Argela
 +1
+1850 000 €Sale
id. 126201003-231
363 m²
8 Bedrooms
Description
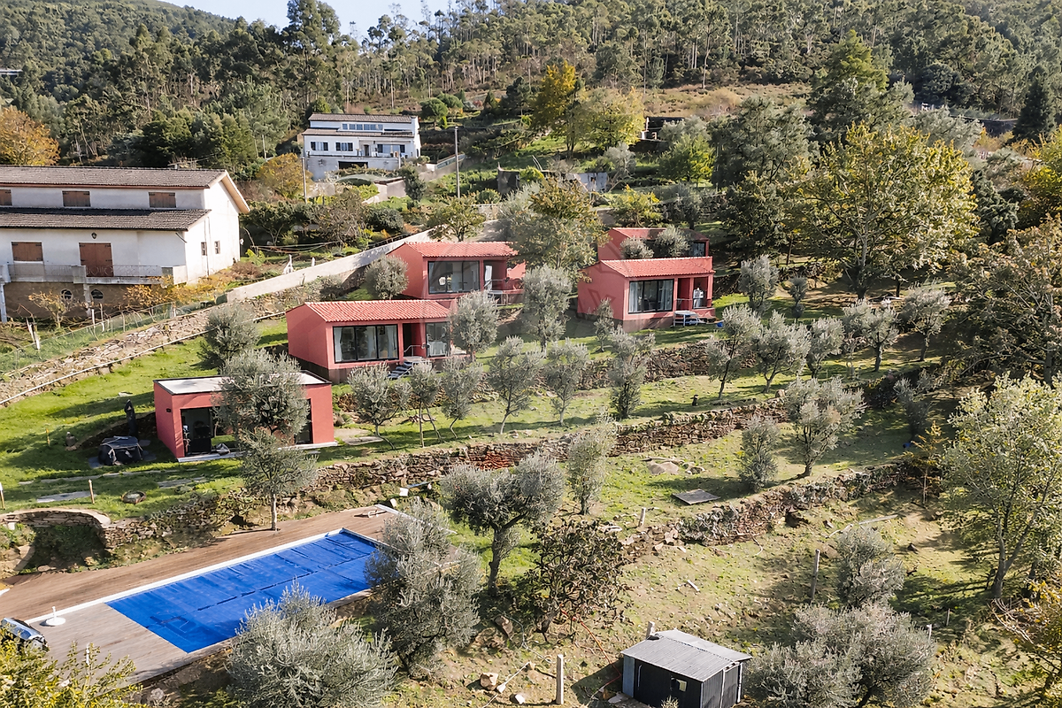
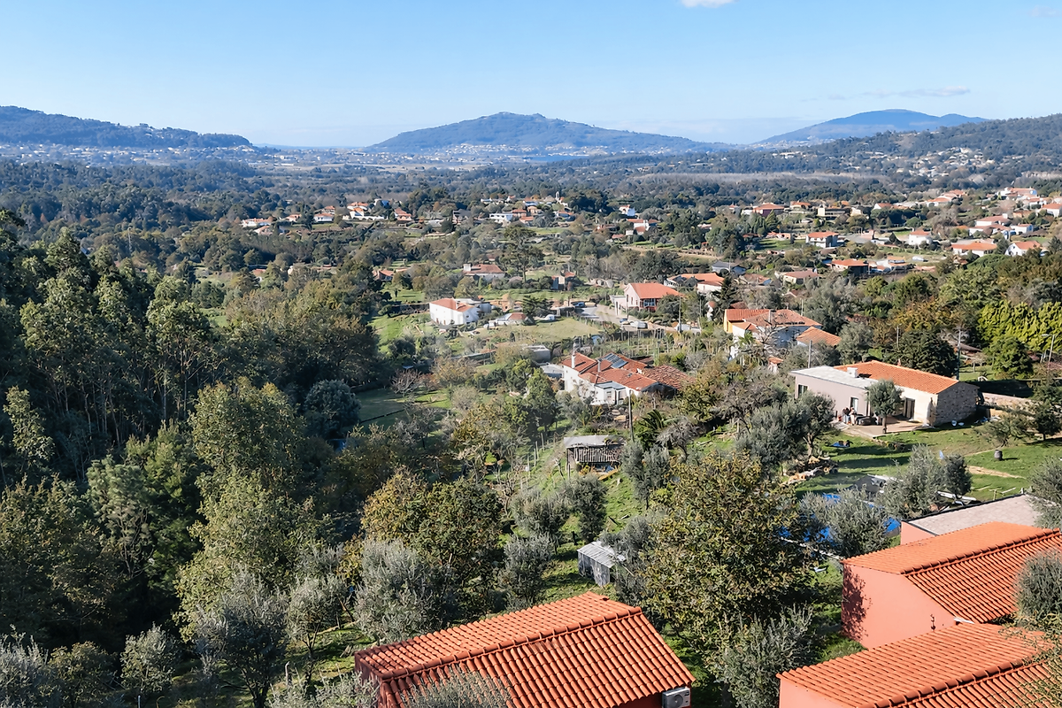
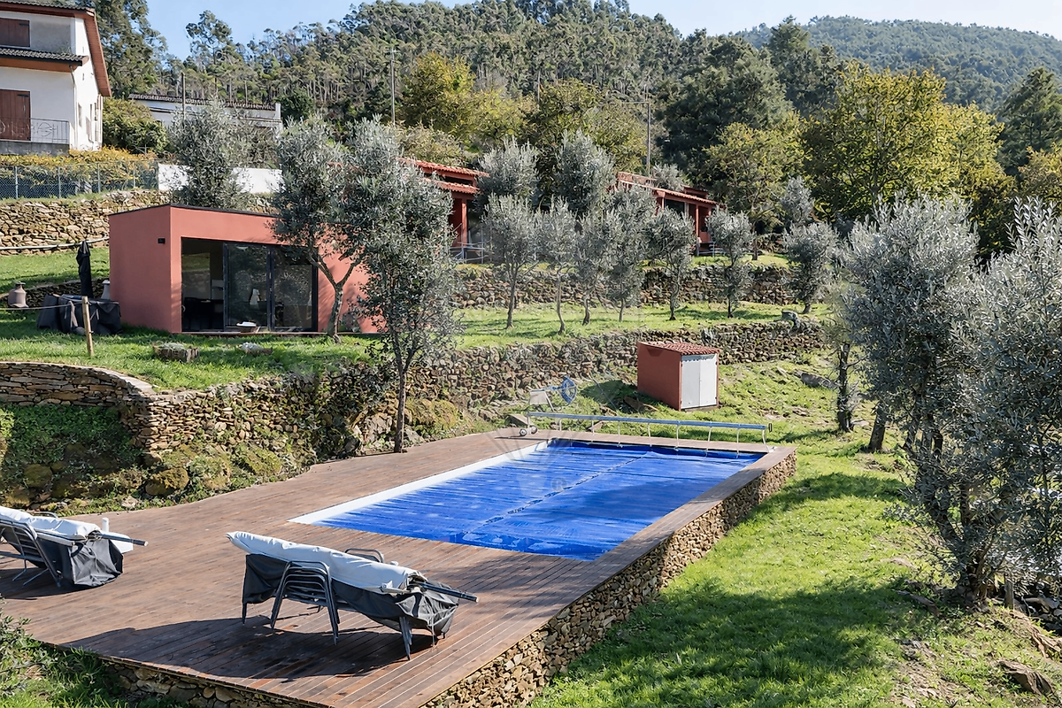
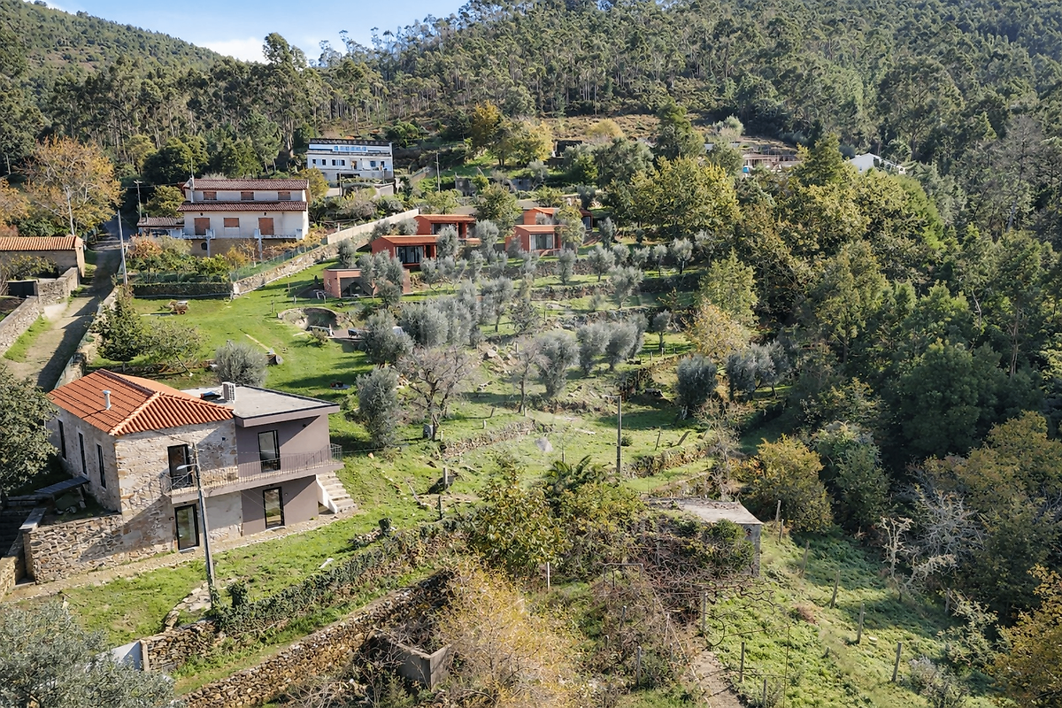
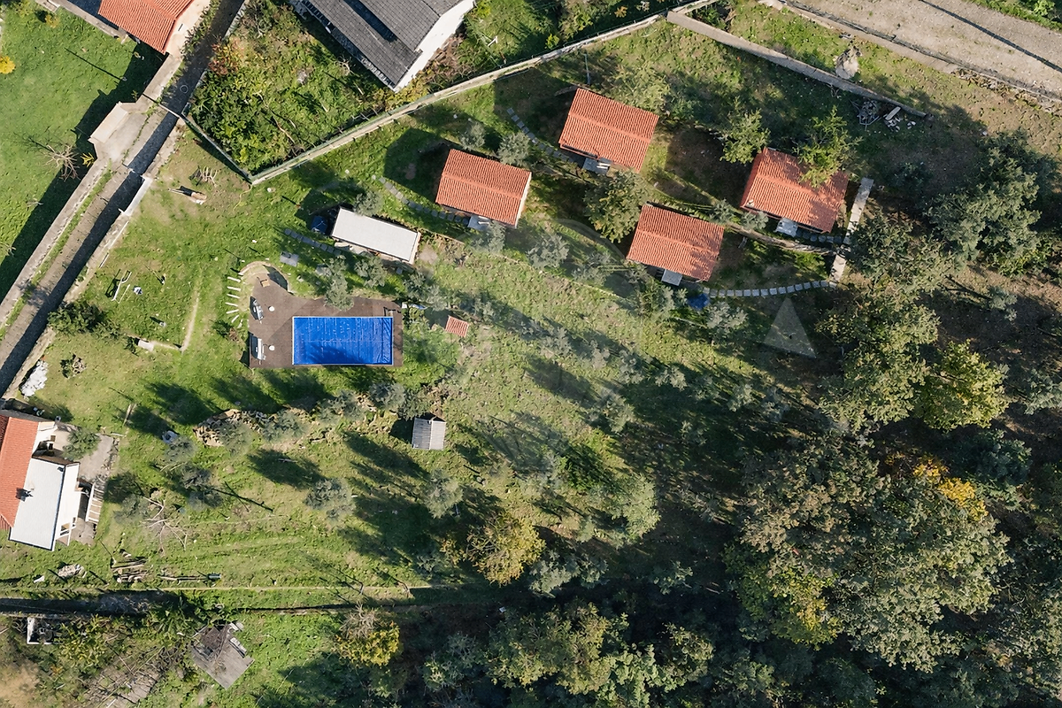
ESTATE WITH 6 INDEPENDENT UNITS IN CAMINHA – PRIVACY, OPEN VIEWS AND IMMEDIATE INCOME POTENTIAL Located in Argela, just minutes from the center of Caminha, this estate unfolds along a hillside with excellent sun exposure, where silence, natural surroundings, and thoughtful spatial planning create a rare sense of balance. This is not an unfinished project. It is not an idea waiting to be developed. It is a fully conceived, structured property, ready to be lived in — or operated. A PROPERTY WITH STRUCTURE AND PURPOSE Set on a plot of nearly 6,000 sqm, arranged in natural terraces, the property features a total of six independent units, carefully positioned to ensure privacy and functionality: Main house (4-bedroom) with approximately 180 sqm Four independent bungalows (1-bedroom), each between 28 sqm and 32 sqm Auxiliary building with approximately 60 sqm to 80 sqm The layout is intentional — designed so that each unit breathes, connects with the outdoors, and remains independent from the others. THE MAIN HOUSE – COMFORT WITH CHARACTER The main residence offers solid construction and a welcoming atmosphere. Upstairs, the living area flows naturally into an open-plan kitchen, enhanced by high ceilings and exposed wood, creating a bright and comfortable environment with direct views of the surrounding landscape. On the lower level, two en-suite bedrooms provide privacy and functionality, both with direct outdoor access. An additional bedroom and well-designed support areas complete the layout. This is a home equally suited for full-time living or as a vacation retreat — without the need for adaptation. THE INDEPENDENT UNITS – PRIVACY AND POTENTIAL The four bungalows are discreetly positioned along one of the property’s terraces. Each unit, averaging around 30 sqm, includes: Living area with kitchenette Bedroom Full bathroom Simple, efficient, and functional — and most importantly, ready to operate. The concept is straightforward: use it personally, or generate income — with no renovation required and no uncertainty. SUPPORT FACILITIES AND OUTDOOR SPACE The auxiliary building allows for the creation of a shared area, whether for breakfast service, guest support, or a communal lounge. Outdoors, the property offers: Open, uninterrupted views Landscaped areas and natural surroundings Swimming pool All of this with consistent sun exposure throughout the day.
LOCATION – THE RIGHT BALANCE You can feel the tranquility here — without being isolated. Caminha town center – approx. 10 minutes Train station – 10 minutes Beaches – approx. 12 to 15 minutes Supermarkets, banks, and services – under 10 minutes Restaurants and local dining – very close A28 highway access – direct connection to Porto and Galicia This balance is exactly what today’s market demands: nature with accessibility. This is not a generic purchase. It is a decision with purpose. Ideal for: Those seeking a lifestyle change with income potential Investors looking for fully structured assets Rural tourism or short-term rental projects International buyers seeking authenticity in Northern Portugal
Details
Gross Area m²
363Total Lot Area m²
5962Living Area m²
363Bedrooms
8Elevator
NoParking
NoElectric Car Charging
NoMap
Rooms
Kitchen
Bedroom
Bedroom
Bedroom
Bedroom
Bedroom
Bedroom
Bedroom
Bedroom
Living Room
Mortgage Calculator
Property value850 000 €
Down Payment
85 000 €10%
Amortization Period:30 years
Monthly Payment (*)3435,19 €
(*) The monthly payment shown is a reference value, based on a variable rate (6-month Euribor), and does not replace a more complete and detailed financial analysis!
The information resulting from these simulations is merely indicative, intended to guide the estimated cost, according to the data provided by the user. Each financial institution has its own financing policies and conditions, and is not bound by the results of this simulation.