
Land for sale in Ilha da Madeira
 +30
+30120 000 €Sale
id. 123511098-124
Description
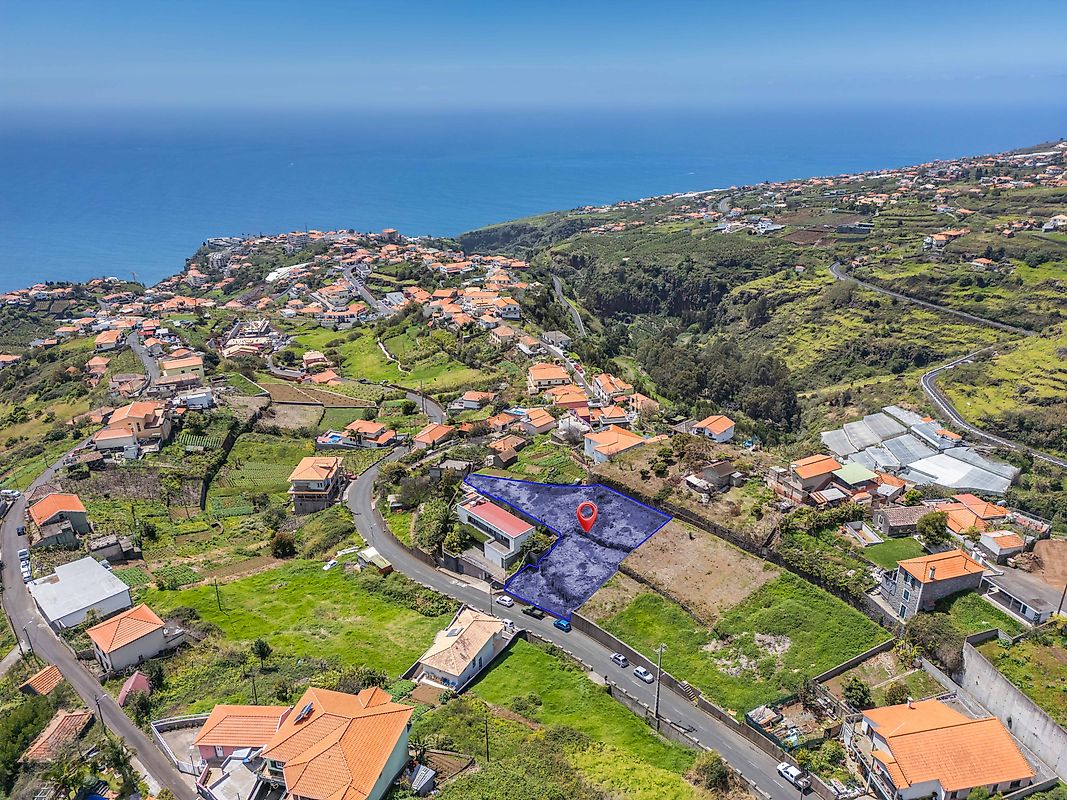
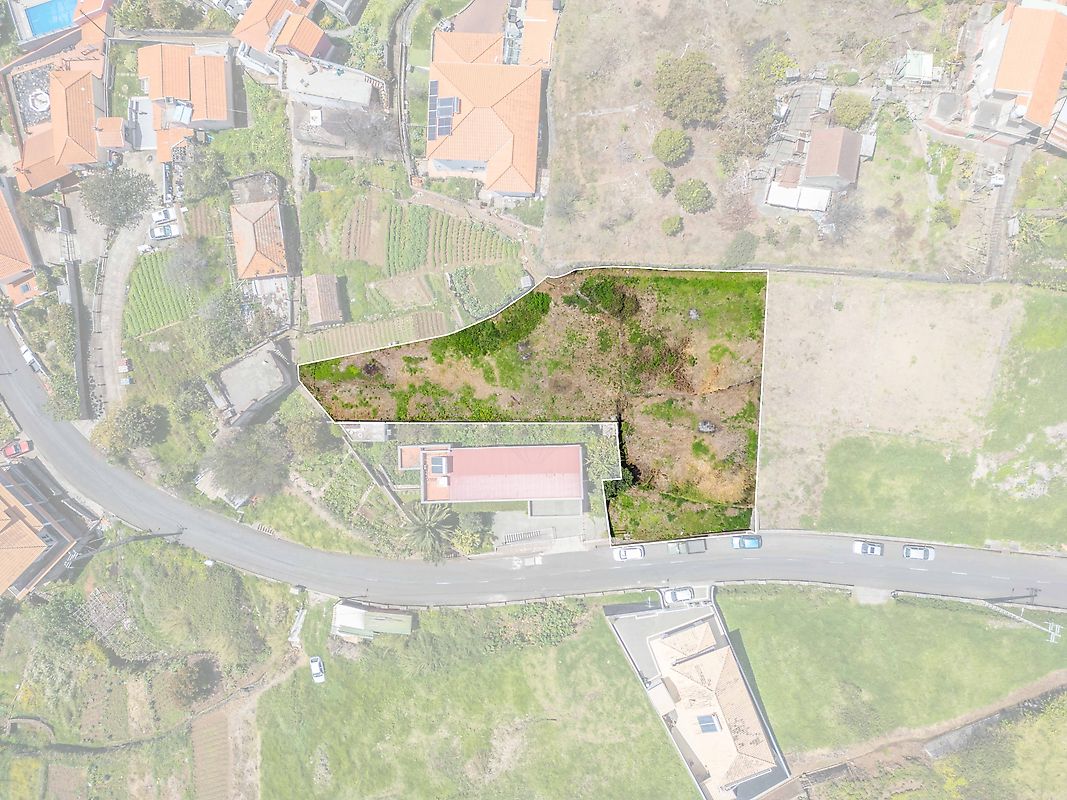
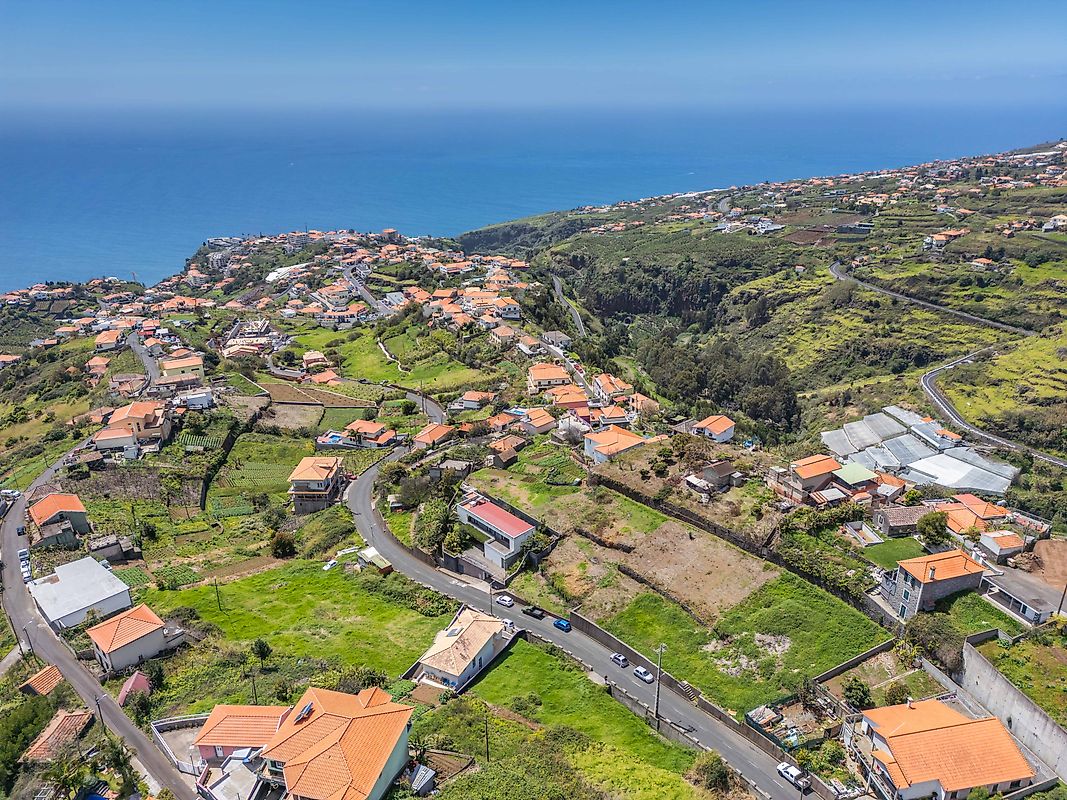
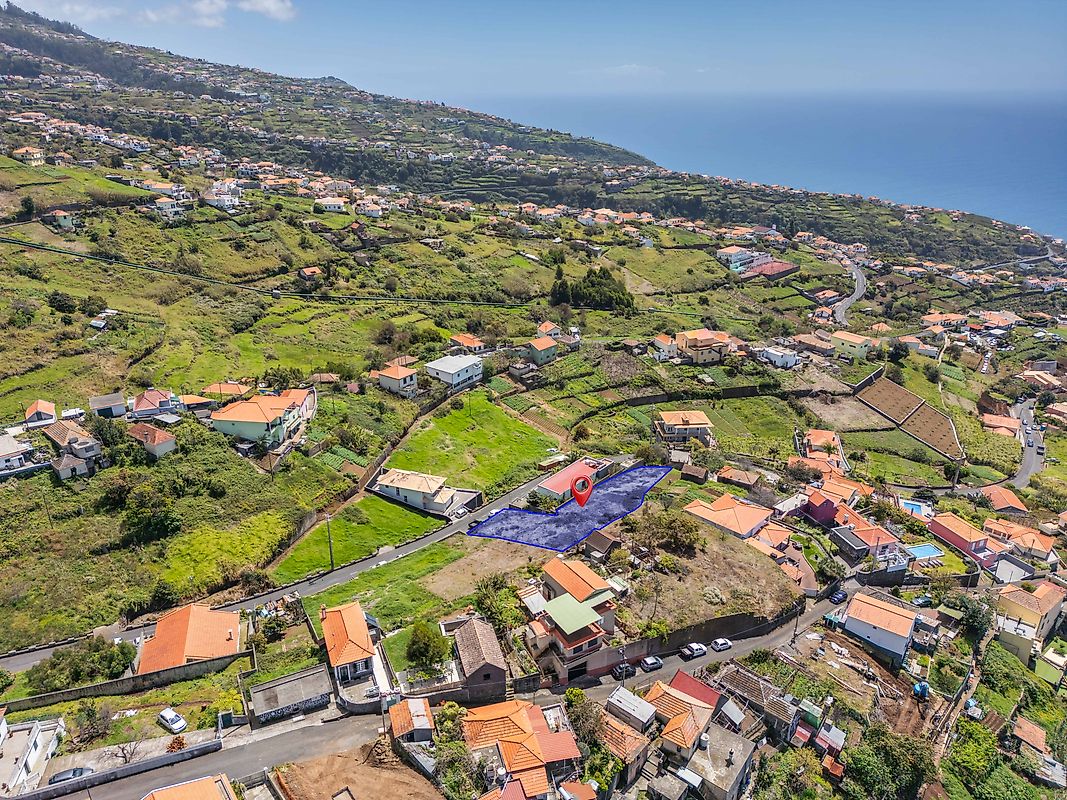
(FOR SALE) PLOT LAND, CALHETA, MADEIRA, PORTUGAL - €135,000 A plot of land situated in Estrela, Calheta Plot size 1039m2 Note: Photos with outlines are for illustrative purposes only. Residential Spaces Characterization 1. Residential Spaces are areas primarily intended for residential functions, although other compatible and complementary uses are allowed.
2. The following subcategories of Residential Spaces are defined: a) Residential Spaces of Density 1. Usage and Occupation Regime 1. The following are permitted in Residential Spaces: a) Conservation, reconstruction, alteration, and expansion works of existing buildings, regardless of their use; b) New constructions intended for housing, commerce, services, and collective use facilities; c) The construction of detached or semi-detached single-family housing buildings, and the construction of multi-family housing buildings, without prejudice to what may be defined by Urbanization Plans or Detailed Plans; d) The construction of collective facilities or of public interest; e) The construction of works intended for all other compatible uses, as provided in article 30.
2. Tertiary activities and industrial activities are only permitted on the ground floor or basement. Buildability 1. The compatible uses referred to in item e) of the previous article must respect the parameters defined in article 31. 2. All buildings in Residential Spaces must comply with the constraints referred to in article 32 of this Regulation.
3. The constructions referred to in items a) to d) of the previous article located in Residential Spaces of Density 1 must respect the following buildability parameters: a) Maximum soil utilization index: 0.7; b) Maximum soil impermeabilization index: 50%; c) Total building height, maximum value: 10m; d) Building height, maximum value: 8.5m; e) Maximum facade height, maximum value: 6m; f) Minimum lateral setbacks: i) Single-family housing buildings: 3m; ii) Other buildings: half the height of the adjacent wall or facade, with a minimum of 3m; g) Minimum rear setbacks: i) Single-family housing buildings: 3m; ii) Other buildings: half the corresponding height of the adjacent facade, with a minimum of 6m; h) Minimum setback from the road axis: 6m, notwithstanding the provisions of current legislation.
Details
Total Lot Area m²
1039Elevator
NoParking
NoElectric Car Charging
NoMap
Rooms
Kitchen
Bedroom
Living Room
Mortgage Calculator
Property value120 000 €
Down Payment
12 000 €10%
Amortization Period:30 years
Monthly Payment (*)484,97 €
(*) The monthly payment shown is a reference value, based on a variable rate (6-month Euribor), and does not replace a more complete and detailed financial analysis!
The information resulting from these simulations is merely indicative, intended to guide the estimated cost, according to the data provided by the user. Each financial institution has its own financing policies and conditions, and is not bound by the results of this simulation.