
Land for sale in Palmela
Palmela
 +6
+6395 000 €Sale
id. 123501096-62
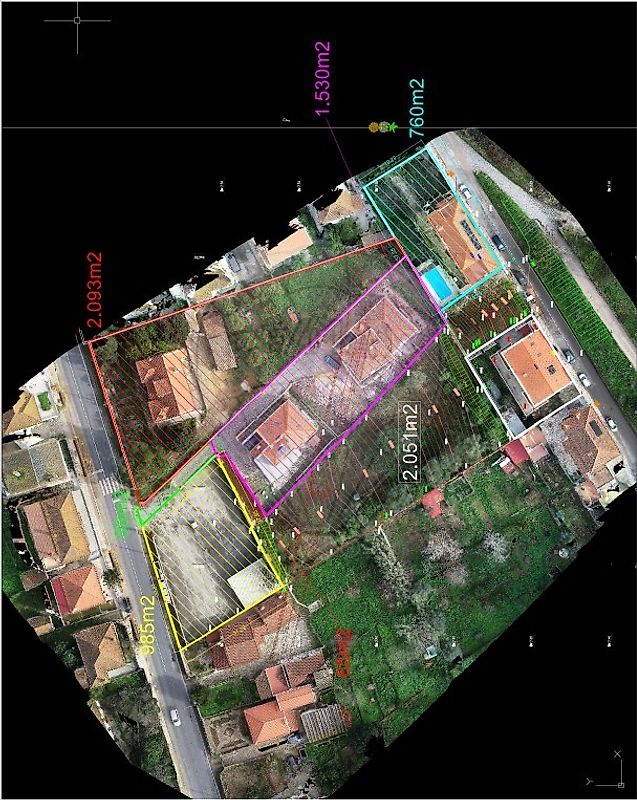
2051 m²
Description
Terreno Urbano Para a Venda, Palmela-Serra do Louro Caro Investidor, Venha construir a sua Moradia de Sonho em Palmela, em uma das Zonas mais Nobres e emblemáticas da região. Com Vista da Serra, Mar & cidade de Lisboa.
Segundo as plantas de localização, o terreno encontra-se localizado parte em Tecido Urbano Consolidado (H1c) e parte em Área de Expansão de Média Densidade (H1). Tratando-se da classe de espaço Tecido Urbano Consolidado H1c, o indicador de ocupação a aplicar será o de média densidade.
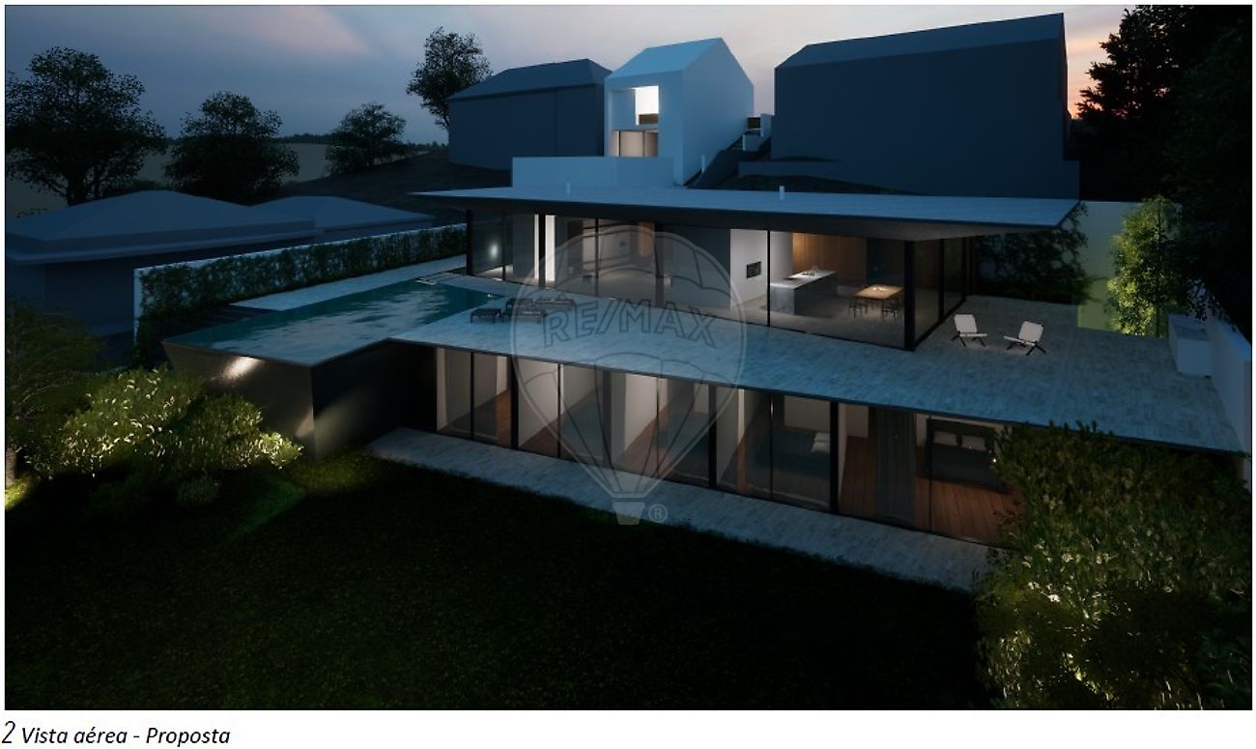
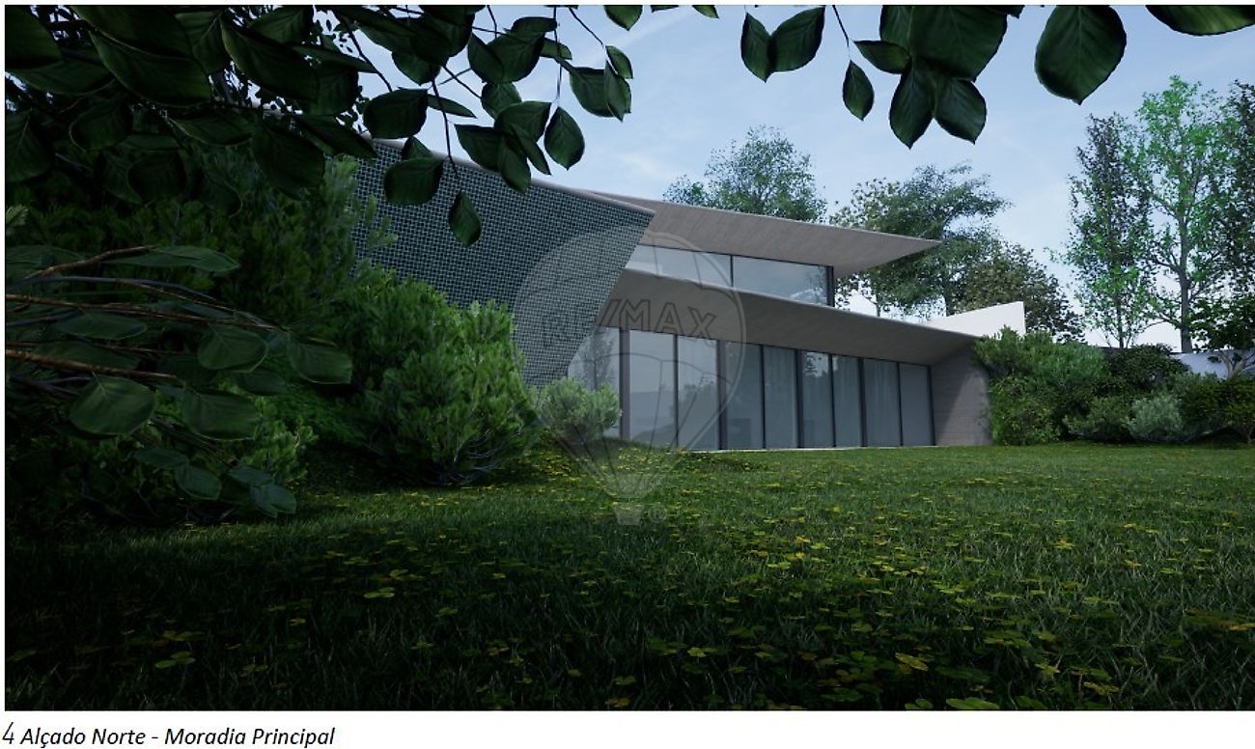
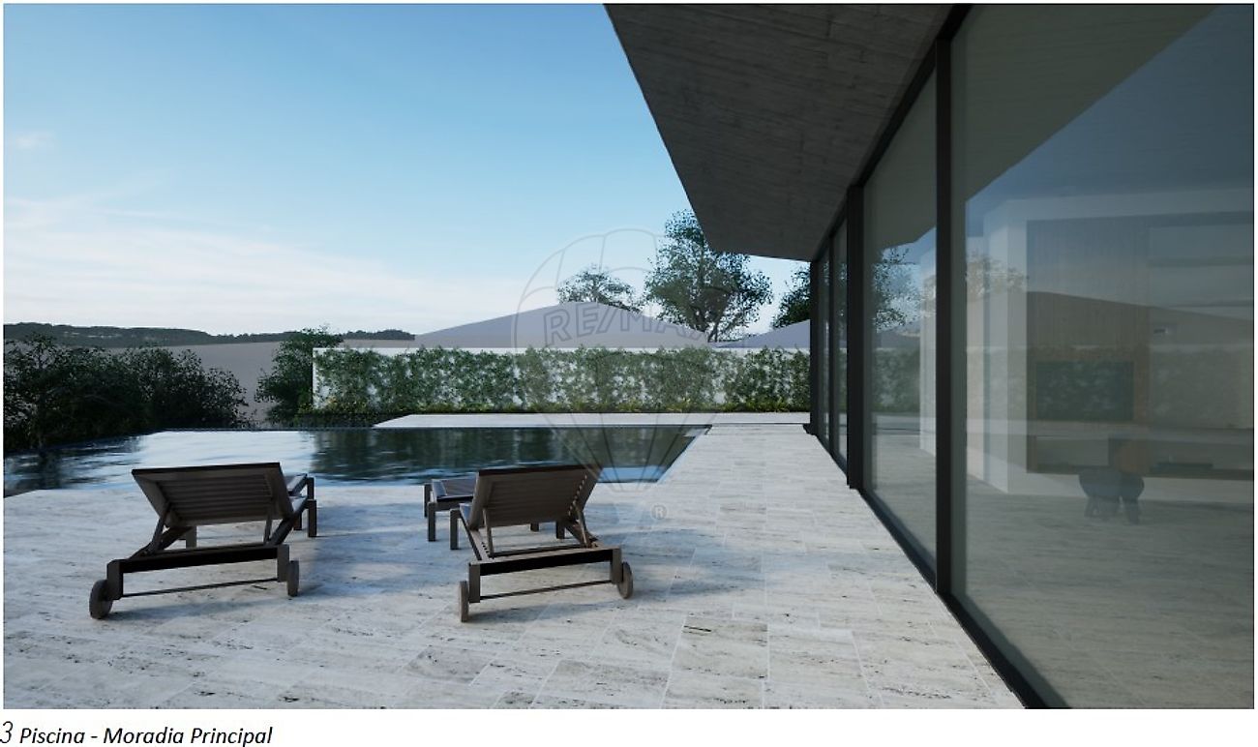
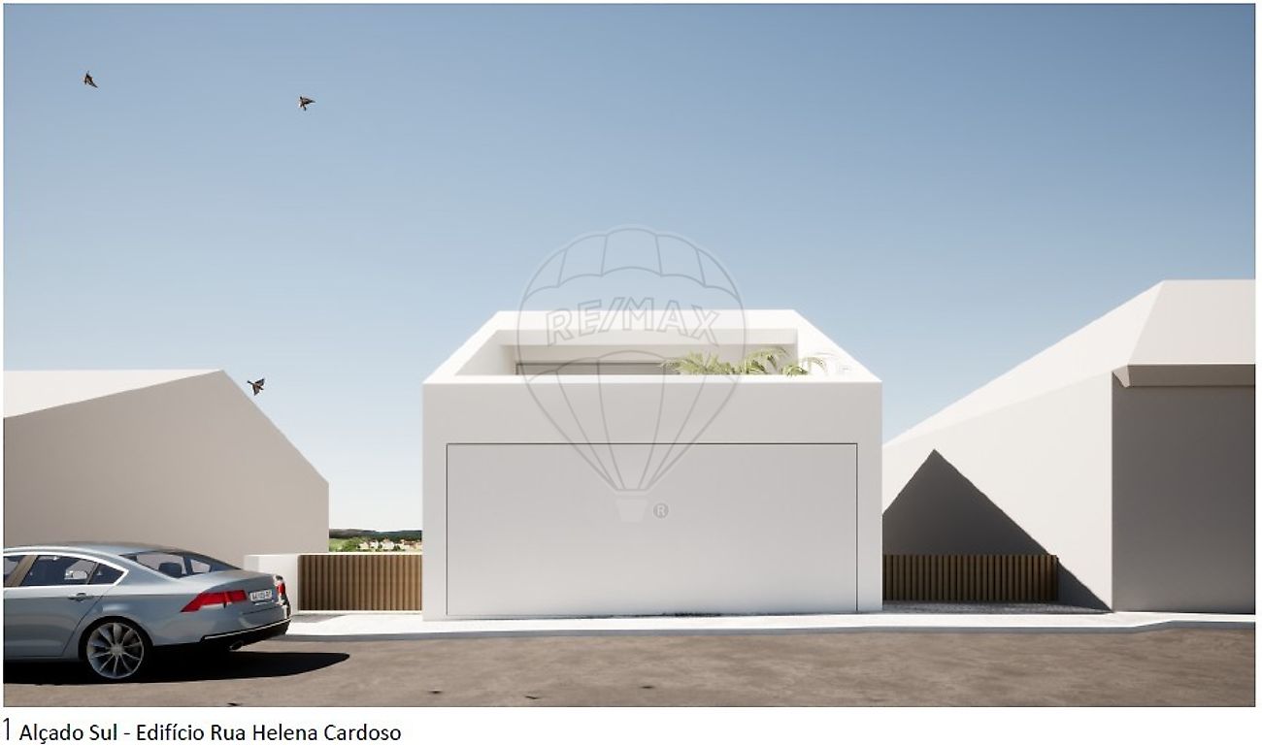
Características do Terreno: Lote: 2051,24 m2 Implantação Total: 526,53 m2 Área Total de Construção: 772,81 m2 Volumetria: 2624,91 m3 Numero Total de Pisos: 3 O projeto aprovado pela Camara Municipal de Palmela, contempla a construção de uma edificação com 2 pisos acima da cota de soleira e 1 abaixo, sendo o volume que faz a confrontação com a Rua D. Maria Rosa Helena Cardoso, designado no projeto de Edifício 1. A construção da edificação destinada à habitação localizada no centro do lote com dois pisos a cima da cota de soleira, designado de Edifício 2 e a construção de um edifício anexo com apenas um piso, acima da cota de soleira, designado de Edifício 3. Sendo a área total de construção estimada de 772,81m2. Essa informação traduz-se no seguinte: Moradia em 2 pisos, 5 quartos, sala de cinema, terraço, piscina e anexo de 60 m2 com ginásio, escritório ,quarto de hóspedes, estacionamento de 2 Lugares no Piso 1. Para mais informações e consulta da documentação não hesite em contatar-me.
Marque a sua visita ao Terreno e inicie hoje a Construção da Moradia Ideal para si e a Sua Familia. English Description: Urban Land for Sale, Palmela-Serra do Louro Dear Investor, Build your Dream Home in Palmela, in one of the most prestigious and emblematic areas of the region. With views of the mountains, Sea & the city of Lisbon. According to the site plans, the Land is located partly in a Consolidated Urban Area (H1c) and partly in a Medium Density Expansion Area (H1). Since it is classified as a Consolidated Urban Area H1c, the applicable occupancy indicator will be medium density. Land Characteristics: Lot: 2051.24 m2 Total Footprint: 526.53 m2 Total Construction Area: 772.81 m2 Volume: 2624.91 m3 Total Number of Floors: 3 The project approved by the Palmela Municipal Council, includes the construction of a Town House with 2 floors above ground level and 1 below, the volume facing Rua D. Maria Rosa Helena Cardoso, designated in the project as Building 1. The construction of the residential building located in the center of the lot with two floors above ground level, designated as Building 2, and the construction of an annex building with only one floor, above ground level, designated as Building 3 with 60 m2. The total estimated construction area is 772.81 m2. This information translates to the following: Two-story house, 5 bedrooms, cinema room, terrace, swimming pool and annex with gym, office, guest room, 2 parking spaces on the 1st floor. For more information and to analyse the related documentation, please do not hesitate to contact me. Schedule your visit to the land and start building your ideal home for you and your family in Palmela.
Details
Gross Area m²
2051Total Lot Area m²
2051Elevator
NoParking
NoElectric Car Charging
NoMap
Rooms
Kitchen
Bedroom
Living Room
Mortgage Calculator
Property value395 000 €
Down Payment
39 500 €10%
Amortization Period:30 years
Monthly Payment (*)1596,35 €
(*) The monthly payment shown is a reference value, based on a variable rate (6-month Euribor), and does not replace a more complete and detailed financial analysis!
The information resulting from these simulations is merely indicative, intended to guide the estimated cost, according to the data provided by the user. Each financial institution has its own financing policies and conditions, and is not bound by the results of this simulation.