
Land for sale in Silves
Alcantarilha e Pêra
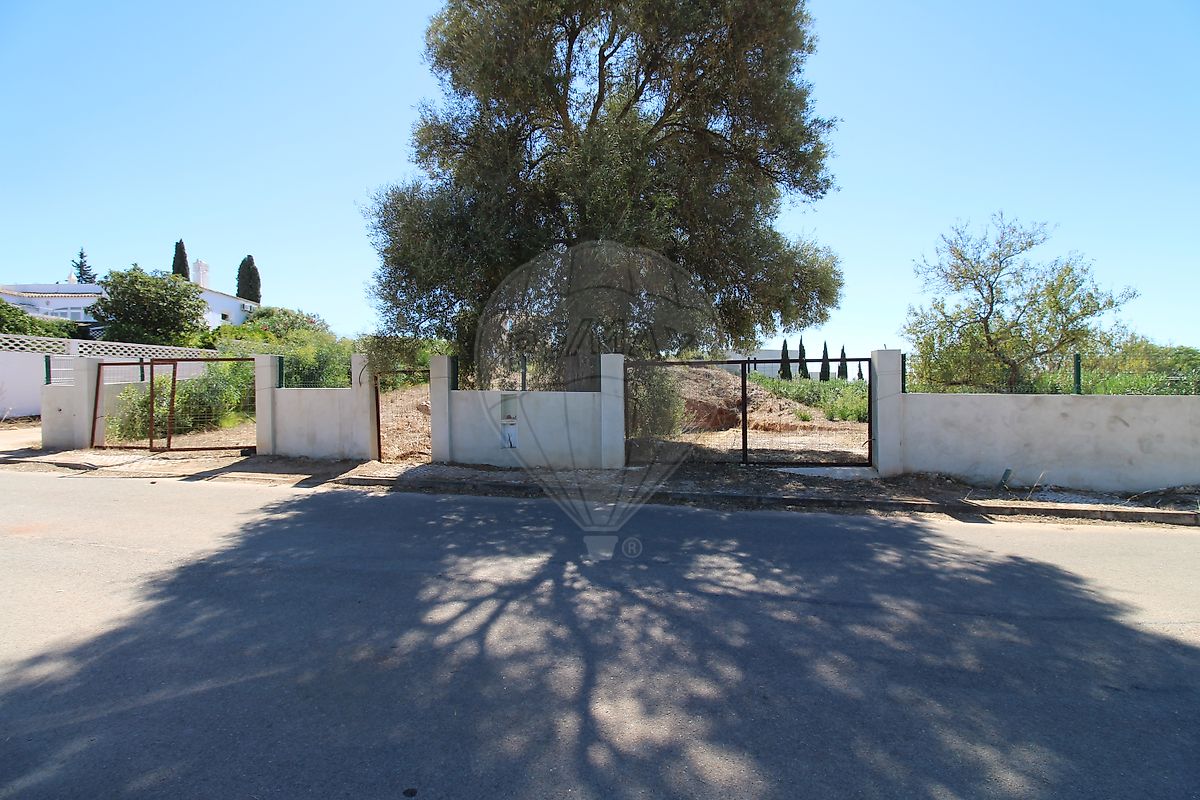
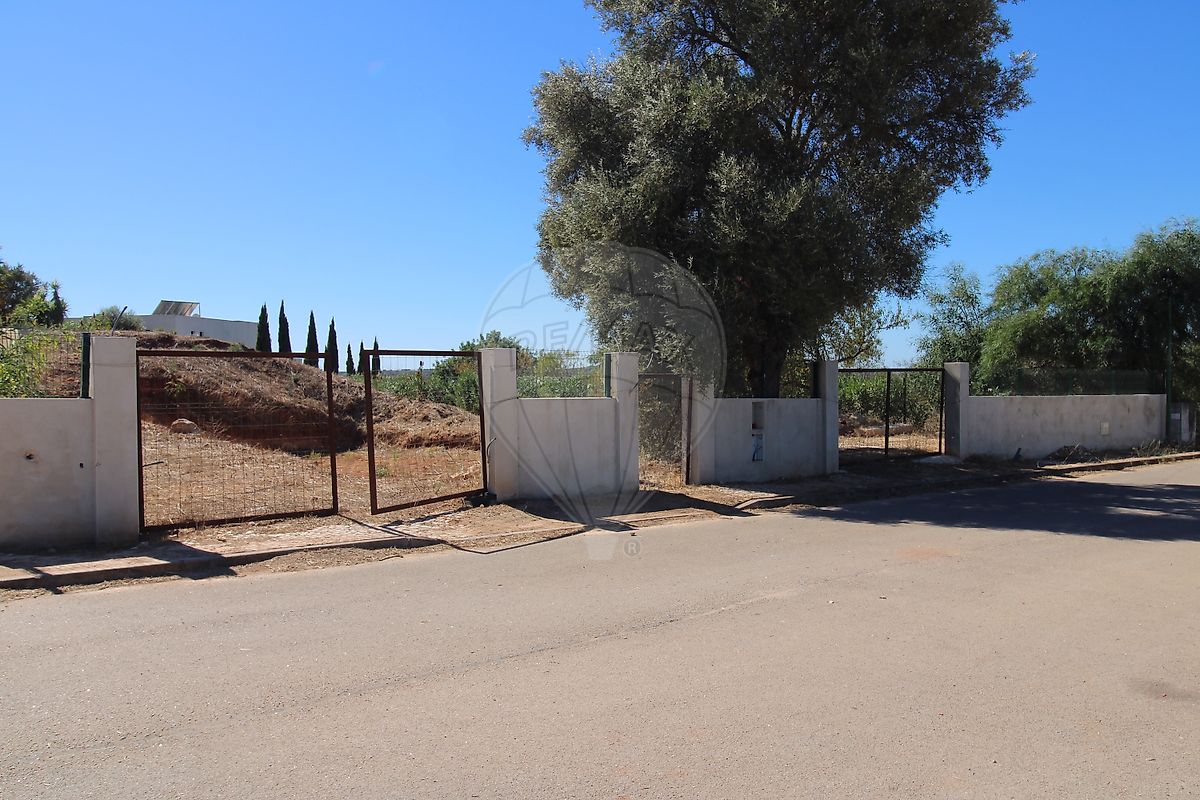
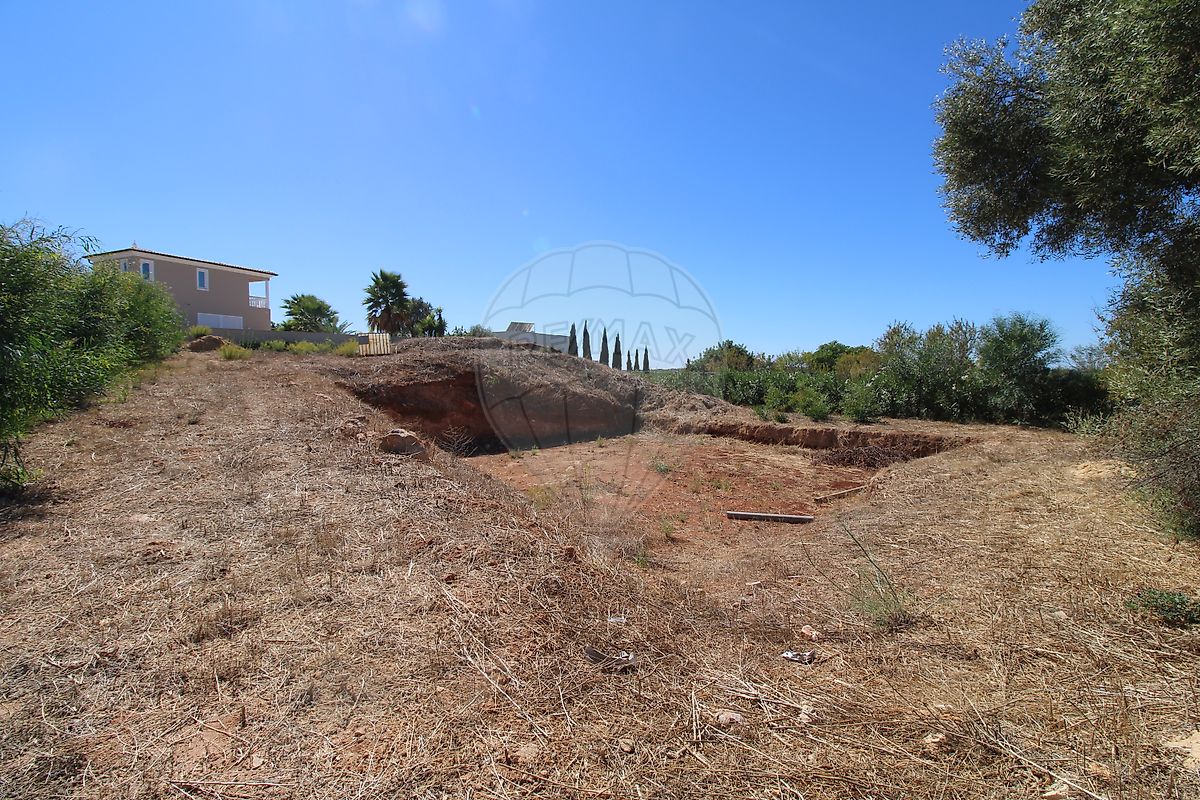
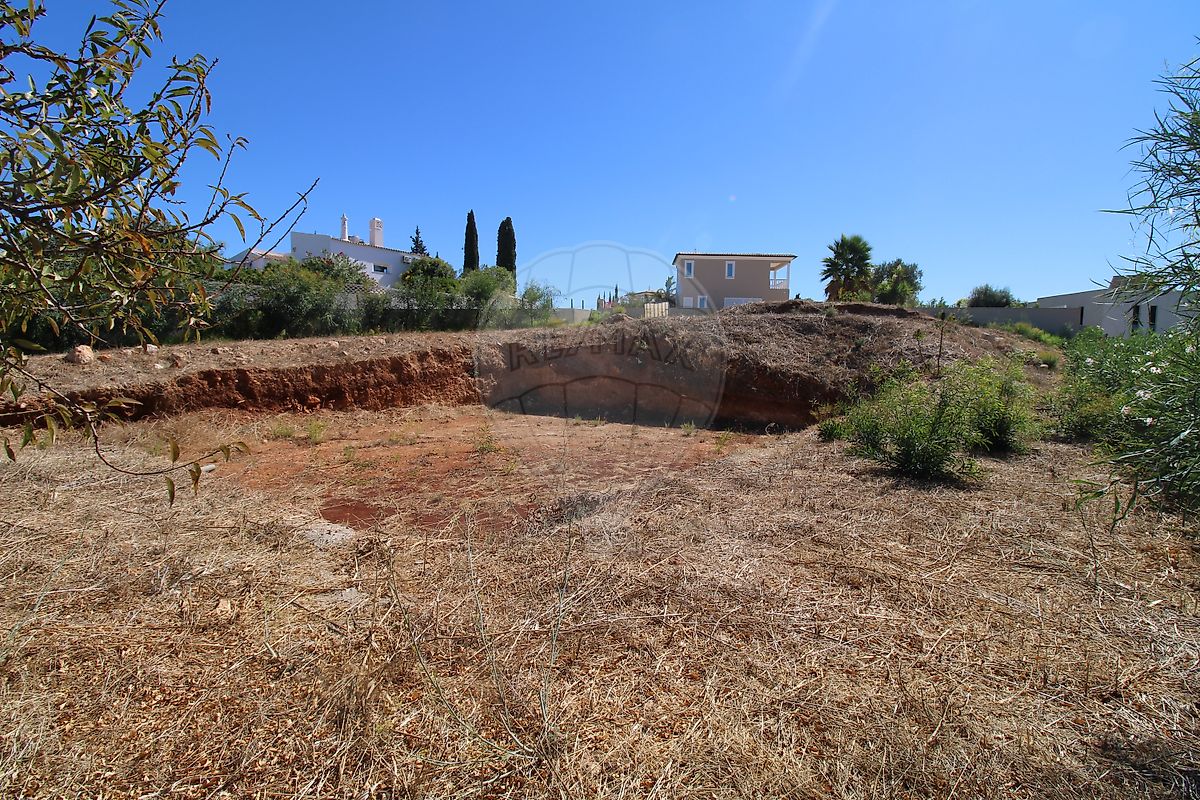
 +3
230 000 €Sale
id. 124661149-20
Description
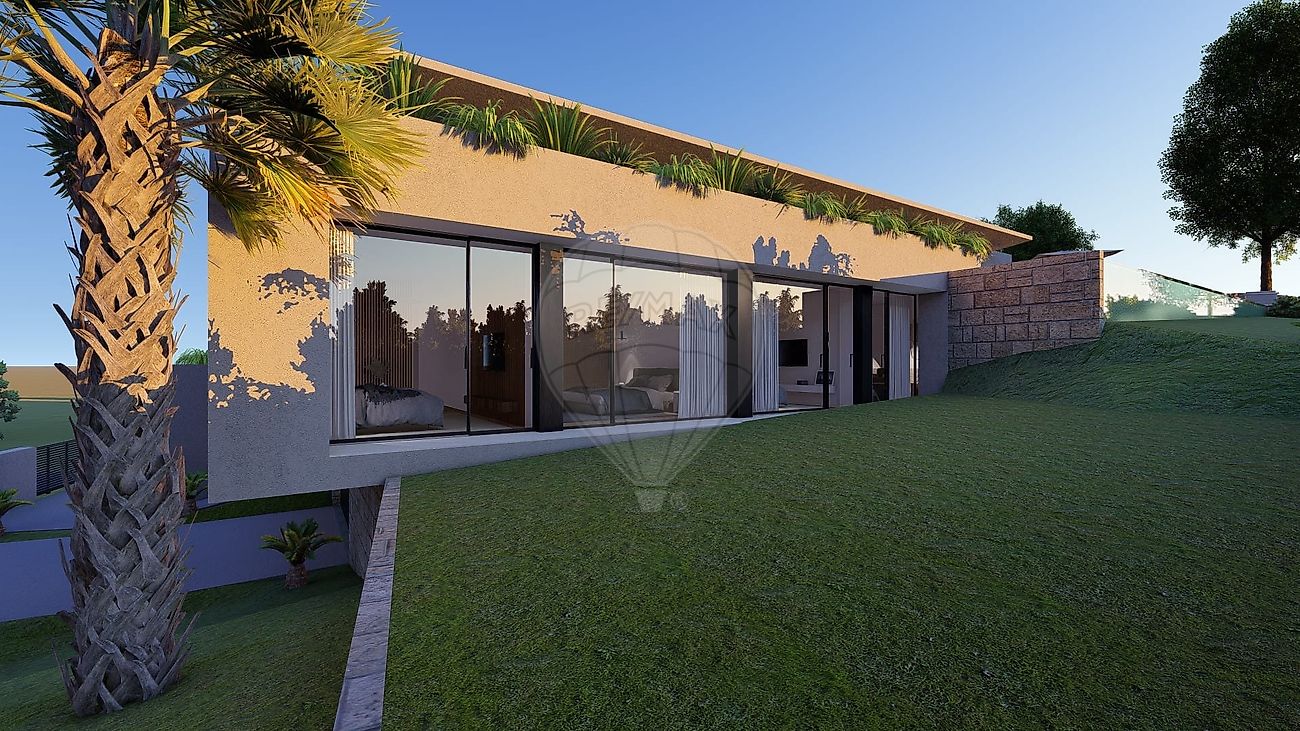
URBAN BUILDING PLOT WITH APPROVED PROJECT AND PAID LICENCE – ALCANTARILHA, ALGARVE Building plot of 1,114 m² , part of an approved development (Fazenda Caravela, Alcantarilha), sold with an architectural project for a 4-bedroom villa with swimming pool and a fully paid building licence , ready for construction to begin. Plot features: Total plot area: 1,114 m² Footprint: 280 m² Gross construction area: 580 m² (basement + 2 floors) Use: single-family home, 4 bedrooms 2 parking spaces within the plot The project includes: Basement: garage for 2 cars, technical area and internal access to the house Ground floor: entrance hall and 4 bedrooms, with walk-in wardrobes and bathrooms First floor: open-plan living area, with a double-height living room, dining room, kitchen with pantry and a multi-purpose room with bathroom Outdoor: 40 m² swimming pool, deck, barbecue area, approx. 136 m² of paved outdoor space and garden Contemporary architecture with clean lines, a flat roof and large windows that maximise natural light and the connection to the outdoors.
Location: Alcantarilha, in the municipality of Silves, just minutes from the beaches of Armação de Pêra, with quick access to the A22 motorway and close to Albufeira, Lagoa and Portimão. A peaceful area with growing demand from both homebuyers and investors. A rare opportunity for those looking to build their home in the Algarve without the wait of the licensing process , or for investors seeking to develop a quality product in an area of strong appreciation. “The information provided does not exempt confirmation and cannot be considered binding.”
Details
Total Lot Area m²
1114Elevator
NoParking
NoElectric Car Charging
NoMap
Rooms
Kitchen
Bedroom
Living Room
Mortgage Calculator
Property value230 000 €
Down Payment
23 000 €10%
Amortization Period:30 years
Monthly Payment (*)929,52 €
(*) The monthly payment shown is a reference value, based on a variable rate (6-month Euribor), and does not replace a more complete and detailed financial analysis!
The information resulting from these simulations is merely indicative, intended to guide the estimated cost, according to the data provided by the user. Each financial institution has its own financing policies and conditions, and is not bound by the results of this simulation.