Description
Investment Opportunity | Approved Project for 3 Independent Houses in Carvoeira Imagine starting a real estate development project with the most time-consuming and bureaucratic aspects already taken care of. This property in Carvoeira comes with an approved project, a construction permit ready to be issued, and a horizontal property regime (condominium structure) already registered with the Land Registry.
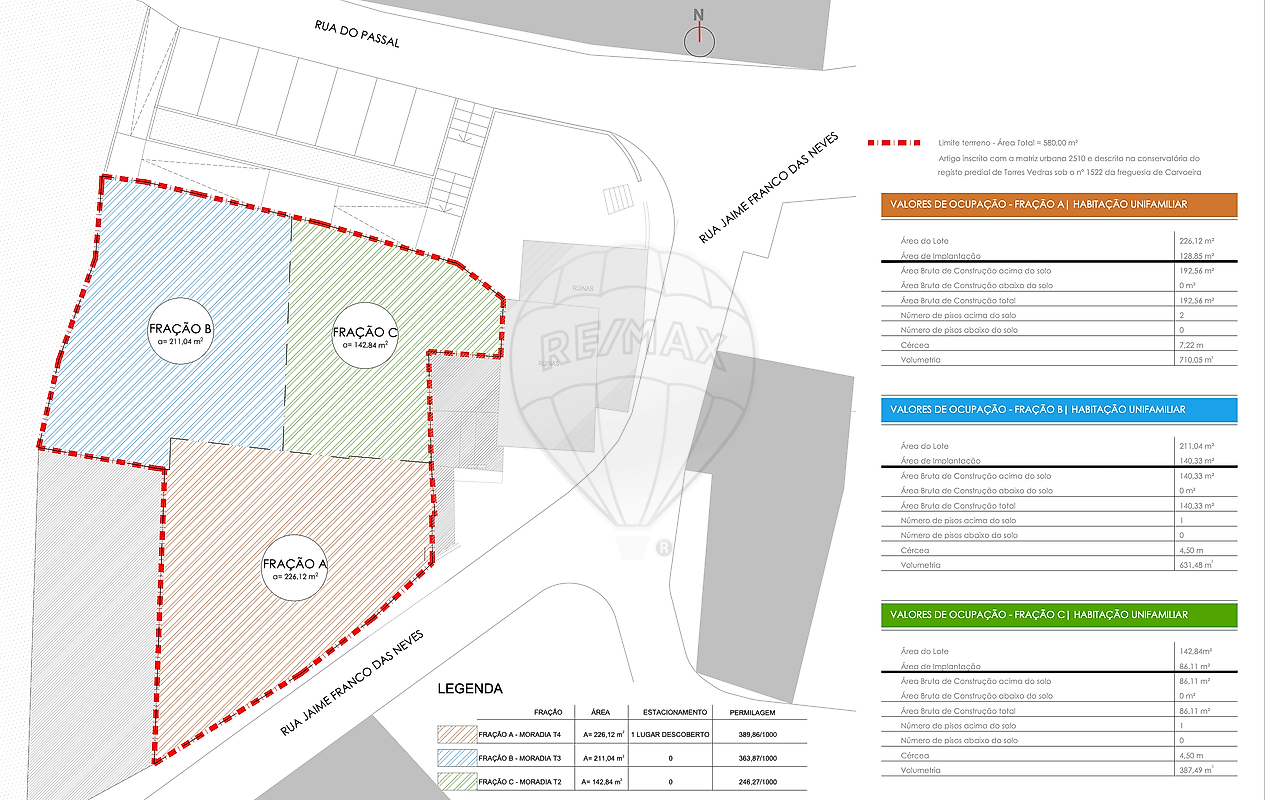
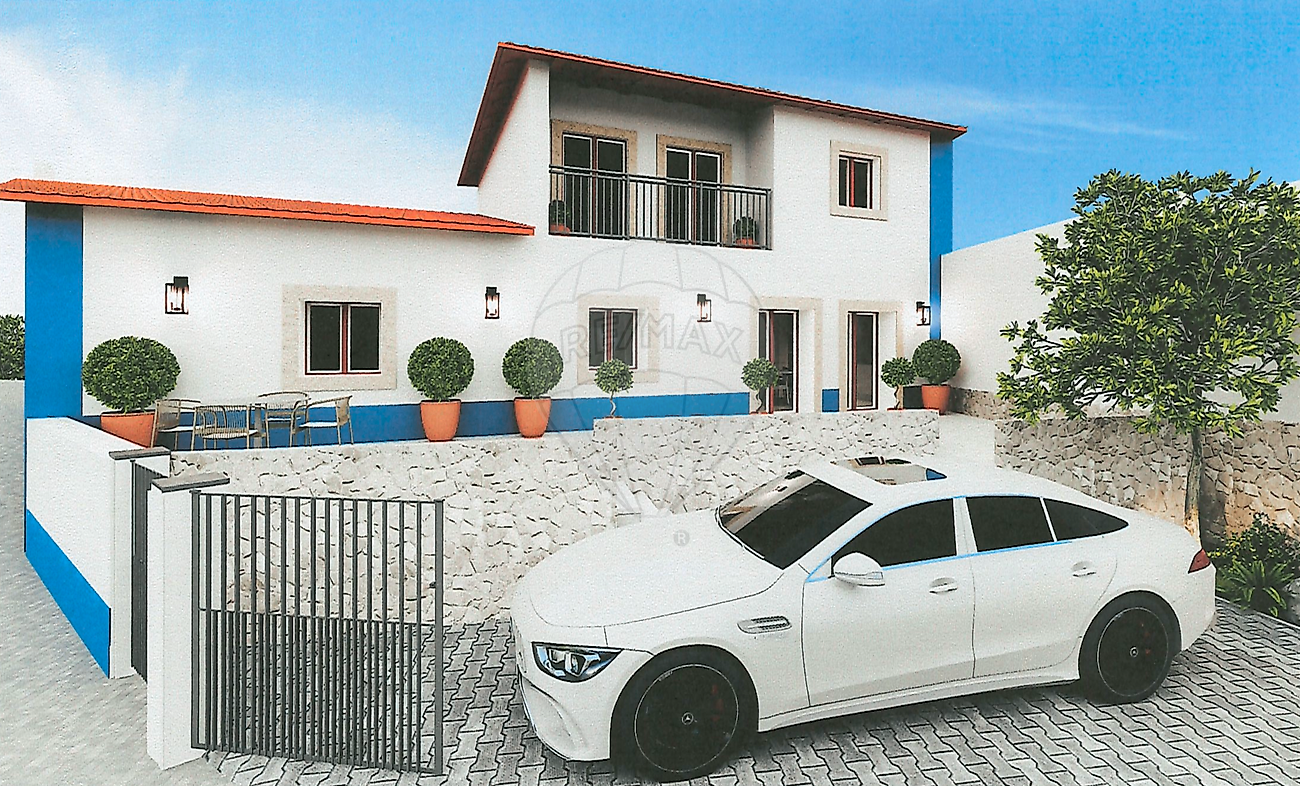
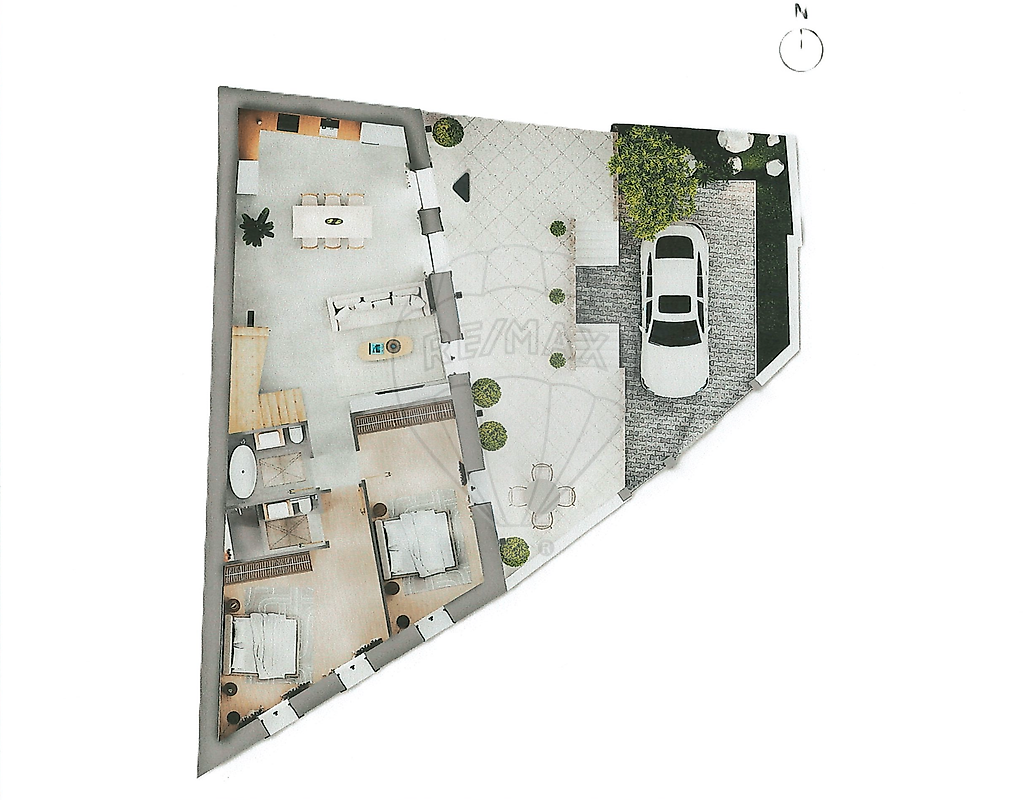
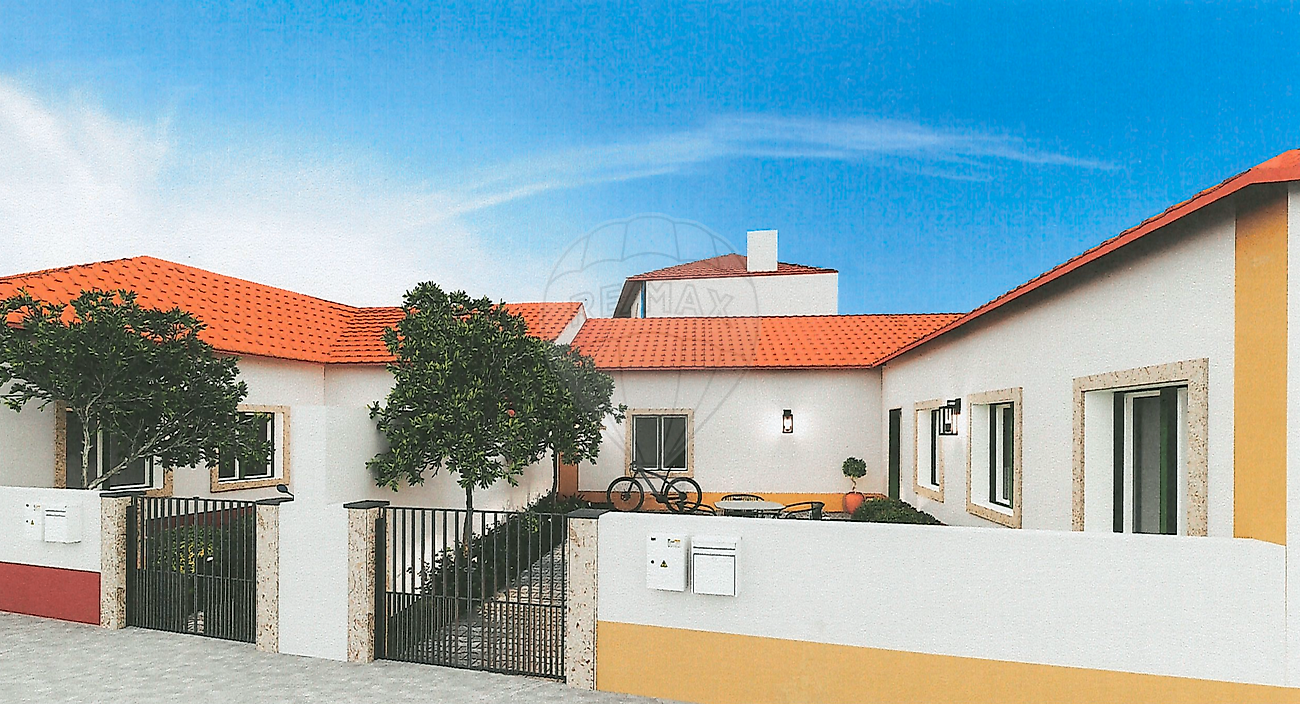
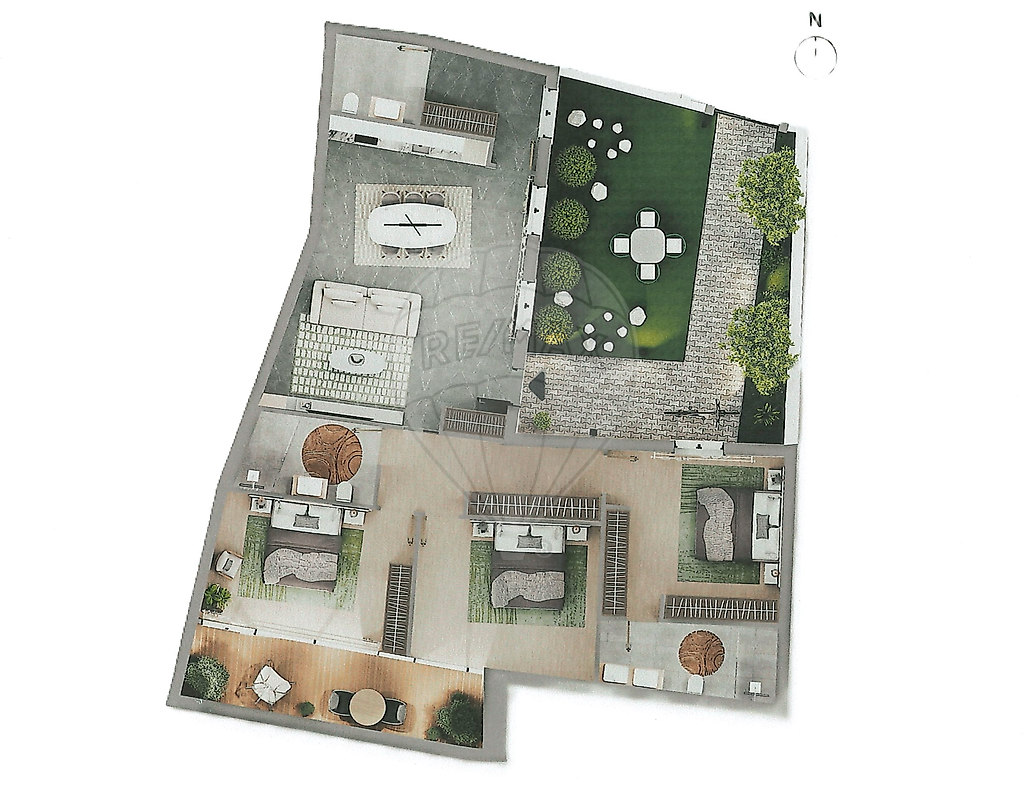
The project entails the demolition and expansion of the existing building, making way for 3 independent houses designed to offer privacy, comfort, and optimal use of space. Unit A | 4-Bedroom (T4) Duplex House • Plot: 226.11 m² • Gross construction area: 192.56 m² • Ground floor: open-plan living room and kitchen, 2 bedrooms (including one en-suite), and a guest bathroom • 1st floor: 2 bedrooms (one with a balcony) and a guest bathroom • Exterior: a split-level patio, featuring a 50 m² terrace that serves as an extension of the home, plus a 38 m² parking area Unit B | 3-Bedroom (T3) Single-Story House • Plot: 211.04 m² • Gross construction area: 140.33 m² • Open-plan living room and kitchen, utility area, and a guest bathroom • 3 bedrooms, including one en-suite; two bedrooms have access to private outdoor space, with an additional guest bathroom • Spacious patio, ideal for leisure Unit C | Single-Story 2-Bedroom (T2) House • Plot size: 142.84 m² • Gross construction area: 86.11 m² • Open-plan living room and kitchen, with an outdoor space connected to the living area • 2 bedrooms, including one en-suite with a private garden, plus a bathroom serving the second bedroom • Entrance courtyard Why this is an excellent opportunity: • Project approved, with the building permit ready to be collected • Horizontal property regime (condominium structure) already registered • Three distinct unit types (T2, T3, and T4), broadening the potential target market • The project and all relevant documentation will be handed over to the buyer The buyer is responsible for collecting the building permit and executing the approved project.
The property is sold in its current condition. Schedule your visit today and explore this opportunity with our team.
Mortgage Calculator
Property value390 000 €
Monthly Payment (*)1576,15 €
(*) The monthly payment shown is a reference value, based on a variable rate (6-month Euribor), and does not replace a more complete and detailed financial analysis!
The information resulting from these simulations is merely indicative, intended to guide the estimated cost, according to the data provided by the user. Each financial institution has its own financing policies and conditions, and is not bound by the results of this simulation.