
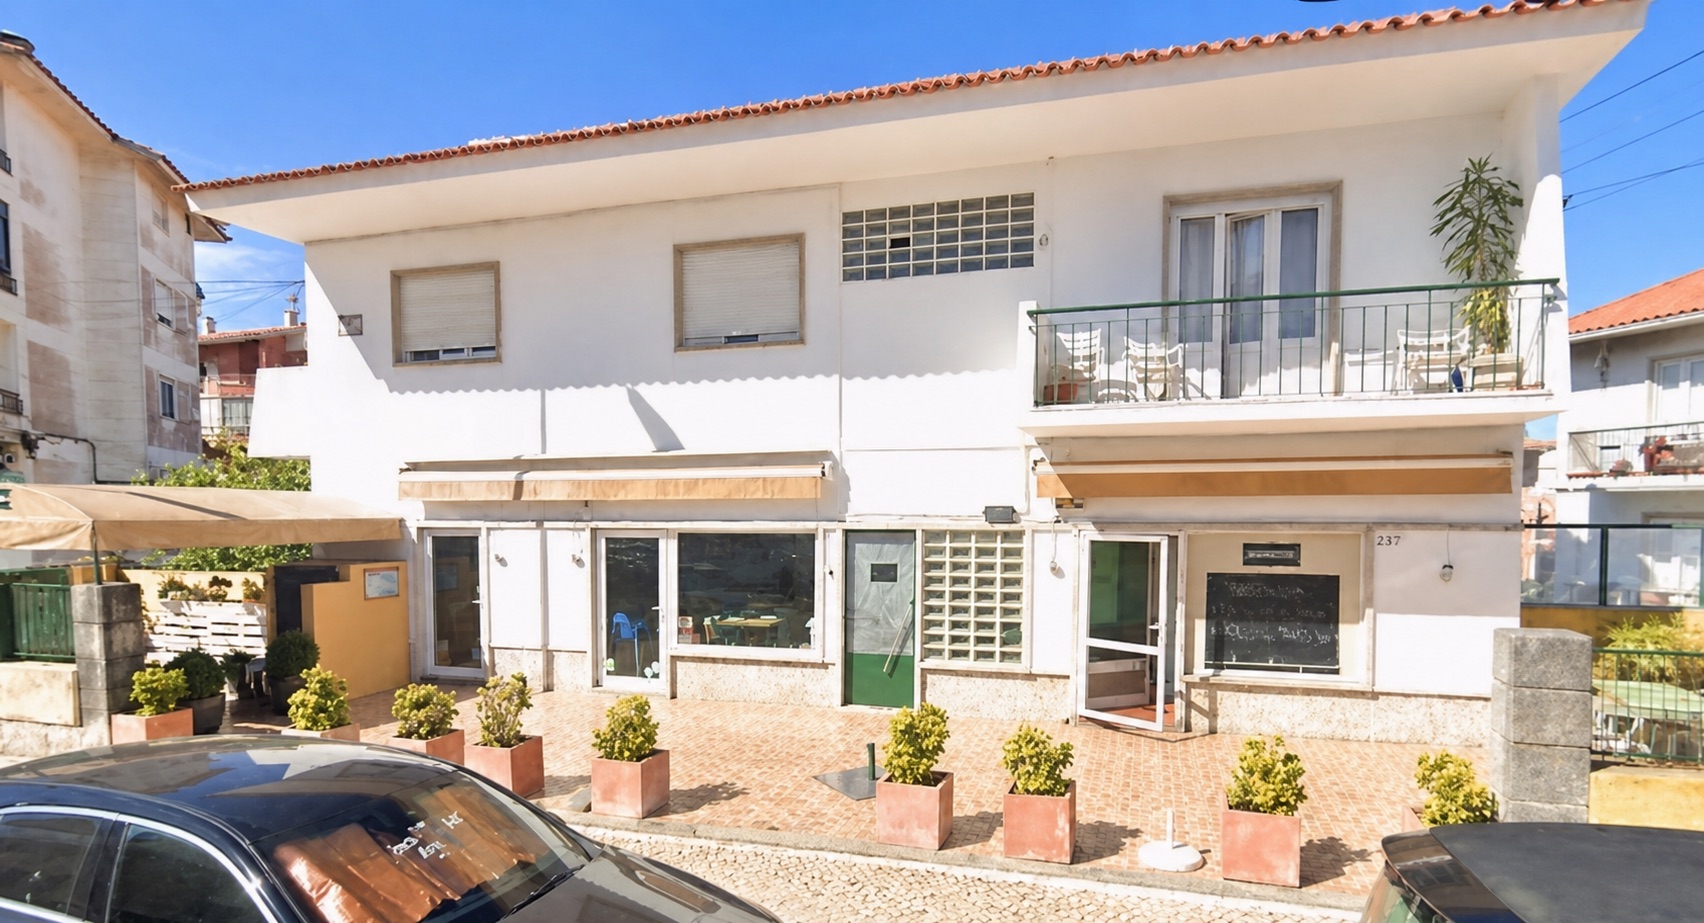
Cascais · Fontainhas · Rua de Alvide
A three-storey building in Cascais, vacant and ready to transform
The Residence
A sizeable asset in an area that is no longer being built
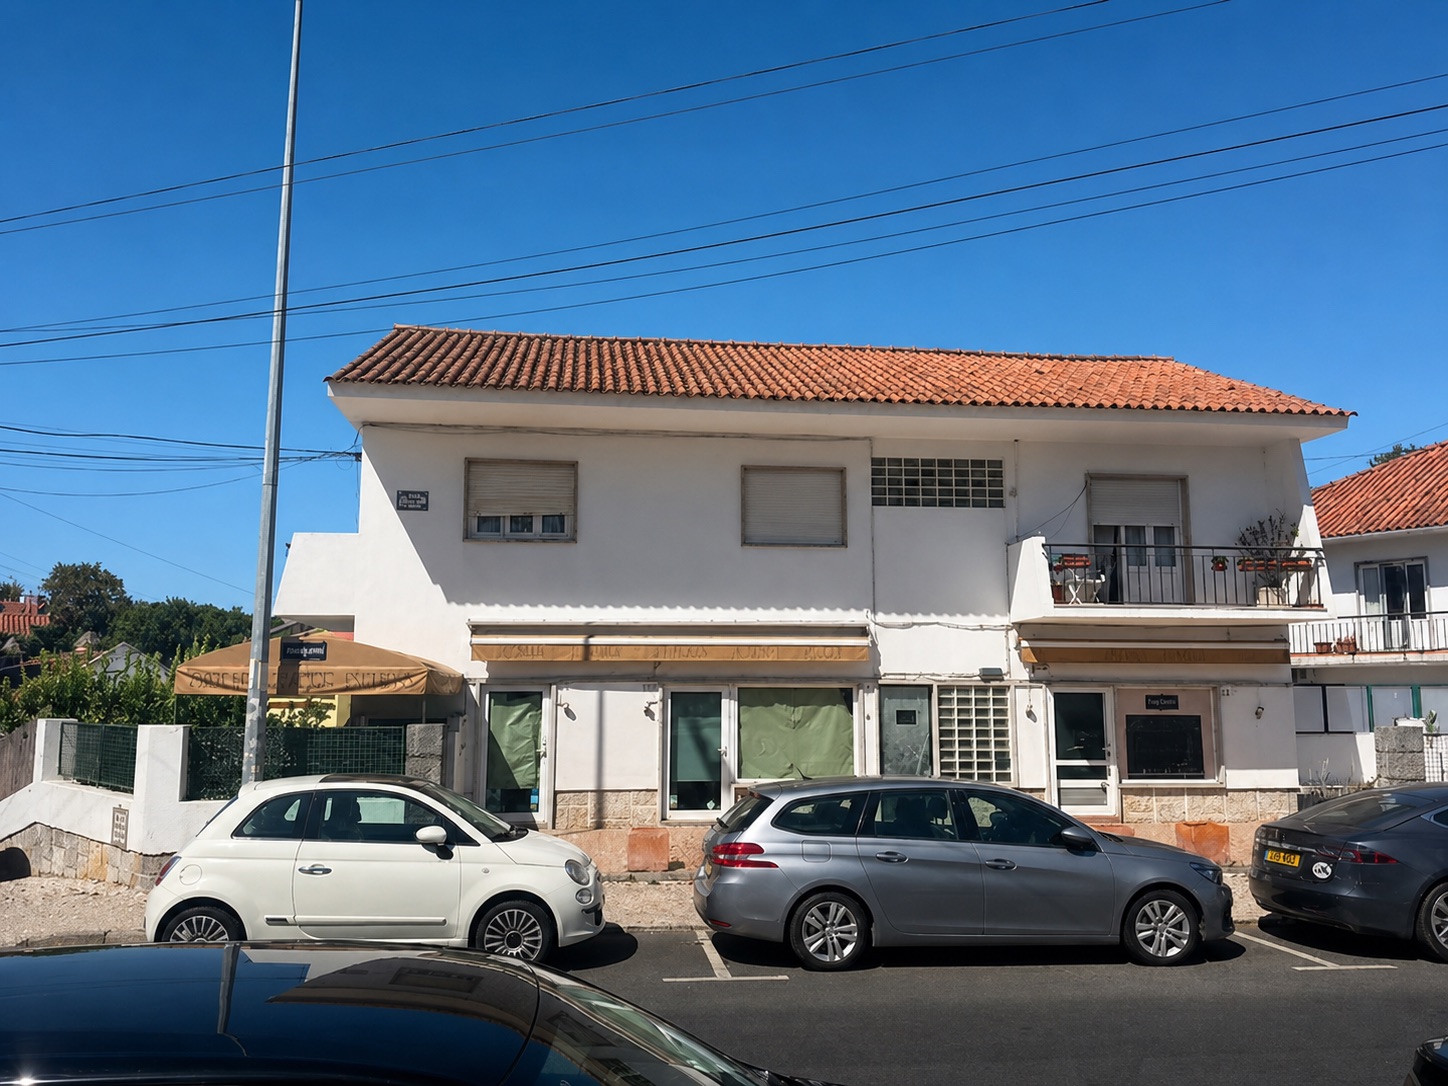
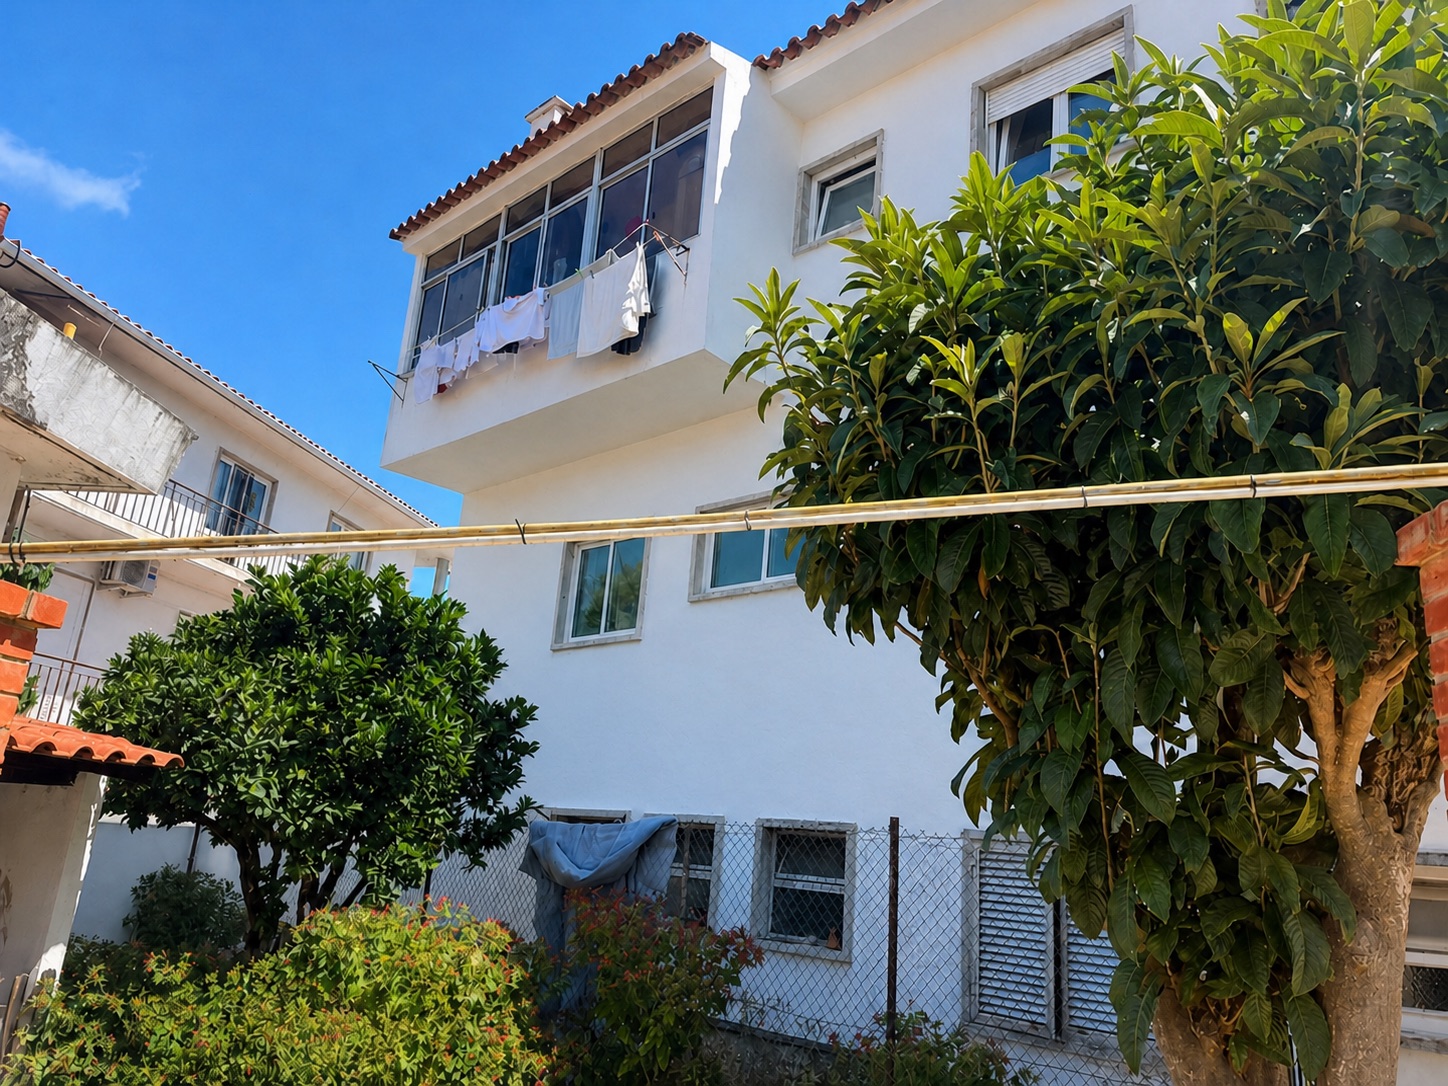
This is a three-storey building at Rua de Alvide 207, in an established residential part of Cascais. It offers 396 m² of gross private area on a 472 m² plot, with a 172 m² footprint. The property is sold vacant and the horizontal property will be constituted as part of the sale — meaning the buyer receives a clean base, with no tenants and no inherited arrangements, and decides what to do with it. The surroundings have been settled for decades: shops, services, transport and beaches within minutes, and quick access to the main roads. Cascais train station is about 1.1 km away and the old town with the marina 1.2 km.
- 396 m² of gross private area over three floors
- A 472 m² plot — rare in this part of Cascais
- Sold vacant: no tenants, immediate availability
- Horizontal property constituted as part of the sale
- Scope to study additional building volume (subject to licensing)
- Established residential area, 1.2 km from the centre and marina
- Cascais railway station about 1.1 km away
- Praia da Conceição 1.5 km, Guincho 5 km
Upper floor
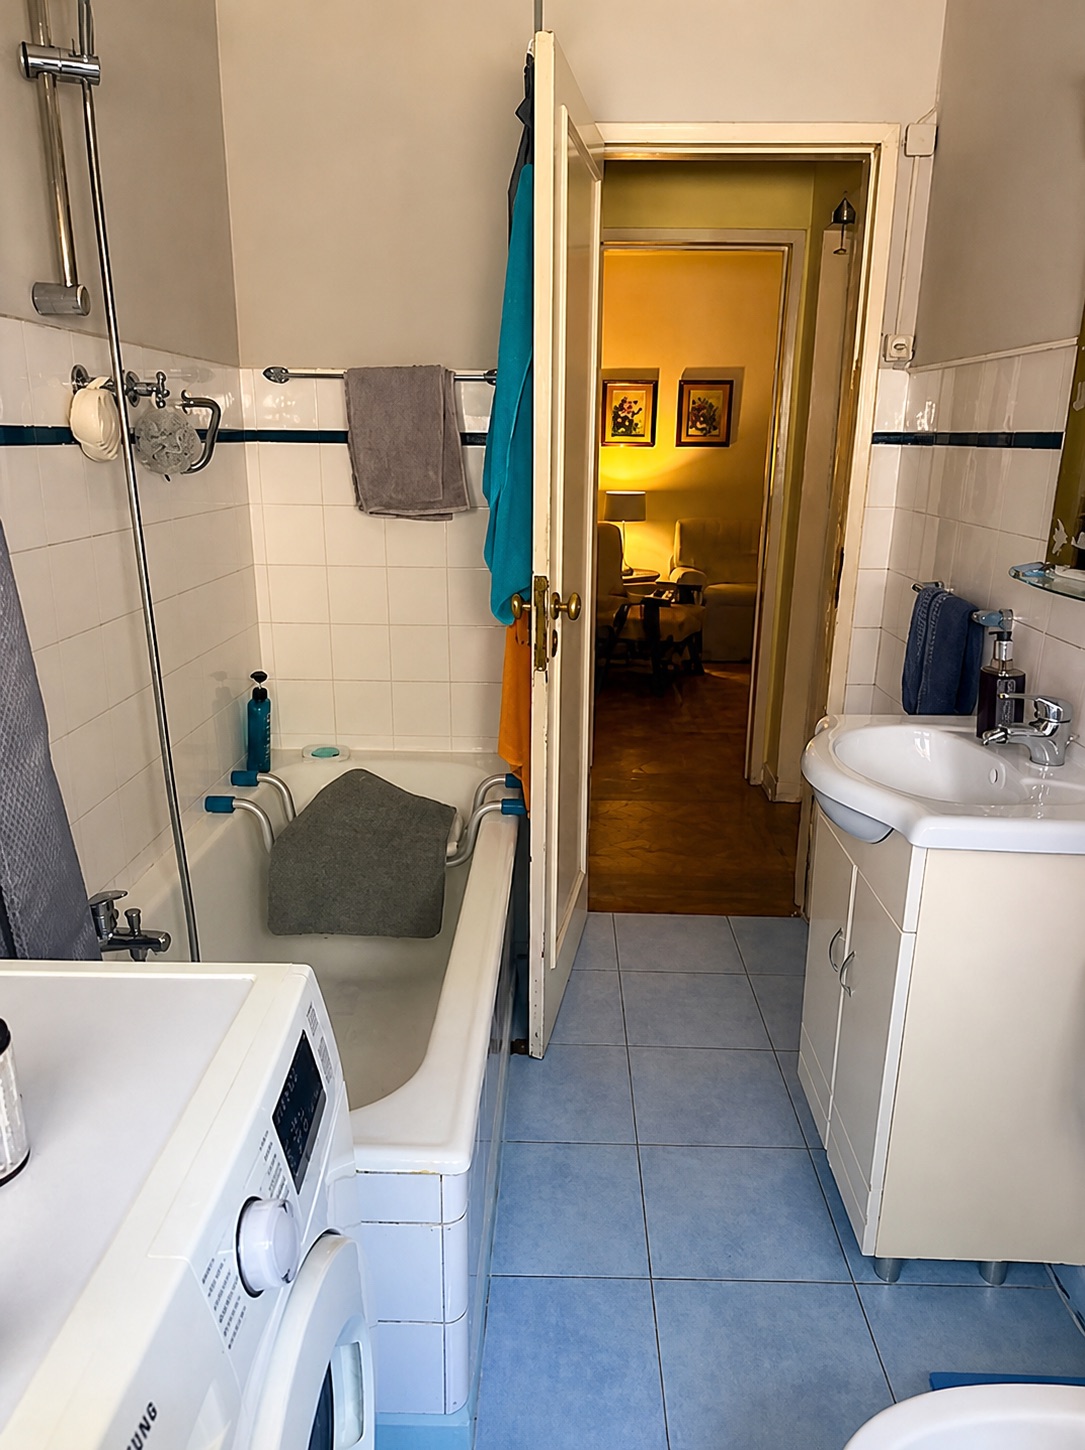
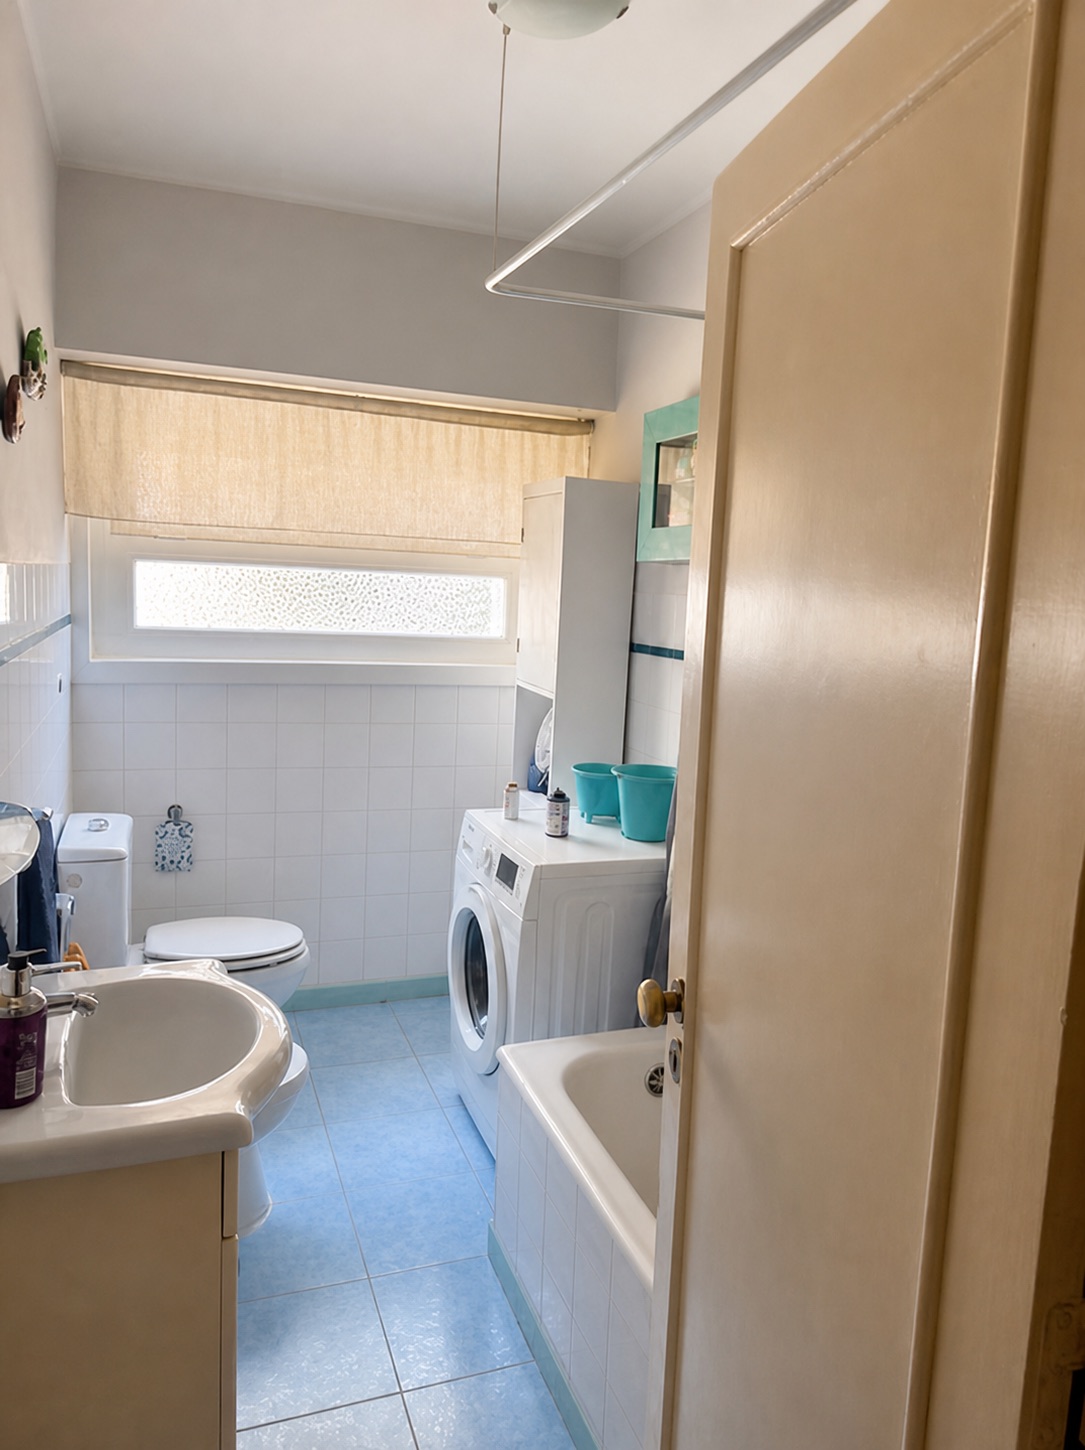
The private part of the building, with bedrooms and bathrooms. The current layout leaves room for reorganisation around whatever project the buyer defines.
Ground floor
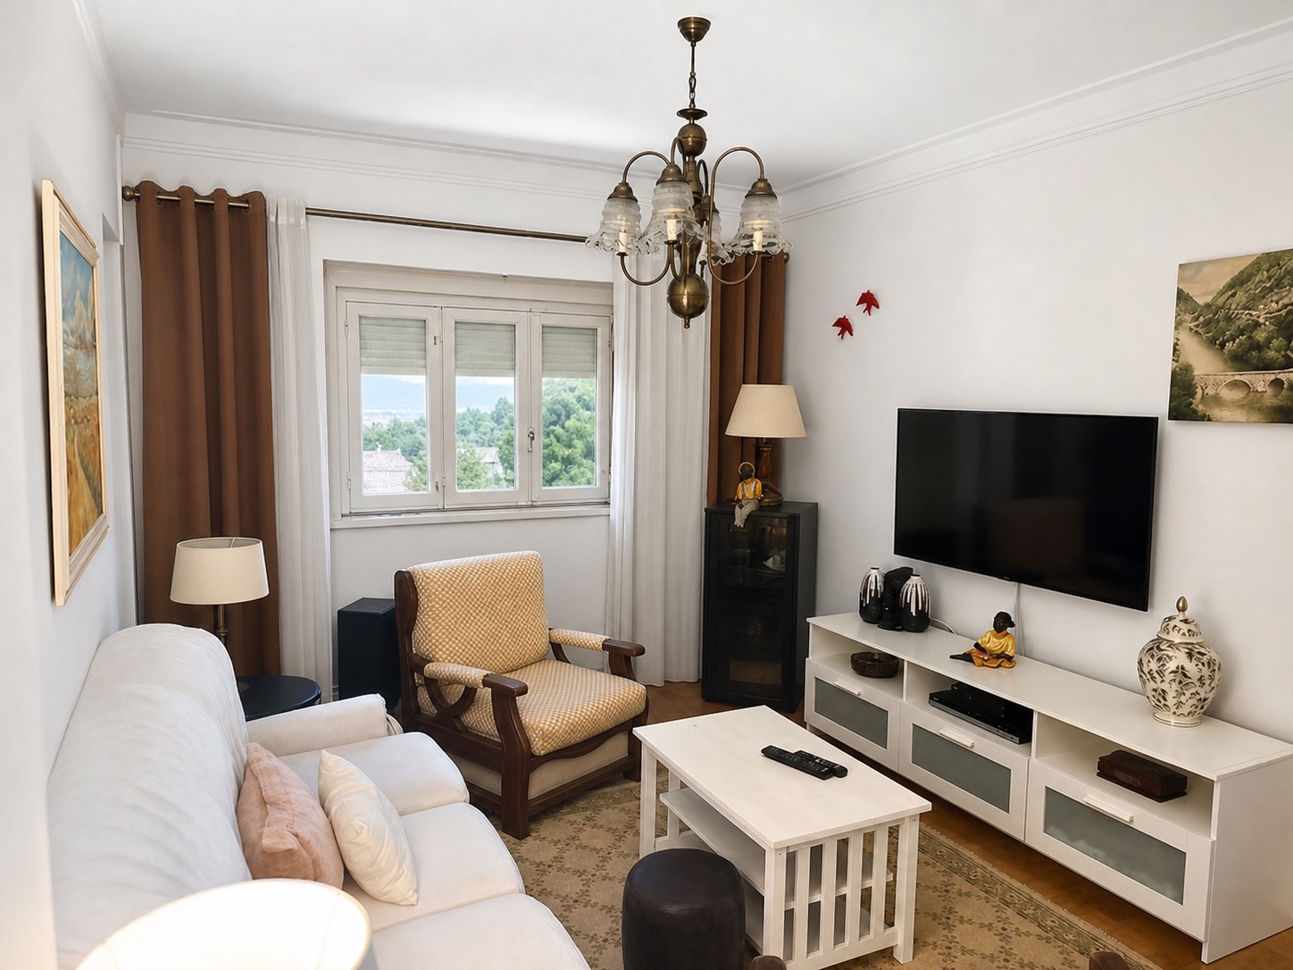
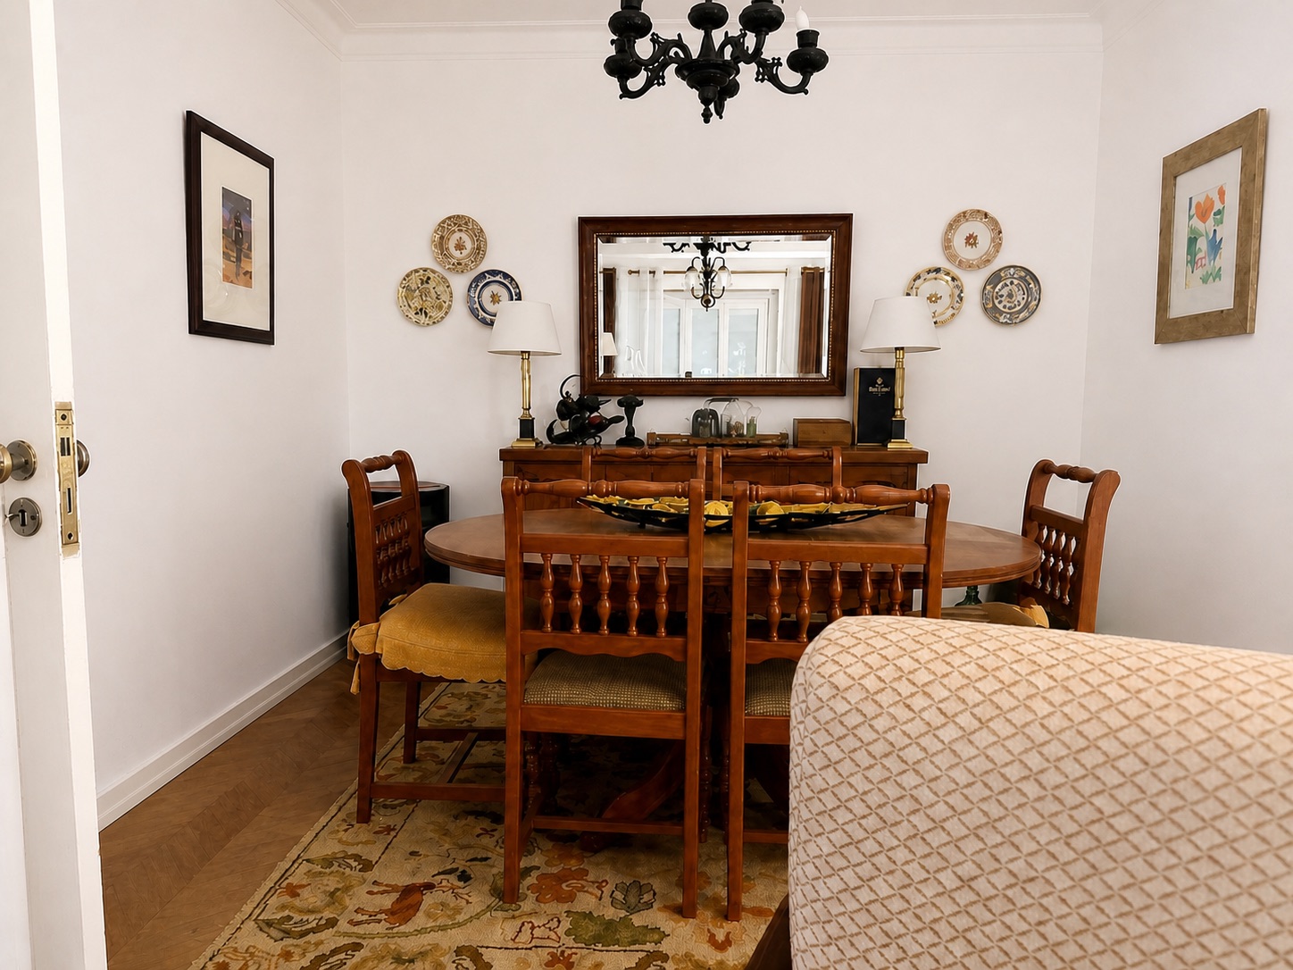
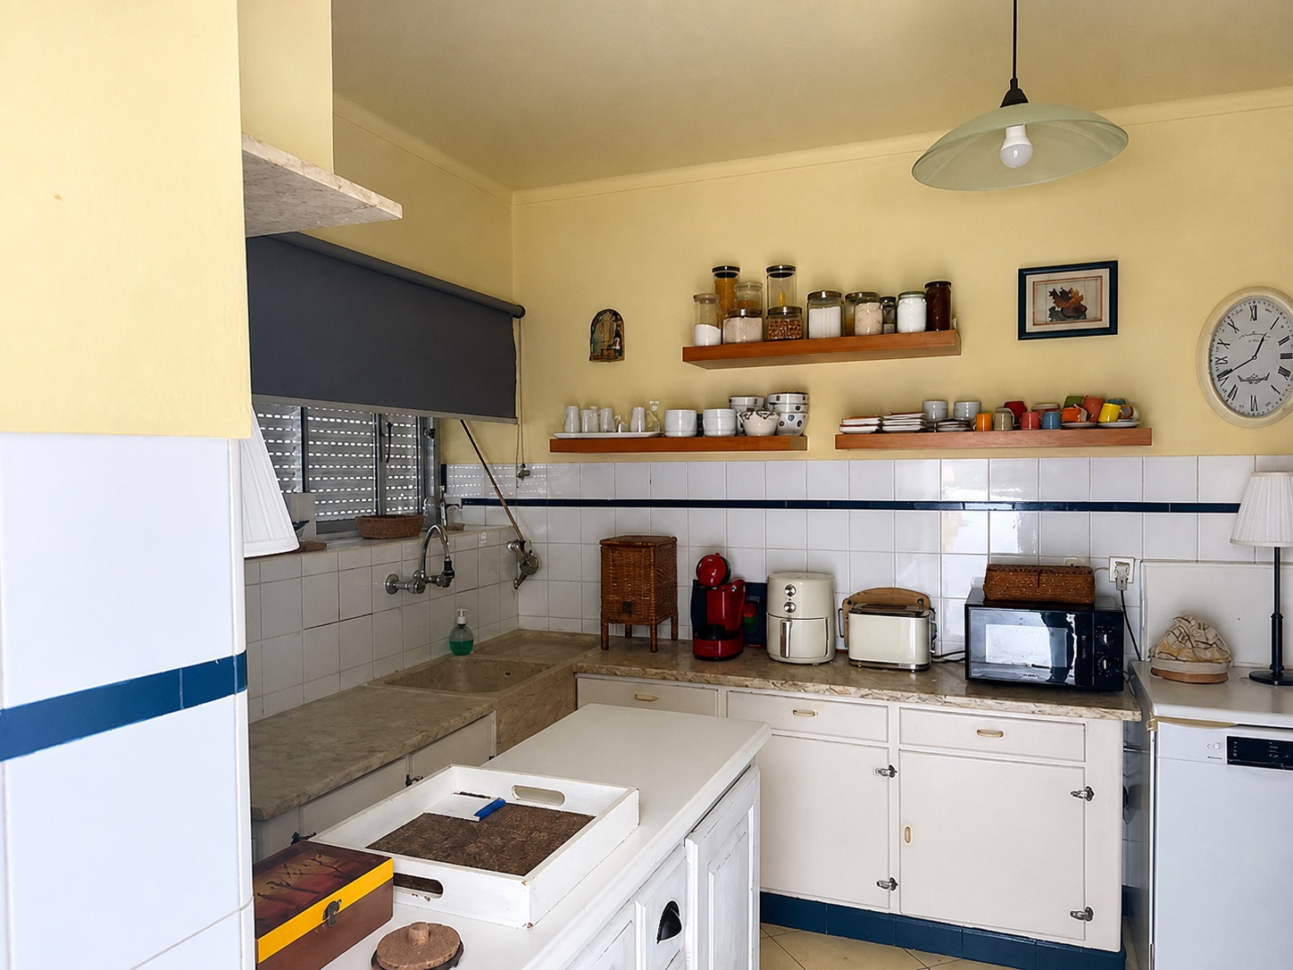
The social floor: living rooms, kitchen and access to the outside. This is the level that opens directly onto the yard and garden.
Lower floor and grounds
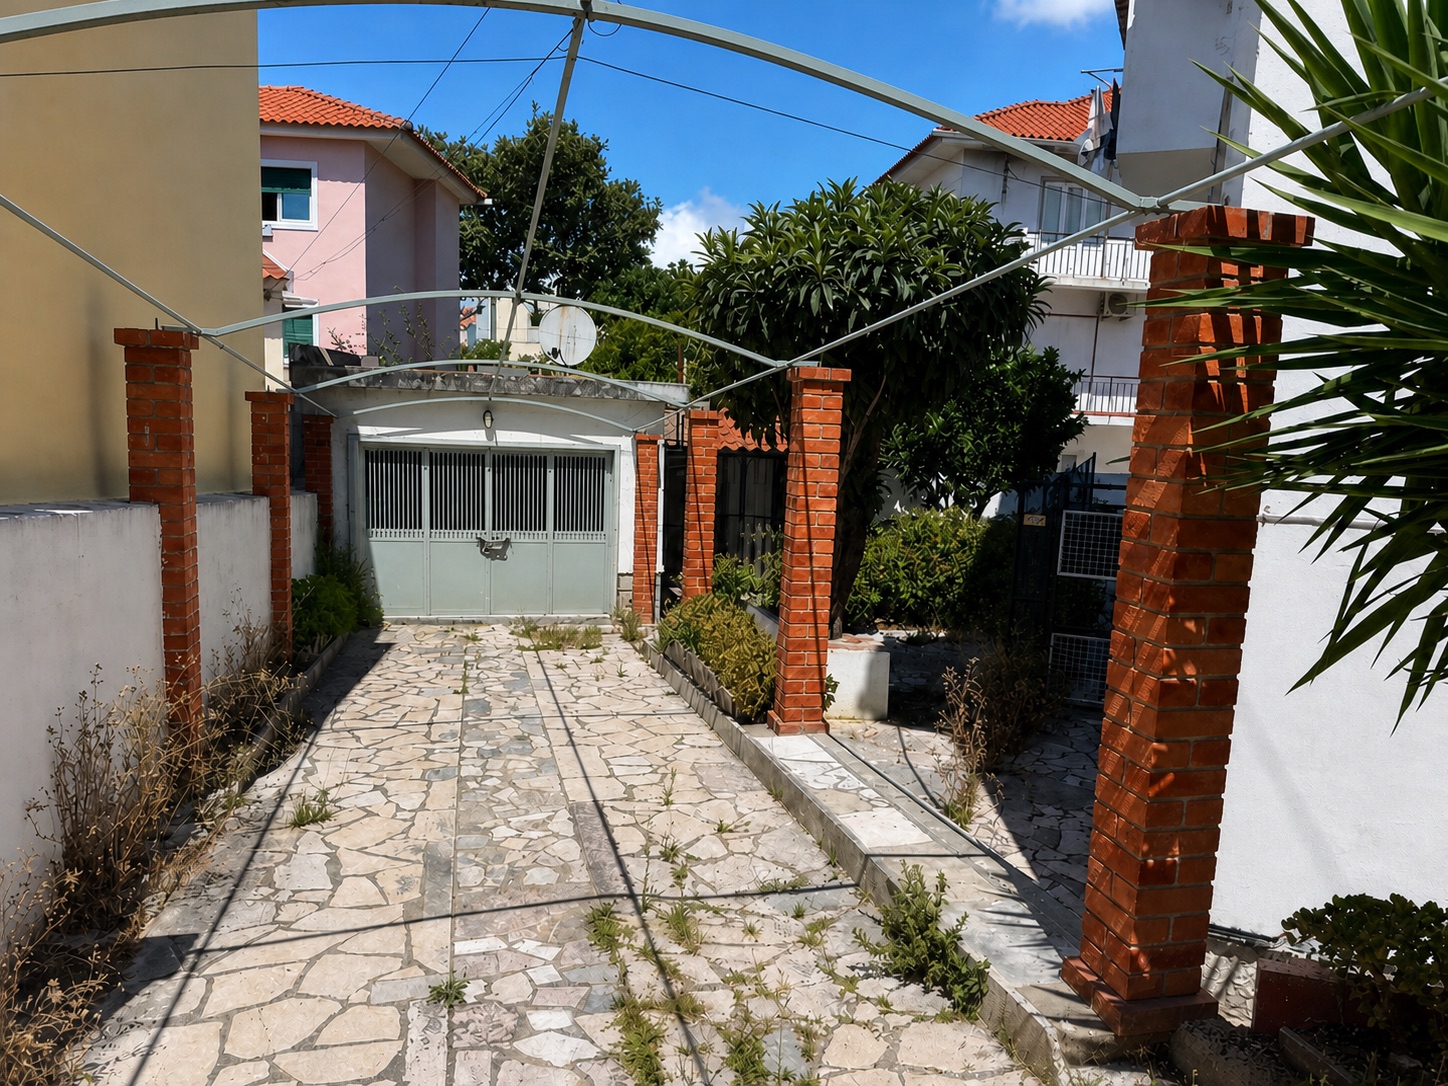
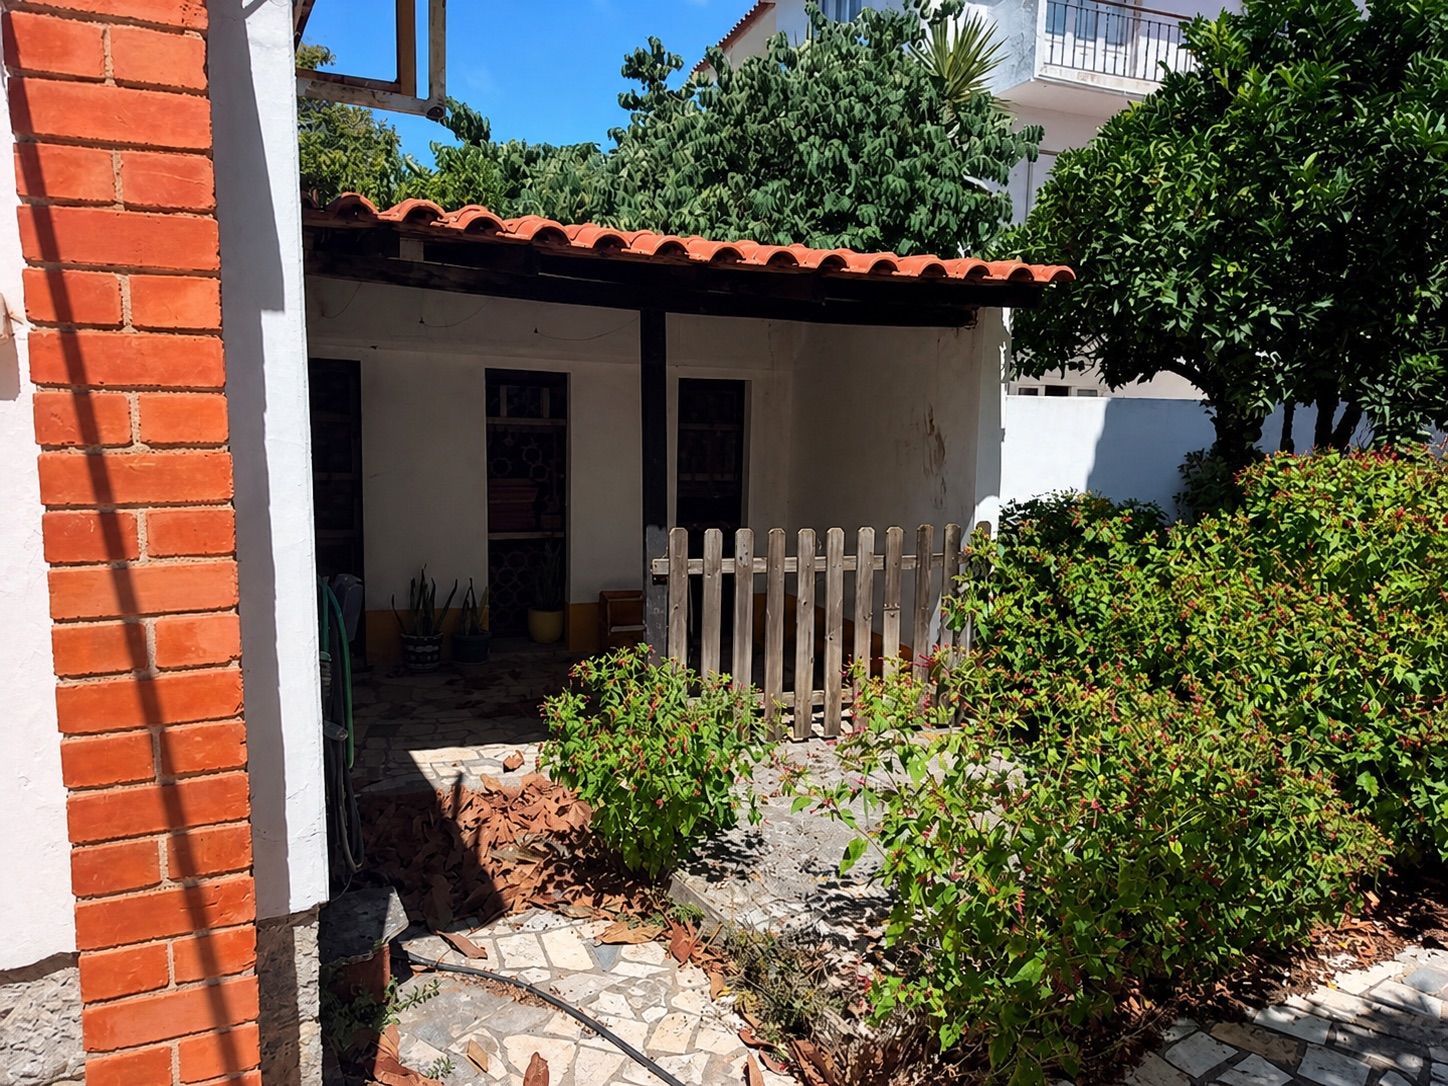
Service area, garage for one car and a landscaped yard. The 472 m² plot means the outdoor space can be part of the project rather than an afterthought.
Gallery
The property as it stands
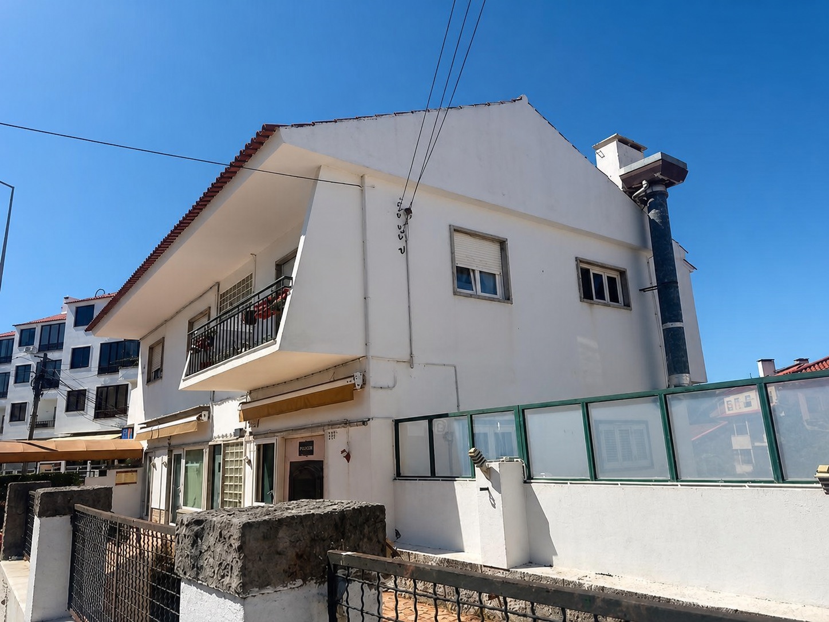
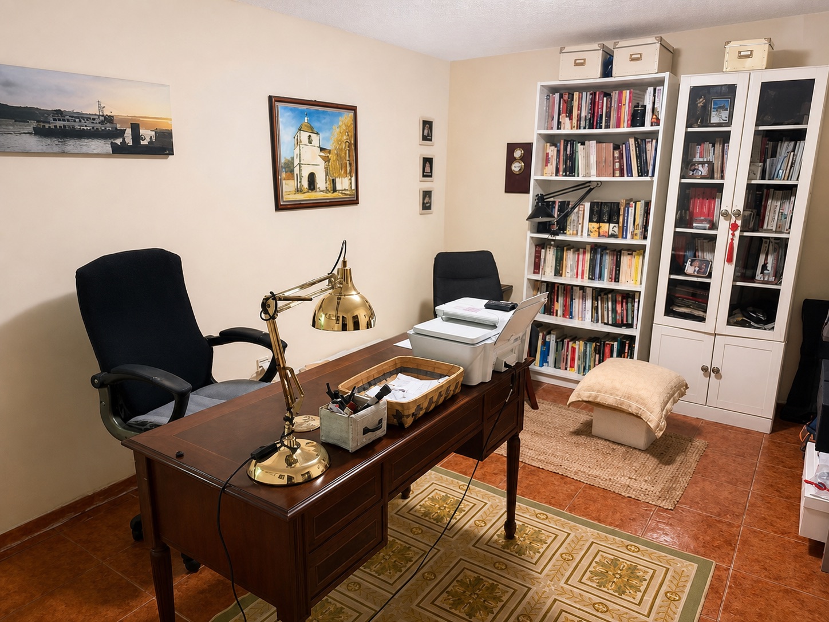
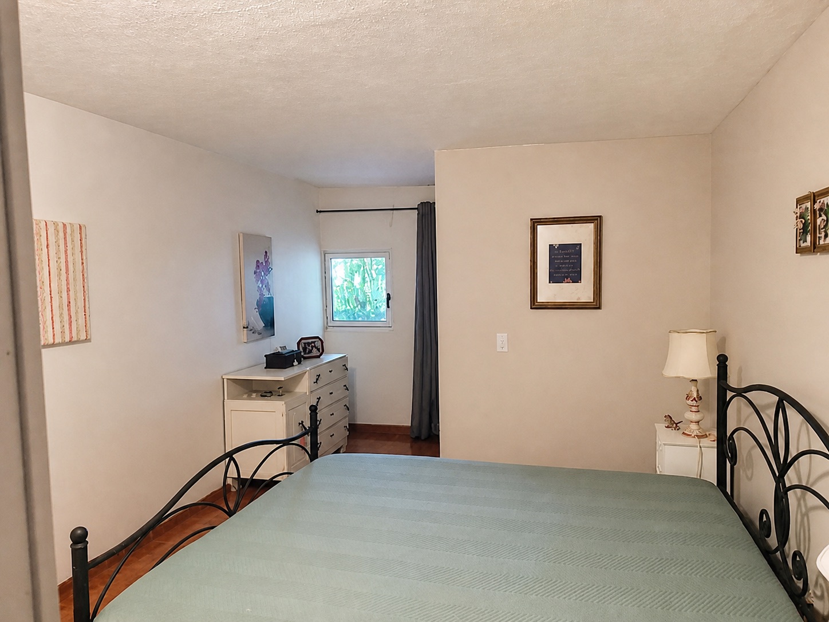
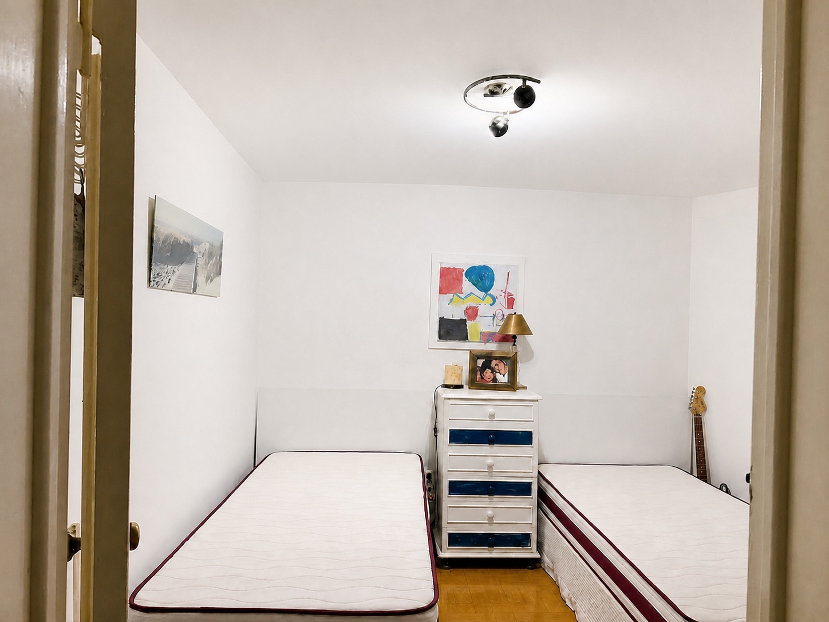
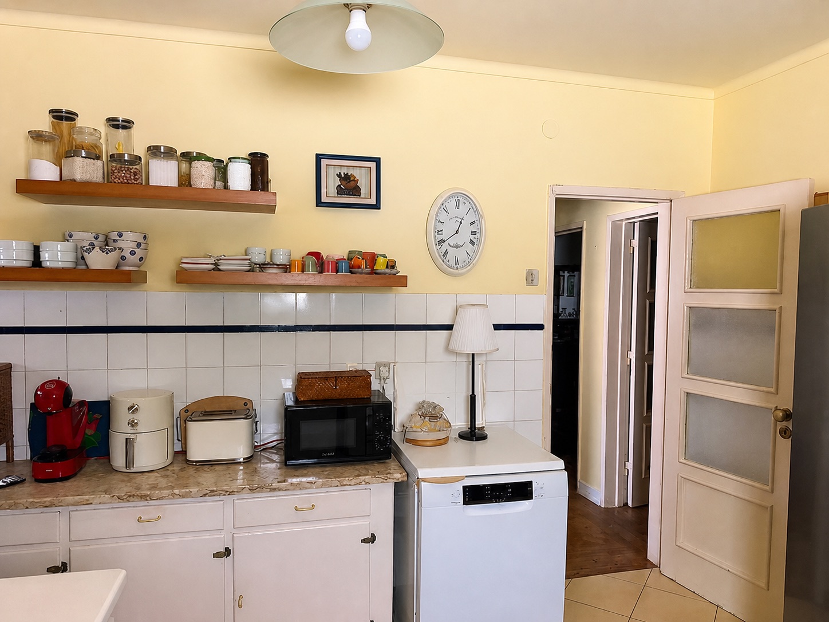
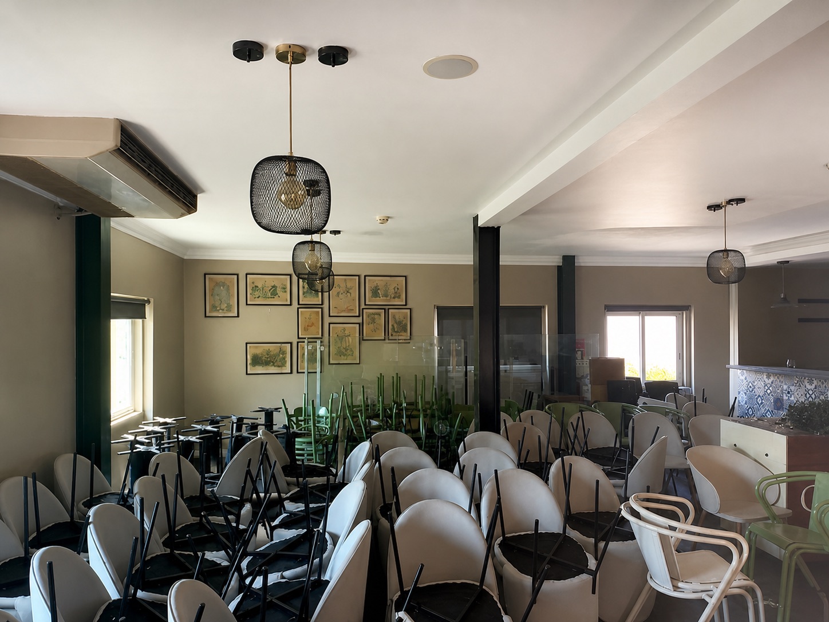
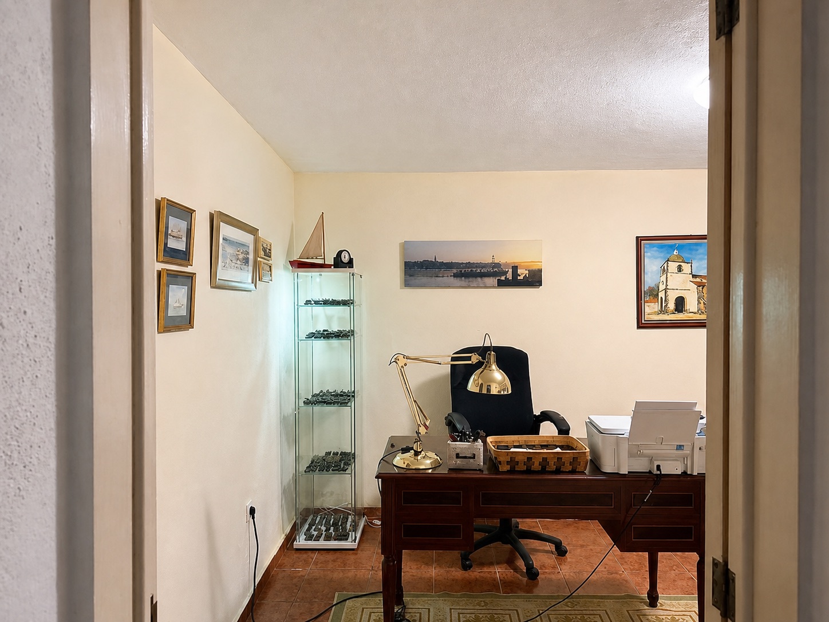
17 photographs of the vacant building — exterior, interiors and grounds. Nothing staged: what you see is the starting point.
Smart Home
What defines this asset
Three-storey building with 396 m² of gross private area
472 m² plot with a landscaped yard
172 m² footprint
Sold vacant — no tenants, no occupancy encumbrances
Horizontal property constituted as part of the sale
Scope to study additional building volume, subject to licensing
One garage space
Established residential area of Cascais
Quick access to the main roads
Beaches and central Cascais within minutes
Fontainhas, Cascais
A kilometre from the old town, the marina and the station
Beaches
- 1.5 km
Praia da Conceição
A sheltered bay in central Cascais, next to the marina.
- 2.1 km
Praia do Tamariz, Estoril
Estoril's town beach, with promenade and the casino opposite.
- 5.3 km
Praia do Guincho
Atlantic beach inside the natural park — surf, kite and wind.
- 4.1 km
Sintra-Cascais Natural Park
Trails, cliffs and protected pine woods north of the town.
Getting around
- 1.1 km
Cascais railway station
The coastal line into central Lisbon, every 20 minutes.
- 1.2 km
Cascais centre and marina
Old town, market, restaurants and the yacht marina.
- 4 min
A5 motorway
Direct link to Lisbon without using the coast road.
- 30 min
Lisbon Airport
Humberto Delgado airport via the A5 and the ring road.
Everyday life
- 2.6 km
Cascais Hospital
The Dr. José de Almeida hospital, the closest major facility.
- 4.2 km
CascaiShopping
The coast's largest mall — cinema, Continente, restaurants.
- walking
Local shops
Supermarkets, pharmacies, cafés and services in the area itself.
- 3.5 km
Quinta da Marinha Golf
One of Cascais's oldest courses, 18 holes among the pines.
International schools
- 7.0 km
St. Julian's School
British school in Carcavelos, one of the oldest in the country.
- 12 min
TASIS Portugal
International school at Beloura, English-language curriculum.
- walking
Cascais schools
Portuguese state and private schools in the town itself.
Lifestyle
Cascais on foot, Lisbon in half an hour
Gross private area
Plot
To central Cascais
Floors
FAQ
Frequently asked questions
What investors ask first.
It means the building is currently registered as a single property, and the division into autonomous units will be constituted as part of the sale. In practice it is the step that lets the buyer sell or let individual units separately later on. We go through the framework and timings in detail at the viewing.
There is scope to study additional building volume, and it is one of the things that makes this asset interesting — but it is not a guarantee of buildability. Any increase depends on a specific urban-planning and technical study, on a project, and on licences and approvals from the competent authorities, which the buyer is responsible for pursuing. We do not sell this property as though the extension were approved, because it is not.
No. It is sold vacant, with no tenants and no lease agreements in force. The buyer has immediate availability to start works, refurbishment or repositioning.
It is a 1960 building that was used as housing and is now empty. The photographs show the real state, unstaged. The energy rating is E, consistent with construction of that period — which is precisely the margin that makes refurbishment worthwhile.
Three, mainly: refurbish and upgrade the existing building while keeping its volume; constitute and exploit the units separately, for sale or letting; or, should urban-planning feasibility be confirmed, develop something larger. We will run through the numbers on each scenario with you.
Yes. There are no restrictions on foreign ownership, financing is generally available to non-residents up to about 70% of the appraised value, and we accompany the whole process — from the NIF to the promissory contract and the deed.
Contact
See the building
Book a viewing or request the documentation — we reply within the hour.